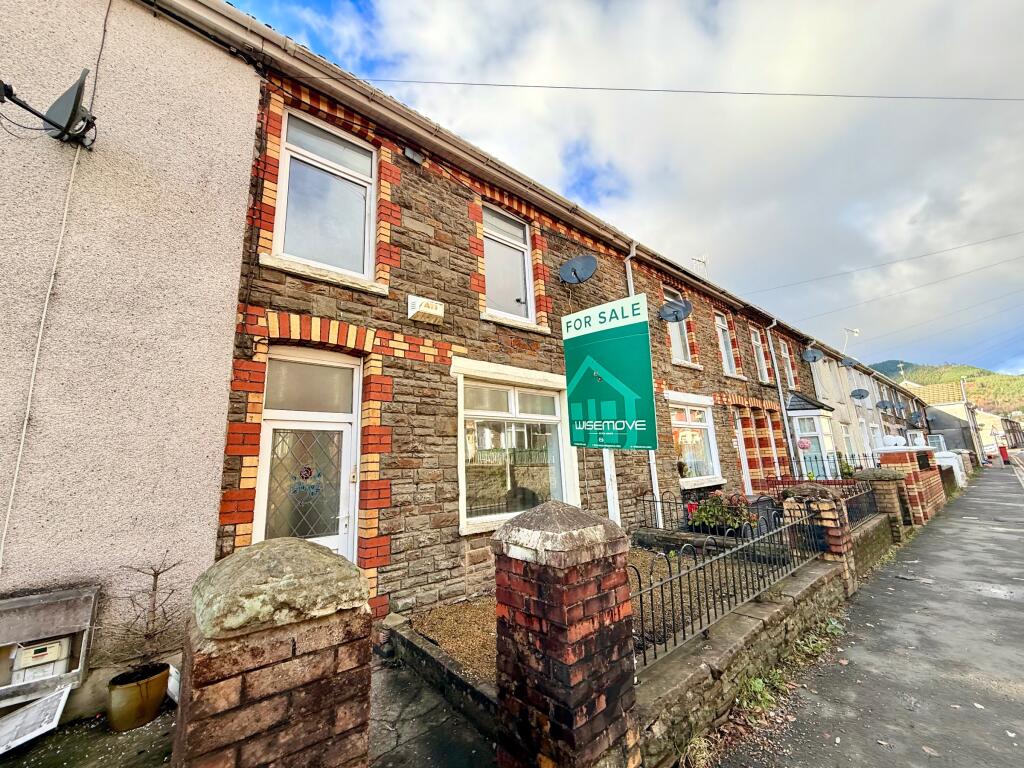
3-bedroom terraced house · CF32 8HB
Sold STCListed 50 days
Opportunity summary
See Archie’s verdict, returns by strategy and what to check before viewing.
About
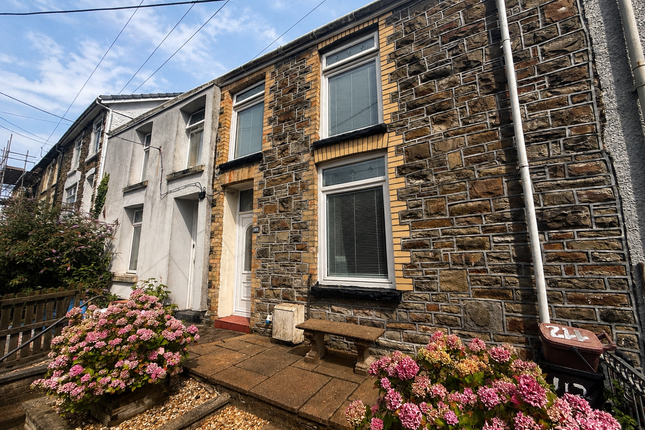
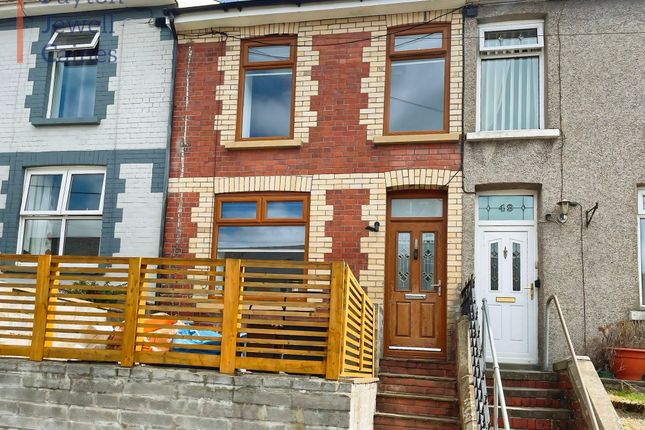
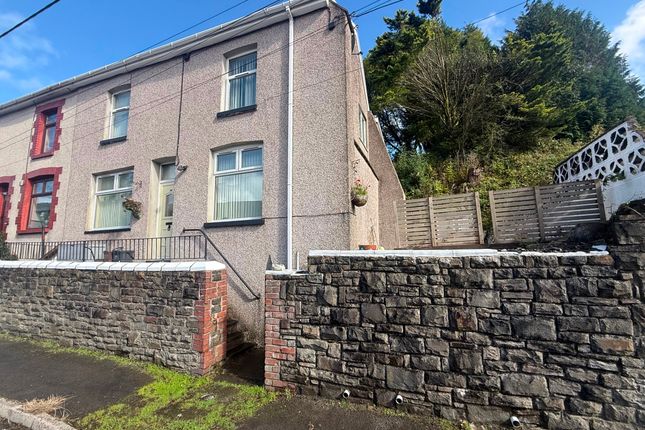
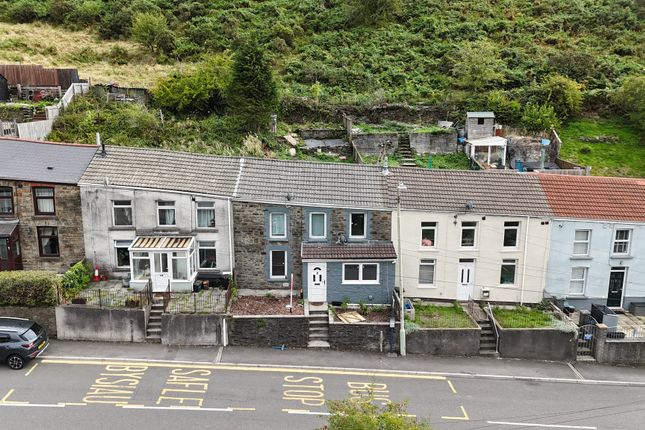
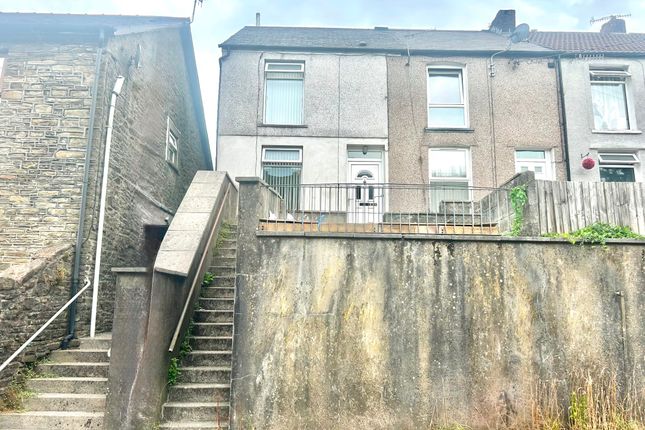
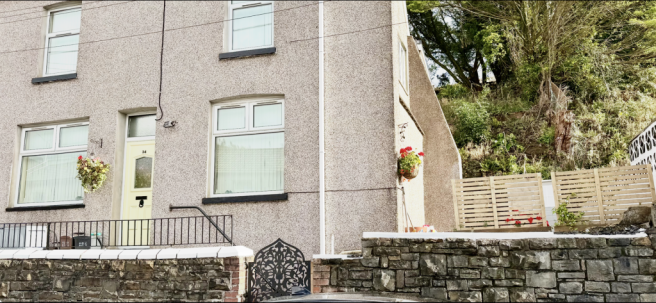
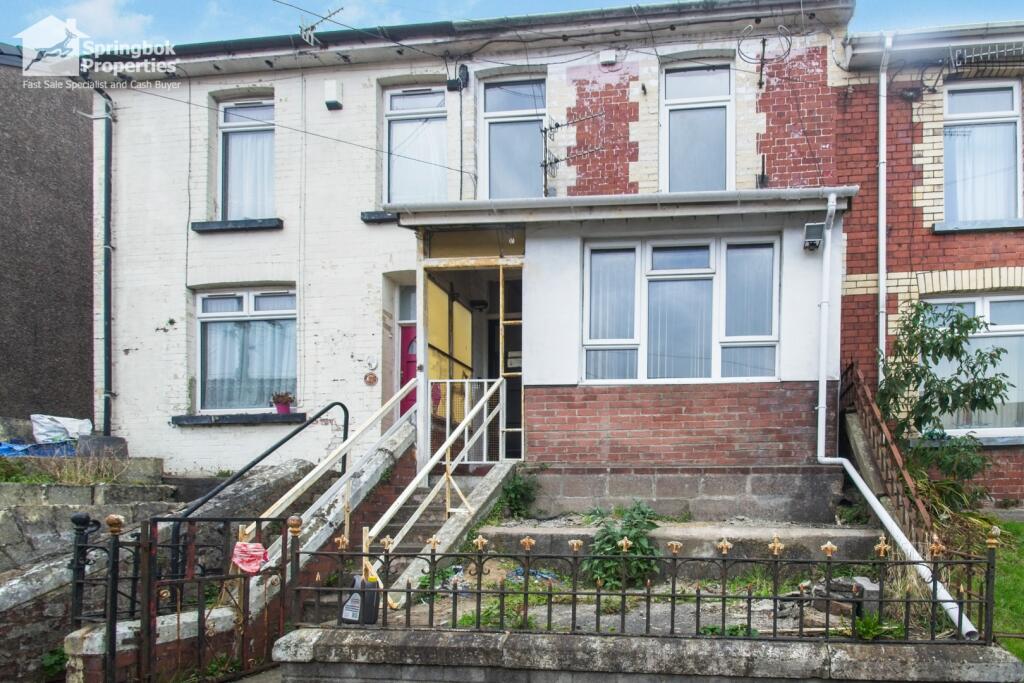
Showcasing an impressive sense of space and versatility, this significantly extended three bedroom end of terrace family home is new to the market since its original construction and is offered with no onward chain, making it a rare and exciting opportunity for buyers seeking a fresh start in a well-established village location.
Step inside to discover a large front reception room that's perfect for relaxing or welcoming guests, while the rear of the property opens into a sociable open plan kitchen, dining, and living area - ideal for family gatherings or entertaining friends.
The ground floor is completed by a modern fitted bathroom, while upstairs you'll find a further WC for added convenience.
All three bedrooms are generously sized doubles, offering ample space and an abundance of storage with two bedrooms featuring built in wardrobe storage.
A versatile attic room can be accessed via a fixed staircase that’s just waiting to be transformed into a home office, playroom, or creative studio.
Back downstairs, the basement provides an invaluable utility room and a separate workshop, catering to hobbies, storage, or practical needs.
The home benefits from modern UPVC double glazing and efficient gas central heating, ensuring comfort throughout the seasons, and while some decorative updating and general repair is needed, this property gives you the perfect blank canvas to make your own mark.
The detached garage at the rear comes with a power supply, adding further flexibility for parking, storage, or workspace requirements.
Set in a prime location within easy walking distance of local village amenities, a playpark, community sporting facilities, and a selection of shops, this home is ideally placed for families and professionals alike.
The neighbourhood offers a friendly village atmosphere, and with everything you need close at hand, you’ll love the convenience and lifestyle on offer.
Early viewing is highly recommended to fully appreciate the potential and space this property provides - an unmissable opportunity to create your perfect home in a sought-after setting.
Hallway The property is entered via a modern composite and glazed panel door into the light and inviting entrance porch, with tiled flooring and a second internal glazed panel door leading into the hallway.
Lounge (6.40m x 3.68m) The impressive sized lounge benefits from a tall UPVC double glazed window to the front, fitted carpet flooring and offers a focal gas fireplace to one wall, set on a platform hearth, with an ornate surround and mantle.
The previous original wood framed window to the rear allows for additional light to transfer through from the kitchen area and a doorway to the rear gives access through to the extension.
Sitting/Dining/Kitchen Area (3.35m x 4.66m) The open plan kitchen/dining/living area to the rear of the property was a welcomed extension created by the current owners approximately fifty years ago.
The entire space features laminate wood flooring throughout, with an impressive full width UPVC double glazed window to the rear of the kitchen.
Within the sitting area there is a focal electric fireplace to one wall and a doorway providing access to a generous understairs storage cupboard.
The galley style kitchen has been fitted with a matching range of modern base and wall units, complete with a complimenting worktop.
It benefits from an integrated fridge/freezer, free standing cooker with extractor fan over and a stainless steel sink unit positioned below the rear window, enjoying far ranging views.
A fixed staircase to the rear of the kitchen leads down the lower ground floor/basement utility area and workshop.
Utility Room And Workshop The lower ground floor/basement area has been thoughtfully transformed into a useful utility area, with plumbing and extra counter space for white goods and storage, and a cleverly designed rubbish collection point from the kitchen area above.
To one side to the room, a doorway leads through into a well appointed workshop space, benefitting for a tall UPVC double glazed window to the rear, power supply and fixed work benches and shelving.
Also accessed from the lower ground floor via a rear access wooden door is the lean to glazed garden room/conservatory.
The room offers tiled flooring and full height sliding glazed doors to the rear, giving access to the garden.
Bathroom Located on the ground flooring, the family bathroom has been fitted with a modern white four piece suite comprising; panel bath, a vanity wash hand basin with cupboard storage below, low level WC and a corner enclosed shower cubicle.
The room features floor to ceiling tiling throughout, a wall mounted heated towel rail and a large UPVC obscure glazed window to the rear.
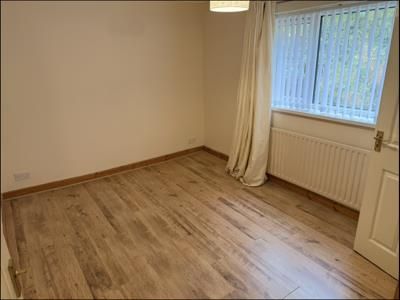
Bedroom One (3.34m x 4.68m) To the first floor, the large front double bedroom features two UPVC double glazed windows, fitted carpet flooring and fitted wardrobe storage to one wall.
Bedroom Two (2.75m x 2.77m) Bedroom two is located within the centre of the property featuring a UPVC double glazed window to the rear, fitted carpet flooring and expansive floor to ceiling fitted wardrobe storage to one wall.
Bedroom Three (4.29m x 2.71m) The third bedroom is located to the rear of the property. This comfortable sized double bedroom features a UPVC double glazed window to side and fitted carpet flooring.
WC Located conveniently on the first floor landing, the useful WC room has been fitted with a saniflow low level WC and wall mounted wash hand basin.
Loft Room Accessed from the first floor landing via a fixed staircase, the loft room offers a versatile space to utilise as a spare bedroom, work space/office or games room.
There is additional storage space to either side of the room, a large dormer style UPVC window to the rear enjoying far ranging views and power supply.
A radiator at the foot of the staircase provides ample heating to the room.
Rear Garden The large, relatively level rear garden has been beautifully landscaped to create a low maintenance space to enjoy scenic rural views.
There is a large level paved patio area adjacent to the rear of the property, with a second level gravelled area bordered to one side by raised plant beds.
To the rear of the garden a tall pedestrian side gate gives access to a wide public road and the main garage door.
Parking - Garage The property features a detached single garage, accessed from a wide public road to the rear.
The garage has a traditional up and over garage door, a pedestrian door providing access from the garden and benefits from power supply.
Disclaimer Disclaimer All measurements, property details and information included in this brochure are provided as a general guide only and should not be relied upon as exact or to scale.
Whilst every effort has been made to ensure accuracy, all details are approximate and intended for illustrative purposes only.
Information contained within this brochure has been supplied to us directly by the vendor or obtained from sources provided by the vendor.
We have not independently verified this information and make no guarantee as to its accuracy or completeness. These particulars do not form part of any offer or contract.
Prospective purchasers are strongly advised to carry out their own enquiries, inspections and independent verification of all information to satisfy themselves before proceeding.
Value & comps
No previous sales on record.
Returns
Set an offer; the calculator follows it.
We're still gathering serviced-accommodation data for this area.
Archie refurb estimate: a Pro feature
0.0% below asking
This is not financial or investment advice. Prop AI Deals is not authorised by the Financial Conduct Authority (FCA) to provide investment advice.
All investment calculators, property analyses, and AI-generated insights are for informational purposes only. Property investment carries risk and may result in financial loss. All calculations should be independently verified and you should consult with FCA-authorised financial advisors before making any investment decisions.
Past performance does not guarantee future results. Tax implications vary by individual circumstances.
Deal
Properties like this can earn 2–3x BTL yields when converted to HMO, with retrofit costs around £10k/room. Sign in to see the full tier, yield projection, and cost breakdown.
Commercial properties like this can earn 30-50% higher yields when converted to residential under Class MA / Q / P / PA, with prior approval costing ~GBP 96/unit. Sign in to see the recommended route, yield uplift, and cost breakdown.
BRRR-suited properties can recycle 80-100% of investor capital on refi, leaving a high-yielding rental with most of the money out. Sign in to see the refurb cost stack, ARV projection, and refinance maths.
Detached + large garden = sub-division play. Pro tier unlocks the tier badge, plot size, uplift estimate, and regional land benchmark.
Short-lease flats trade at deep discount, but extending under the 1993 Act often costs far less than the discount. Pro tier unlocks the tier badge, premium breakdown, long-lease ARV and arbitrage maths.
See projected short-stay revenue vs a vanilla BTL for this property.
See real sub-let margins (HMO room rates & SA nightly rates) vs the landlord rent.
Area
Agent & docs
FAQ
About 56 Alexandra Road, Bridgend
Explore nearby