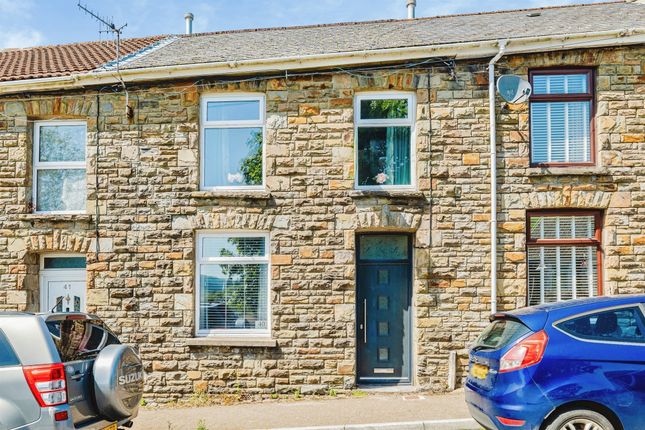
2-bedroom house · CF32 8NG
For saleReduced £10k (−8.3%) on 11 SepListed 91 days
Opportunity summary
See Archie’s verdict, returns by strategy and what to check before viewing.
About
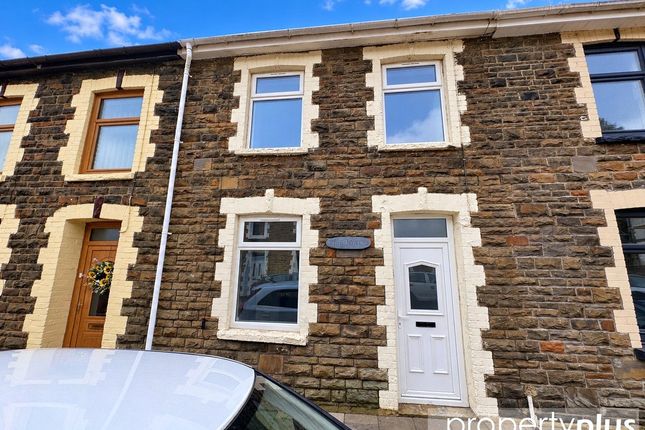
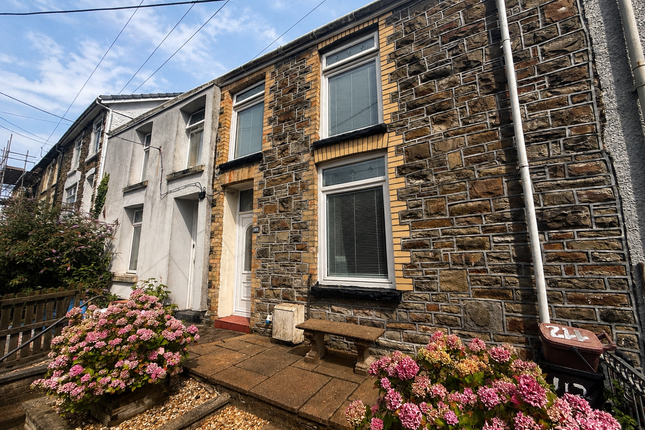
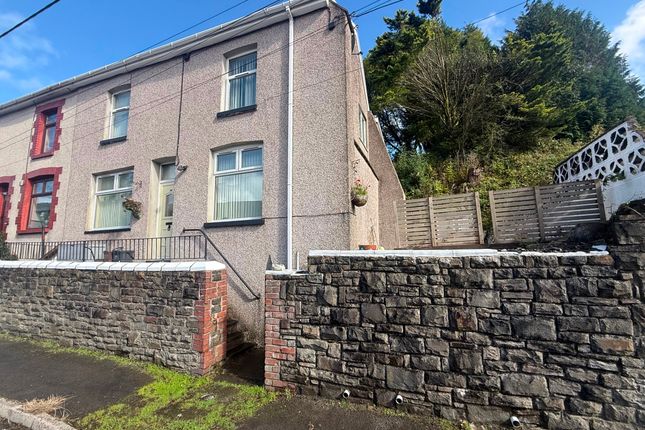
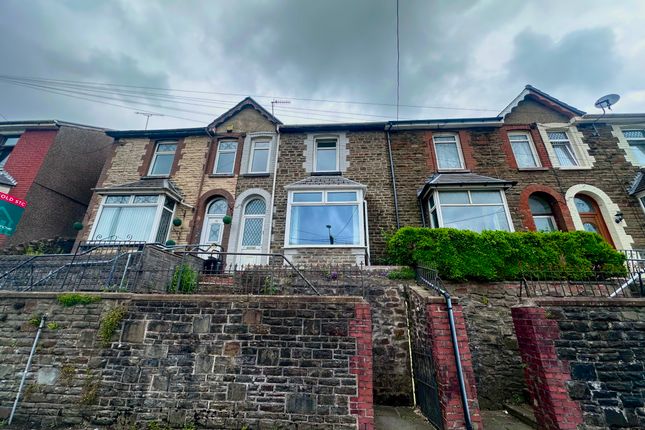
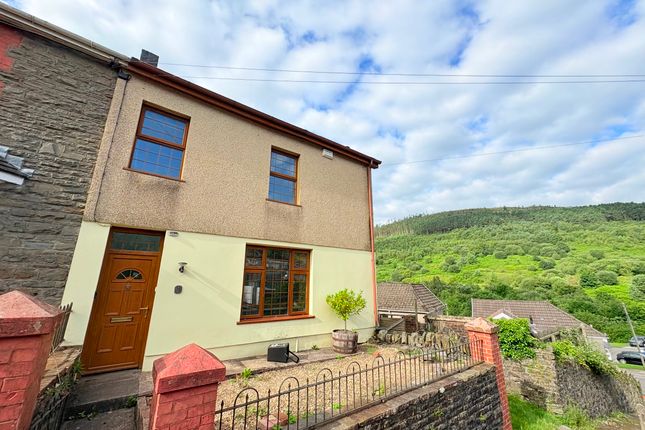
Description Situated on King Edward Street, Blaengarw, this chain-free two-bedroom semi-detached home occupies an elevated position above the main road, enjoying delightful valley views from both the front and rear.
Offering spacious and well-proportioned accommodation throughout, the property benefits from higher-than-average ceilings, enhancing the light and airy feel of the home while retaining plenty of character.
The accommodation briefly comprises a welcoming entrance hall, a generous lounge providing the perfect space to relax or entertain, a fitted kitchen offering ample storage and workspace, two well-sized bedrooms and a family bathroom.
The layout is practical and versatile, making it an ideal home for first-time buyers, downsizers, small families or those looking for an investment opportunity.
Externally, the property enjoys front and side forecourts together with a generous rear garden, offering an excellent outdoor space for relaxing, gardening or entertaining family and friends.
Having been well maintained over the years, the home offers an exciting opportunity for its next owners to update and personalise the accommodation to reflect their own style and requirements, while already providing a comfortable place to call home.
Located within the heart of the picturesque Garw Valley, the property is surrounded by beautiful countryside, making it perfect for those who enjoy walking, cycling and exploring the outdoors.
Blaengarw offers a range of local amenities, including shops, schools and public transport links, while the nearby town of Bridgend provides a wider selection of retail, leisure and dining facilities.
The M4 motorway is also within easy reach, offering excellent commuting links to Cardiff, Swansea and beyond.
Combining generous living space, charming valley views, outdoor space and fantastic potential, this attractive home presents a wonderful opportunity for buyers looking to settle in a peaceful yet well-connected location.
Council Tax Band: A Tenure: Freehold Kitchen (2.79m x 3.46m) Laminate grey flooring, white skirting boards, grey textured walls, white kitchen units with grey speckled worktop, white tiles splashbacks, free standing cooker/oven, silver sink and draining board, white radiator, white framed window, space for tumbler dryer and washing machine, stairs to first floor, door to lounge Lounge (3.84m x 3.54m) White wooden gloss door, beige carpet, white skirting boards, magnolia walls, white ceiling, large white framed window looking to front Landing (1.24m x 2.17m) 'Z' Shape landing giving access to bedroom one, two, airing cupboard as well as bathroom.
Grey carpet, white skirting boards, white textured wallpaper, one ceiling light, Attic access Bathroom (1.72m x 2.35m) White wooden gloss framed door, grey laminate flooring, white skirting boards, grey walls with grey marble cladding, two white framed windows, white sink, toilet and bath unit, silver taps Bedroom 1 (4.14m x 3.62m) White wooden gloss door, grey carpet, white skirting boards, cream textured wallpaper, three white framed windows to front, one side white framed window, built in storage, large white radiator Bedroom 2 (3.80m x 2.63m) White wooden gloss door, grey carpet, white skirting boards, one wall with grey textured wallpaper, three walls with white textured wallpaper, two white framed windows, built in cupboard with boiler Disclaimer Your attention is drawn to the fact that we have been unable to confirm whether certain items included with the property are in full working order.
Any prospective purchaser must accept that the property is offered for sale on this basis. All dimensions are approximate and for guidance purposes only.
Value & comps
No previous sales on record.
Returns
Set an offer; the calculator follows it.
We're still gathering serviced-accommodation data for this area.
Archie refurb estimate: a Pro feature
0.0% below asking
This is not financial or investment advice. Prop AI Deals is not authorised by the Financial Conduct Authority (FCA) to provide investment advice.
All investment calculators, property analyses, and AI-generated insights are for informational purposes only. Property investment carries risk and may result in financial loss. All calculations should be independently verified and you should consult with FCA-authorised financial advisors before making any investment decisions.
Past performance does not guarantee future results. Tax implications vary by individual circumstances.
Deal
Properties like this can earn 2–3x BTL yields when converted to HMO, with retrofit costs around £10k/room. Sign in to see the full tier, yield projection, and cost breakdown.
Commercial properties like this can earn 30-50% higher yields when converted to residential under Class MA / Q / P / PA, with prior approval costing ~GBP 96/unit. Sign in to see the recommended route, yield uplift, and cost breakdown.
BRRR-suited properties can recycle 80-100% of investor capital on refi, leaving a high-yielding rental with most of the money out. Sign in to see the refurb cost stack, ARV projection, and refinance maths.
Detached + large garden = sub-division play. Pro tier unlocks the tier badge, plot size, uplift estimate, and regional land benchmark.
Short-lease flats trade at deep discount, but extending under the 1993 Act often costs far less than the discount. Pro tier unlocks the tier badge, premium breakdown, long-lease ARV and arbitrage maths.
See projected short-stay revenue vs a vanilla BTL for this property.
See real sub-let margins (HMO room rates & SA nightly rates) vs the landlord rent.
Area
Agent & docs
FAQ
About 115a King Edward Street, Bridgend
Explore nearby