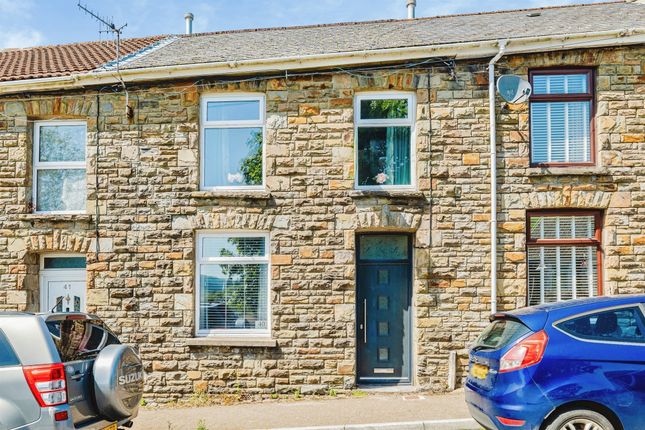
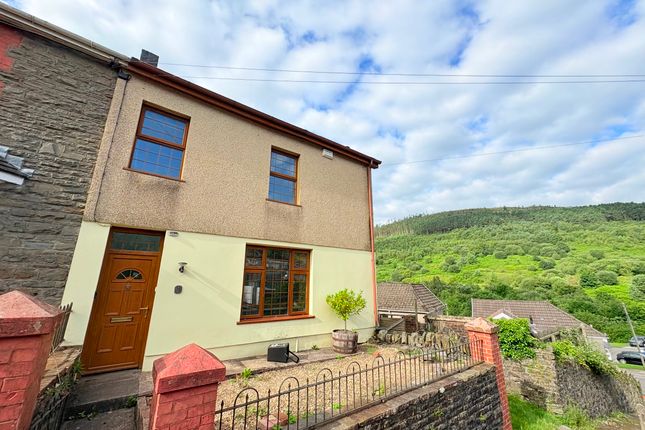
2-bedroom house · CF32 8NE
Under offerListed 134 days
Opportunity summary
See Archie’s verdict, returns by strategy and what to check before viewing.
About
Situation An upland small holding located in the Garw Valley, directly to the east of Pontycymer, approximately 7 miles north of Bridgend.
The property comprises a detached 17th century farmhouse with an attached former cowshed, now converted to provide an extension to the principal accommodation together with 47.27 acres of land comprising various field enclosures in permanent pasture.
Please see the attached location plan.
Tymeinwr Farm Tymeinwr Farm offers an opportunity to purchase a residential upland small holding extending to 47.27 acres of land with north and south facing views of the Garw Valley.
Good location to the north of the M4 Motorway with access available at Jct 36. Accommodation GROUND FLOOR A charming 17th century stone farmhouse retaining a wealth of original features.
A timber part-glazed door opens into a porch with tiled flooring, leading via a timber door to the main hallway with stairs to the first floor.
The living room features a large stone fireplace with original bread oven, beamed ceiling, triple glazed window to the front garden, and a reinstated stone spiral staircase.
Door to reception room with tiled floor, double glazed windows and radiator, with potential for use as an additional bedroom.
A passageway leads to the study, with beamed ceiling, tiled floor and front-facing window.
Steps rise to the kitchen, fitted with a log burner set in a stone fireplace, beamed ceiling, tiled floor, and door to the rear garden.
The utility room provides a sink, work surface and space for appliances, with access to the courtyard and shower room comprising WC, basin and walk-in shower.
FIRST FLOOR Landing with loft access and doors leading to all principal rooms. The family bathroom is fitted with a panelled bath with electric shower over, low-level WC and wash hand basin.
There is useful storage within the eaves, timber framed and uPVC windows, and exposed floorboards.
Bedroom One is a well-proportioned double room featuring a triple-glazed timber-framed window, exposed floorboards, and a wall-mounted radiator.
A built-in cupboard is set within the alcove above the original bread oven.
Bedroom Two is also a double bedroom, enjoying a triple-glazed timber framed window with views down the valley, together with a wall-mounted radiator and smooth plastered walls.
Outside The property benefits from front and side lawned gardens. To the rear, there is a useful timber and stone garden store together with a parking area.
Located along the adjoining farm track is a farm building, of steel portal frame construction with concrete block walls to approximately 7ft and Yorkshire boarding above.
The roof is box profile clad with inset skylights, and there are gated access points to the gable ends.
A former stable yard provides a concrete hardstanding area, offering further potential for a range of uses.
A telecommunications mast is situated on the property, with the operator retaining rights of access for inspection, maintenance and repair; however, no annual payments are currently received in respect of the mast.
An underground Welsh Water reservoir is located centrally within the property; this is excluded from the freehold ownership, with Welsh Water retaining rights of access along the track for maintenance purposes.
Common Grazing Rights The property benefits from registered common grazing rights on Llangeinor Common for approximately 350 sheep, with lambs at foot and 7 cattle/horses.
Council Tax / EPC Farmhouse – Band: E EPC Rating: E Access Accessed from South View via an unmade gravel farm track, unsuitable for low ground clearance vehicles.
Plans, Areas & Schedules The plans attached to these particulars are shown for identification purposes only and, whilst every care has been taken, its contents cannot be guaranteed.
Services Mains electricity is connected to the farmhouse. Private water supply via a borehole with treatment plant. Drainage to septic tanks.
Wood fire central heating via log burner and emersion heater.
Wayleave/Easements/Rights of Way The property is being sold subject to and with the benefit of all rights including: rights of way, whether public or private, light, support, drainage, water and electricity supplies and other rights and obligations, easements and quasi-easements and restrictive covenants and all existing and proposed wayleaves for masts, pylons, stays, cables, drains, water and gas and other pipes whether referred to in these particulars or not.
There are footpaths crossing the land. Method of Sale The property is offered for sale by Private Treaty. Please contact Eifion Morgan or Emily Flint for more information.
/ / Please note the Vendor is not obliged to accept the highest or any offer. All offers must be supported with proof of funding.
Fixtures and Fittings All fixtures and fittings are excluded from the sale unless specifically referred to in these particulars.
Boundaries The purchaser(s) shall be deemed to have full knowledge of all boundaries and neither the vendor nor the vendors agents will be responsible for defining the boundaries of the ownership thereof.
Sporting, Timber & Minerals The position regarding the sporting rights, mineral rights and timber are unknown.
Disputes Should any dispute arise as to the boundaries or any point arising in the General Remarks and Stipulations or Particulars of Sale, Schedule, Plan or interpretation of any of them the question shall be referred to the arbitration of the selling agents, whose decision acting as expert shall be final.
Tenure and Possession Freehold with Vacant Possession upon completion.
Guide Price Guide Price – £550,000 VAT Should any sale of the property, as a whole or in lots, or any right attached to it become a chargeable supply for the purpose of VAT, such Tax shall be payable by the purchaser(s) in addition to the contract price.
Health and Safety Given the potential hazards of agricultural land we ask you to be as vigilant as possible when making your inspection for your own personal safety.
Directions What Three Words: ///pipe.lilac.eyepieces Postcode: CF32 8LE From Junction 36 of the M4, take the A4061 towards Maesteg.
Continue on the A4061, proceeding straight through the roundabout and remaining on this road. At the next roundabout, take the second exit and continue on the A4061.
Turn left onto the A4065, passing through two roundabouts, then turn right onto the A4064 signposted Blaengarw.
Continue on the A4064, before turning right onto St David’s Street, followed by a right turn onto Lower Adare Street.
Take and immediate left onto South View, where the access track will be located to the right of Number 5 South View. NB: Access is not suitable for vehicles with low ground clearance.
EPC Rating: E Disclaimer These particulars are provided as a general guide only and do not form part of any contract or offer. While believed to be accurate, they are not guaranteed.
Some images may include CGI or digitally enhanced furnishings for illustrative purposes only and are not included in the sale. All negotiations must be conducted through Herbert R Thomas.
Value & comps
No previous sales on record.
Returns
Set an offer; the calculator follows it.
We're still gathering serviced-accommodation data for this area.
Archie refurb estimate: a Pro feature
0.0% below asking
This is not financial or investment advice. Prop AI Deals is not authorised by the Financial Conduct Authority (FCA) to provide investment advice.
All investment calculators, property analyses, and AI-generated insights are for informational purposes only. Property investment carries risk and may result in financial loss. All calculations should be independently verified and you should consult with FCA-authorised financial advisors before making any investment decisions.
Past performance does not guarantee future results. Tax implications vary by individual circumstances.
Deal
Properties like this can earn 2–3x BTL yields when converted to HMO, with retrofit costs around £10k/room. Sign in to see the full tier, yield projection, and cost breakdown.
Commercial properties like this can earn 30-50% higher yields when converted to residential under Class MA / Q / P / PA, with prior approval costing ~GBP 96/unit. Sign in to see the recommended route, yield uplift, and cost breakdown.
BRRR-suited properties can recycle 80-100% of investor capital on refi, leaving a high-yielding rental with most of the money out. Sign in to see the refurb cost stack, ARV projection, and refinance maths.
Detached + large garden = sub-division play. Pro tier unlocks the tier badge, plot size, uplift estimate, and regional land benchmark.
Short-lease flats trade at deep discount, but extending under the 1993 Act often costs far less than the discount. Pro tier unlocks the tier badge, premium breakdown, long-lease ARV and arbitrage maths.
See projected short-stay revenue vs a vanilla BTL for this property.
See real sub-let margins (HMO room rates & SA nightly rates) vs the landlord rent.
Area
Agent & docs
FAQ
About Approximately 45.76 acres of land, Tymeinwr Farm, Tymeinwr Avenue, Blaengarw, Bridgend, CF32 8NE
Explore nearby