2-bedroom house · CF32 8HY
Listing removedReduced £5k (−3.2%) on 21 JunListed 568 days
Opportunity summary
See Archie’s verdict, returns by strategy and what to check before viewing.
About
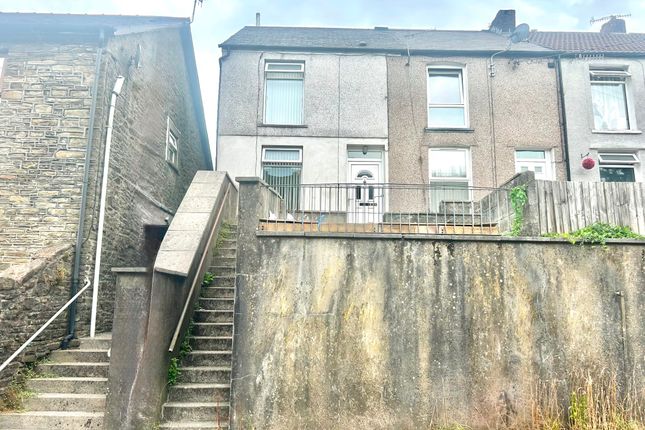
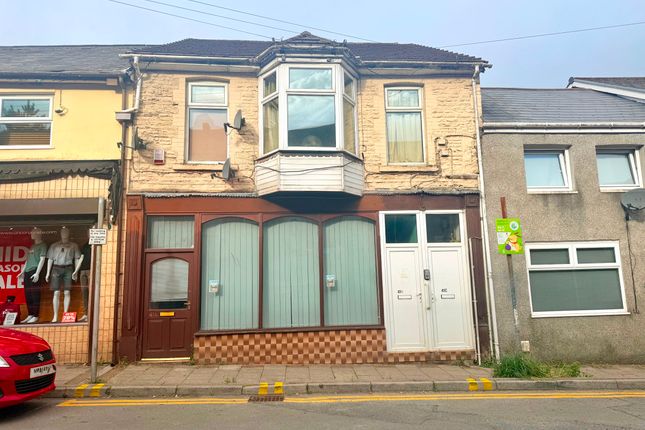
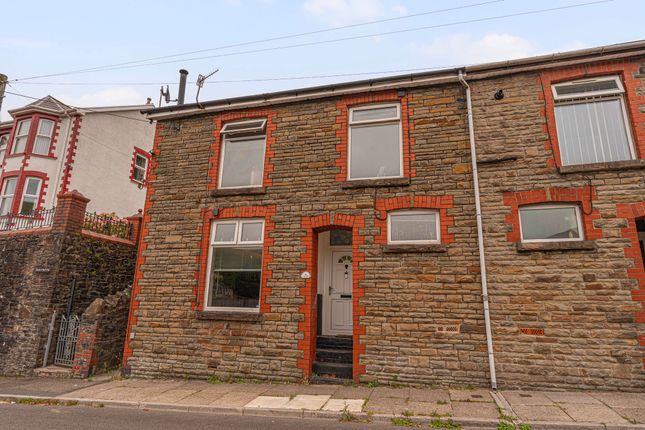
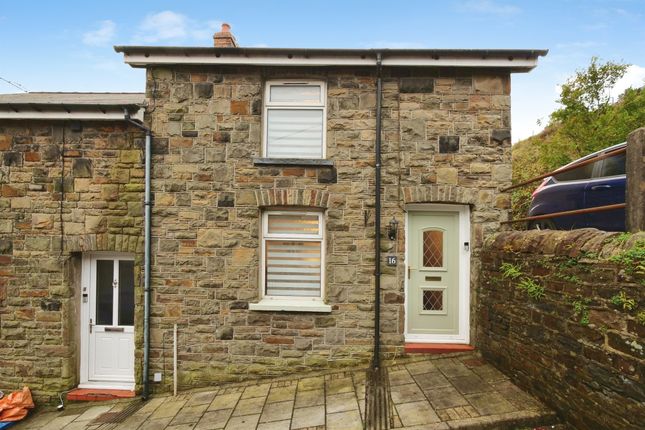
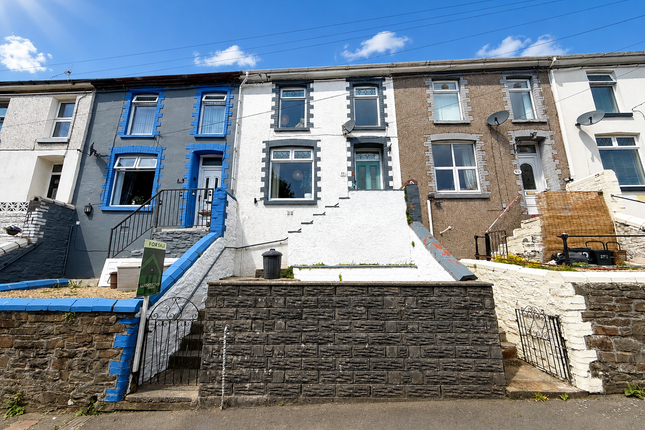
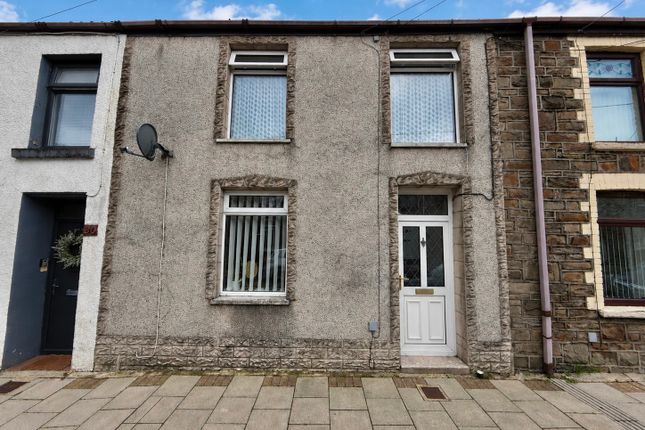
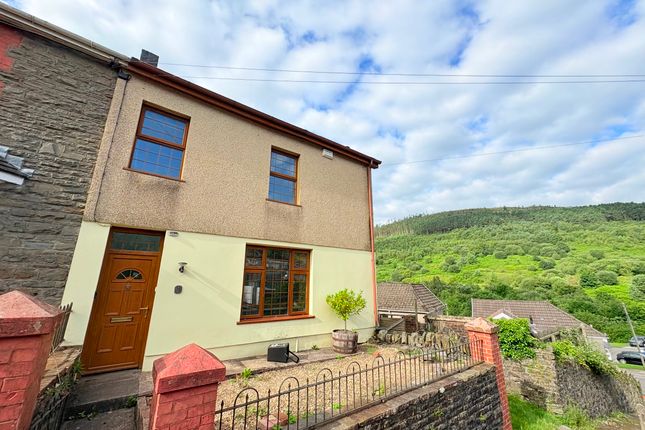
Description This two bedroom terraced property is wider than average with additional ground floor extension, providing good sized living accommodation, ideal for a family home.
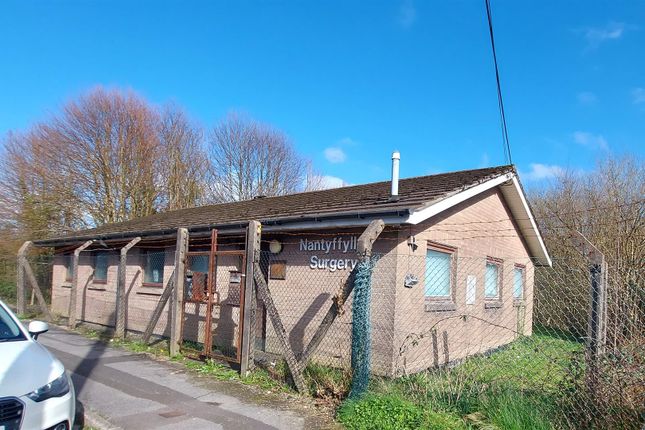
Situated in a semi-rural location within walking distance of village amenities, local Primary School, cycle path, countryside walks and lake.
The property has been fully modernised whilst adding character features to retain some cottage charm and currently benefits from artificial slate roof, full uPVC double glazing, Combi gas central heating, tiered rear garden with patio area and countryside views.
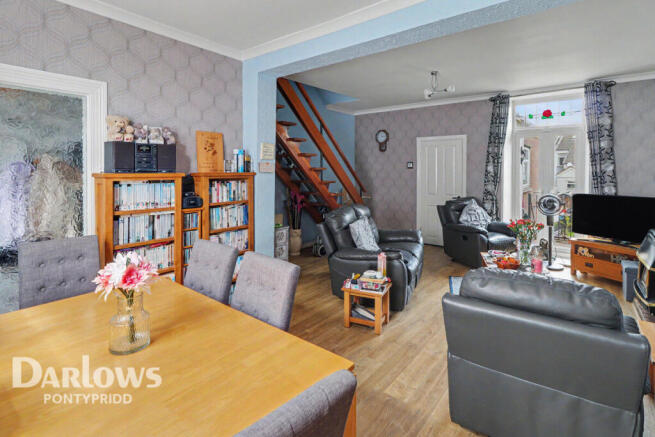
Council Tax Band: A Tenure: Freehold Entrance Hall (2.09m x 0.78m) Grey front door, white from inside, silver letter box and handle, frosting down with house number on top window, one white radiator and spotlight, square black carpet as you enter, leading to grey carpet Living Room (60.87m x 3.78m) Large open plan living room, Light grey carpet, white walls and ceiling with 12 spotlights, 2 white large framed windows, 2 white radiators, 4 double plug sockets, white banister of both stairs Lower Ground Floor Stairs (3.51m x 0.72m) White framed window at top of stairs, white bannister, light grey carpet, white ceiling with spotlights at the top Hallway (4.23m x 1.09m) Grey lino flooring, white walls and ceiling with 4 spotlights, door to room, kitchen, under stairs storage and garden, one white radiator Room (0.78m x 3.95m) White door with grey handle, Concrete floor and walls, first part painted white with 2 spotlights and back half painted black Can be used for storage Kitchen (2.57m x 3.86m) White door with grey handle, grey lino flooring, white walls and ceiling with six spotlights, gloss white kitchen units, grey worktop, black electric cooker, cooler hood and splash back, silver sink, 3 double and 1 single plug sockets, white framed window looking to garden, one white radiator Dining Room (2.91m x 2.57m) Can be used as office, living room etc.
White door with grey handle from kitchen, grey lino flooring, white walls and ceiling with 4 spotlights, one white radiator, 2 double plug sockets Under Stairs Storage (2.29m x 0.68m) White door with grey handle, No flooring, white walls, boiler First Floor Stairs (3.05m x 0.79m) White framed window at top of stairs, white banister, light grey carpet, white ceiling with spotlights at the top Landing (2.58m x 0.99m) Light grey carpet, white banister, one plug socket, one ceiling light, door to bedroom 1 and 2 and bathroom Bathroom (2.79m x 1.64m) White door with grey handle, grey lino flooring, white walls and ceiling, grey tiles across bath wall and half the right hand side wall, white toilet and sink with silver taps, white framed textured window with large window sill, silver towel radiator, 1 ceiling light fittings Bedroom 1 (4.30m x 2.40m) White door with grey handle, light grey carpet, white walls and ceiling with one ceiling light, one white framed window, 3 double plug sockets Bedroom 2 (3.40m x 2.10m) White door with grey handle, light grey carpet, white walls and ceiling with one ceiling light, one white framed window, 3 double plug sockets, small attic hatch Disclaimer Our attention is drawn to the fact that we have been unable to confirm whether certain items included with the property are in full working order.
Any prospective purchaser must accept that the property is offered for sale on this basis. All dimensions are approximate and for guidance purposes only.
Value & comps
No previous sales on record.
Returns
Set an offer; the calculator follows it.
We're still gathering serviced-accommodation data for this area.
Archie refurb estimate: a Pro feature
0.0% below asking
This is not financial or investment advice. Prop AI Deals is not authorised by the Financial Conduct Authority (FCA) to provide investment advice.
All investment calculators, property analyses, and AI-generated insights are for informational purposes only. Property investment carries risk and may result in financial loss. All calculations should be independently verified and you should consult with FCA-authorised financial advisors before making any investment decisions.
Past performance does not guarantee future results. Tax implications vary by individual circumstances.
Deal
Properties like this can earn 2–3x BTL yields when converted to HMO, with retrofit costs around £10k/room. Sign in to see the full tier, yield projection, and cost breakdown.
Commercial properties like this can earn 30-50% higher yields when converted to residential under Class MA / Q / P / PA, with prior approval costing ~GBP 96/unit. Sign in to see the recommended route, yield uplift, and cost breakdown.
BRRR-suited properties can recycle 80-100% of investor capital on refi, leaving a high-yielding rental with most of the money out. Sign in to see the refurb cost stack, ARV projection, and refinance maths.
Detached + large garden = sub-division play. Pro tier unlocks the tier badge, plot size, uplift estimate, and regional land benchmark.
Short-lease flats trade at deep discount, but extending under the 1993 Act often costs far less than the discount. Pro tier unlocks the tier badge, premium breakdown, long-lease ARV and arbitrage maths.
See projected short-stay revenue vs a vanilla BTL for this property.
See real sub-let margins (HMO room rates & SA nightly rates) vs the landlord rent.
Area
Agent & docs
FAQ
About 66 High Street, Bridgend
Explore nearby