2-bedroom house · CF32 8DL
Listing removedListed 365 days
Opportunity summary
See Archie’s verdict, returns by strategy and what to check before viewing.
About
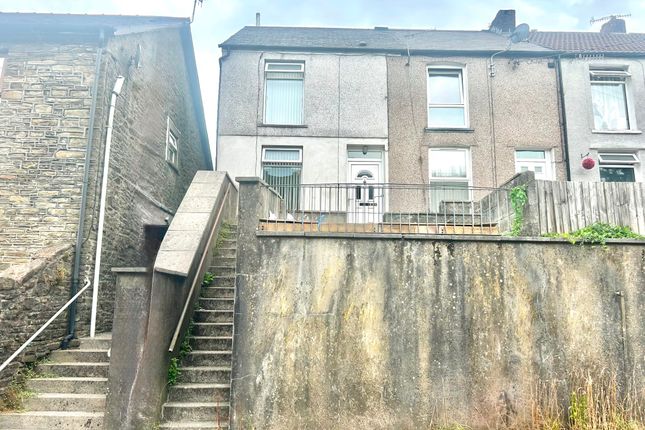
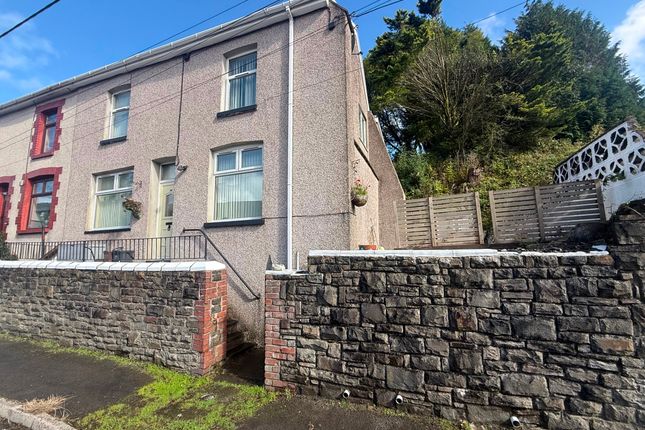
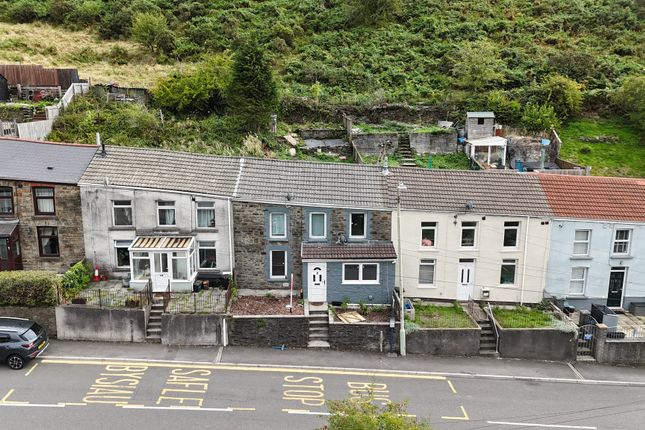
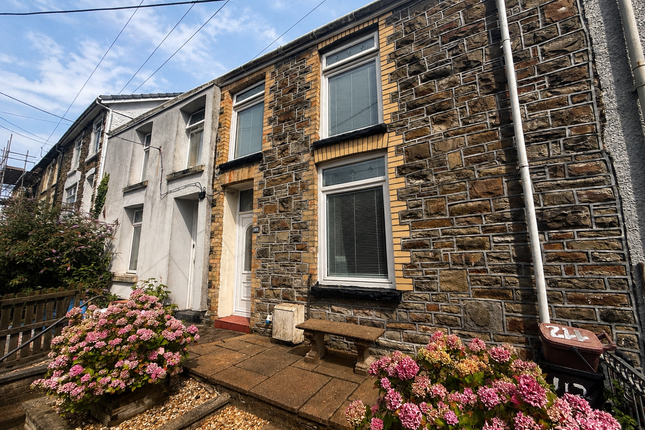
Description This charming two-bedroom home in Pontycymer offers character, space, and beautiful valley views throughout.
As you enter, you're welcomed into a spacious lounge featuring a cosy log burner and a large front window framing the stunning valley backdrop.
Stairs lead up to a generously sized kitchen with ample storage, plenty of room for a dining table, and a door leading out to the rear garden.
The elevated, tiered garden provides the perfect spot to relax and enjoy the exceptional views. Upstairs, bedroom one includes steps leading to an additional storage area and built-in cupboard.
Bedroom two is currently used as a home office. There's also a useful storage cupboard housing the boiler and washing machine.
The modern bathroom sits a few steps up and features large grey tiles surrounding the bath for a sleek finish.
Perfect for first-time buyers or those seeking a peaceful valley retreat, this home combines warmth, charm, and practicality in a picturesque setting.
Council Tax Band: A Tenure: Freehold Entrance Hall (1.00m x 0.95m) White uPVC door, brown wooden effect laminate, white skirting boards, light peach walls, white ceiling with pendant lights, fuse box on wall with electric meter, brown wooden door to lounge with 2 glass panes Lounge (3.7m x 4.8m) Brown wooden effect laminate flooring, white walls with one grey wall, white skirting boards, white ceiling with pendant light, two white radiators, one large white framed window, log burner with wooden surround, small cupboard with white doors to under stairs storage Stairs Wooden stairs with top of steps painted grey with carpet, front of steps with white wallpaper, brown wooden handrail Kitchen (2.48m x 4.77m) Wooden door with gold handle upon entry, dark grey tiled flooring, white skirting boards, white walls, black and white chequered tiles surrounding appliances, white kitchen cupboards, black worktops, two windows overlooking rear one frosted, one white door exiting to garden with white handle, silver sink with silver taps, two white radiators, four dual plug sockets, two single plug sockets.
Stairs Brown carpet, white walls Bedroom 1 (2.70m x 2.78m) White wooden door, Grey wooden effect flooring, white skirting boards, white walls, one emerald green wall, white ceiling with pendant light, white radiator, white framed window, steps leading to storage area, cupboard with white sliding folding doors for storage shelves Bedroom 2 (2.90m x 1.99m) White wooden door, Grey wooden effect flooring, white skirting boards, white walls, one pink wall, white ceiling with pendant light and loft access, white radiator, white framed window Bathroom (2.00m x 1.68m) Brown wooden door, brown wooden steps up to bathroom, black tiled effect Lino flooring, brown wooden skirting boards, white walls, white ceiling with light, large dark grey marble tiles surrounding bath, white bath with glass shower screen, silver taps and shower head, white toilet with grey toilet seat, white sink with built in unit, white toilet radiator, white framed window with textured glass Storage Cupboard (0.86m x 0.85m) Wooden door painted white at front, boiler, washing machine and room for further storage Disclaimer Your attention is drawn to the fact that we have been unable to confirm whether certain items included with the property are in full working order.
Any prospective purchaser must accept that the property is offered for sale on this basis. All dimensions are approximate and for guidance purposes only.
Value & comps
No previous sales on record.
Returns
Set an offer; the calculator follows it.
We're still gathering serviced-accommodation data for this area.
Archie refurb estimate: a Pro feature
0.0% below asking
This is not financial or investment advice. Prop AI Deals is not authorised by the Financial Conduct Authority (FCA) to provide investment advice.
All investment calculators, property analyses, and AI-generated insights are for informational purposes only. Property investment carries risk and may result in financial loss. All calculations should be independently verified and you should consult with FCA-authorised financial advisors before making any investment decisions.
Past performance does not guarantee future results. Tax implications vary by individual circumstances.
Deal
Properties like this can earn 2–3x BTL yields when converted to HMO, with retrofit costs around £10k/room. Sign in to see the full tier, yield projection, and cost breakdown.
Commercial properties like this can earn 30-50% higher yields when converted to residential under Class MA / Q / P / PA, with prior approval costing ~GBP 96/unit. Sign in to see the recommended route, yield uplift, and cost breakdown.
BRRR-suited properties can recycle 80-100% of investor capital on refi, leaving a high-yielding rental with most of the money out. Sign in to see the refurb cost stack, ARV projection, and refinance maths.
Detached + large garden = sub-division play. Pro tier unlocks the tier badge, plot size, uplift estimate, and regional land benchmark.
Short-lease flats trade at deep discount, but extending under the 1993 Act often costs far less than the discount. Pro tier unlocks the tier badge, premium breakdown, long-lease ARV and arbitrage maths.
See projected short-stay revenue vs a vanilla BTL for this property.
See real sub-let margins (HMO room rates & SA nightly rates) vs the landlord rent.
Area
Agent & docs
FAQ
About 6 Nant-yr-Ychain Terrace, Bridgend
Explore nearby