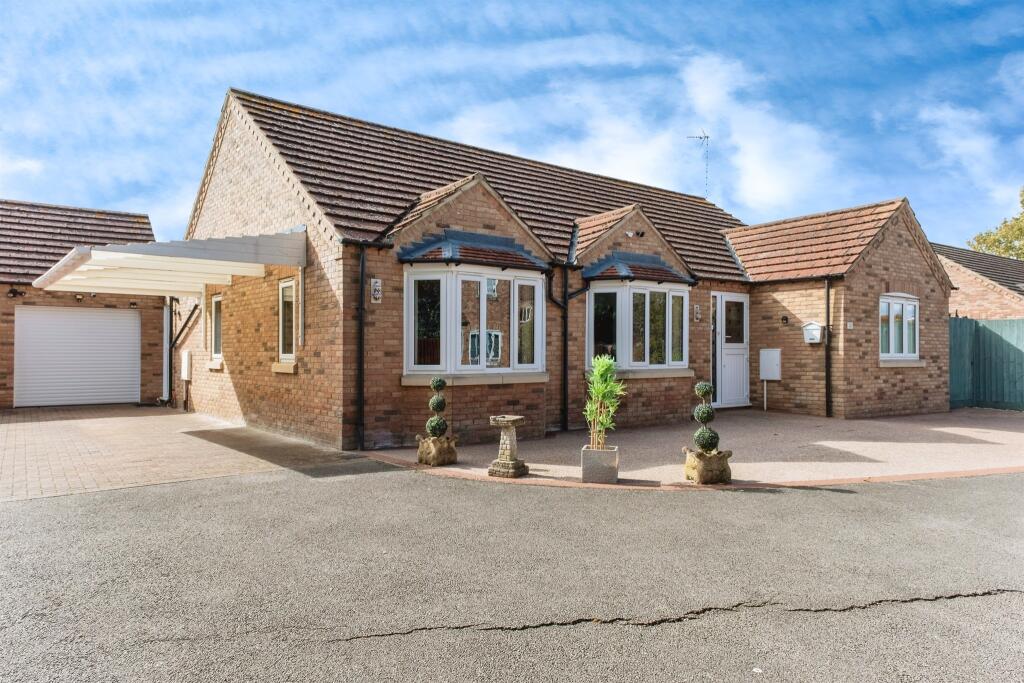
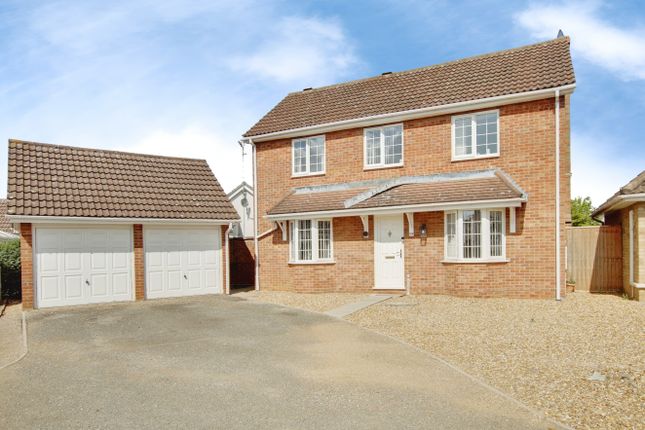
We've tightened what earns a Pursue. A home now needs a published valuation, a strategy that still makes money after real running costs and lender stress tests, and no listing problems that would stop a mortgage. You'll see fewer Pursues, and each one has been checked harder.
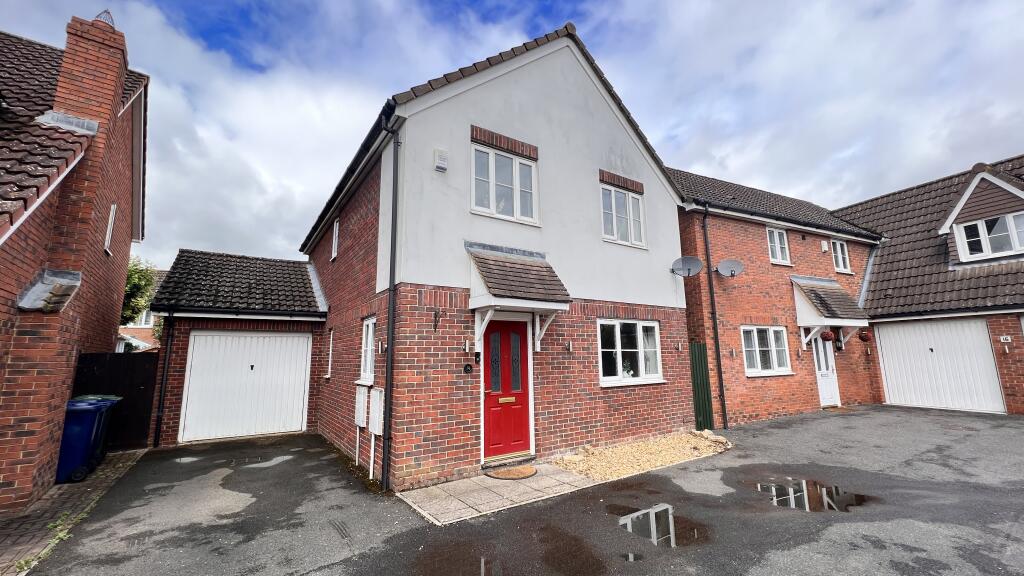
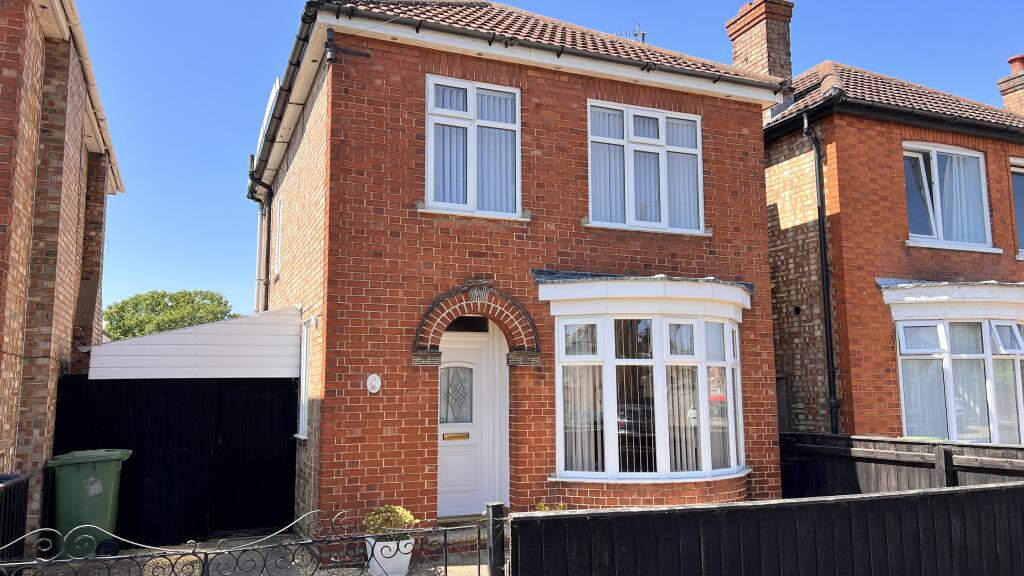
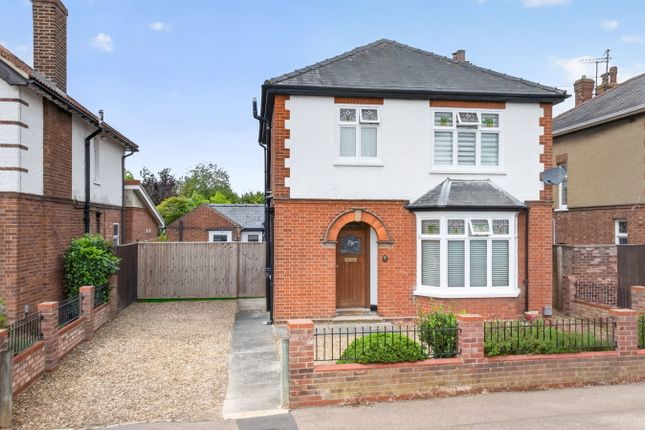
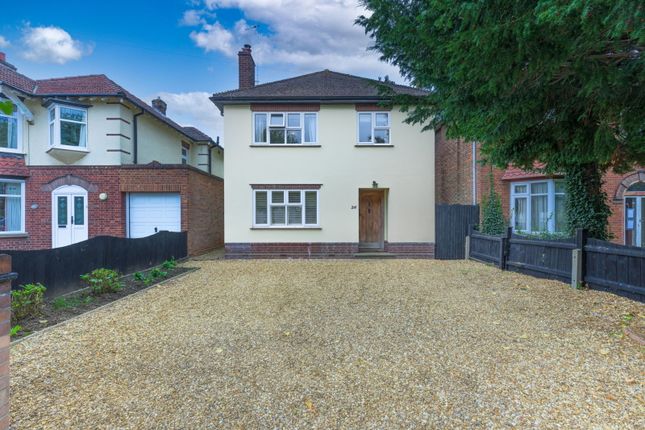
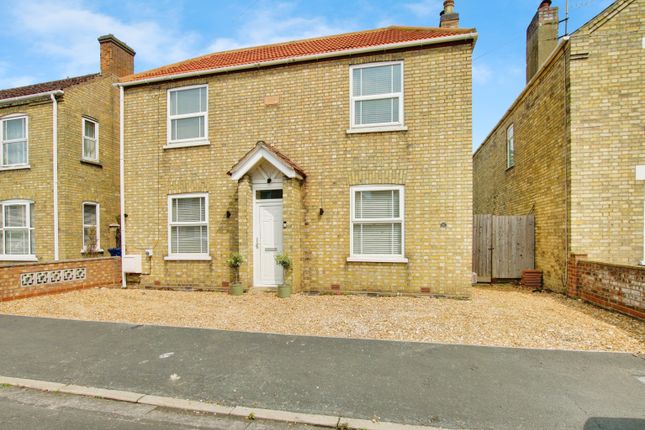
See how verdicts work3-bedroom detached house · PE15 9NX
Listing removedListed 309 days
Opportunity summary
See Archie’s verdict, returns by strategy and what to check before viewing.
About
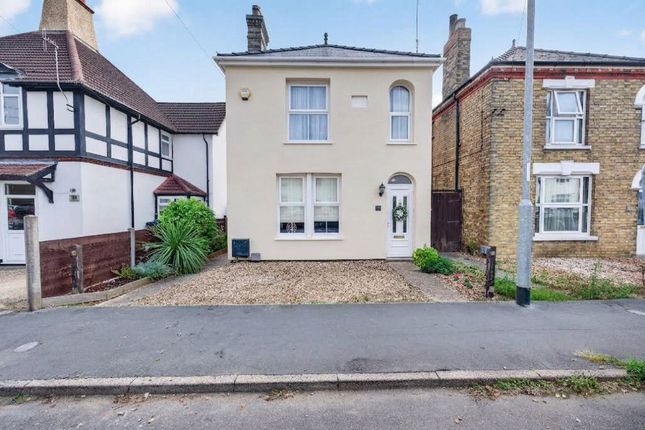
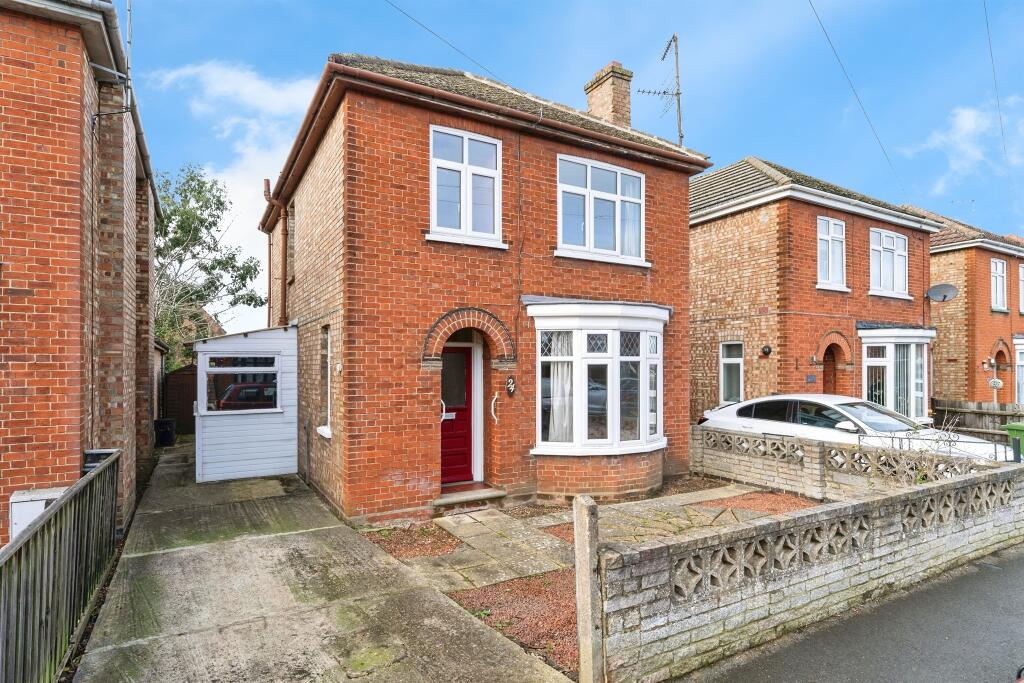
This charming and characterful home offers a wealth of original features combined with practical, well-proportioned accommodation arranged over two floors.
The property is entered via a welcoming hallway with an exposed brick floor and staircase rising to the first floor.
Traditional doors provide access to the cellar and the lounge, setting the tone for the character found throughout the home.
The cellar offers a useful and convenient dry storage area, finished with exposed brick walls and flooring.
The lounge is a warm and inviting space, featuring a character fireplace with fitted wood burner as its focal point.
Additional features include recessed display shelving, tiled flooring, and a uPVC double-glazed window to the front fitted with shutters.
To the rear, the kitchen/diner combines charm with practicality and is fitted with a country cottage–style kitchen incorporating an integrated fridge and freezer.
A feature exposed brick chimney breast provides space for a freestanding cooker with fitted hood, while an exposed beam and tiled flooring enhance the room’s character.
UPVC sliding patio doors open directly onto the rear garden, and a door provides internal access to the garage.
The first-floor landing features traditional doors leading to the bedrooms and bathroom and also offers access to the loft.
Bedroom one is a generous double bedroom with a feature cast iron fireplace, built-in storage cupboards, and a uPVC double-glazed window to the front.
Bedroom two is a well-proportioned bedroom with an exposed wooden floor, radiator, and a front-facing uPVC double-glazed window.
Bedroom three is a generous single bedroom featuring a built-in storage cupboard, radiator, and a uPVC double-glazed window to the front with shutters.
The bathroom is well appointed and fitted with a bath, separate shower cubicle, pedestal hand basin, and close-coupled WC, complemented by tiled splashbacks and a uPVC double-glazed window to the rear.
Externally, the property benefits from a low-maintenance courtyard garden, ideal for busy buyers who want to enjoy outdoor space without the demands of regular upkeep.
Additional external features include a useful workshop, ideal for garden storage, hobbies, or general storage, and a convenient outdoor WC fitted with a close-coupled WC and lighting.
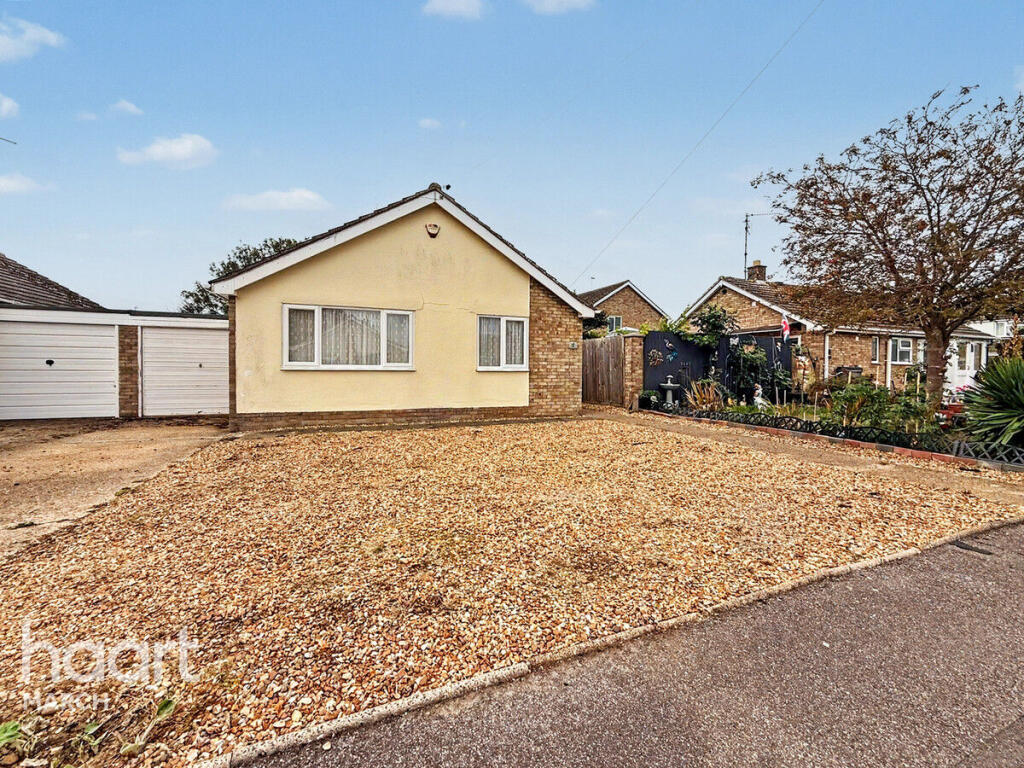
The garage is fitted with an electric roller door and benefits from power and lighting.
It is currently used as a home gym and also offers internal access to the kitchen, providing excellent versatility.
Overall, this is a distinctive and character-filled home offering practical living space, ideal for buyers seeking charm, flexibility, and low-maintenance outdoor living.
EPC Rating: D Location Is a well-established and historic market town in the heart of the Cambridgeshire Fens, offering an excellent balance of local amenities, transport links, and everyday convenience.
The town benefits from a traditional High Street with a wide range of independent shops, national retailers, cafés, and supermarkets, together with essential services including schools for all ages, medical facilities, leisure centres, and places of worship.
Regular markets and community events contribute to a strong local identity and welcoming atmosphere. March is particularly well regarded for its transport connections.
The town has a mainline railway station providing direct services to Ely, Peterborough, and Cambridge, making it a popular choice for commuters.
Road links are also convenient, with easy access to surrounding market towns and the wider Cambridgeshire and Lincolnshire road networks.
Surrounded by open Fenland countryside, March offers access to scenic walking and cycling routes, while the nearby River Nene adds to the area’s appeal for outdoor leisure.
Despite its peaceful setting, the town remains well connected and practical for modern living.
Overall, March is an attractive and affordable market town, ideal for families, professionals, and downsizers alike, combining traditional market-town charm with excellent day-to-day amenities and connectivity.
Hallway The entrance hallway immediately sets the tone, showcasing an exposed brick floor, staircase to the first floor, and traditional latched doors opening to the cellar and lounge.
Cellar A useful and convenient cellar offering dry storage, enhanced by exposed brick walls and a brick-paved floor.
Lounge A welcoming lounge centred around a feature fireplace with fitted wood burner, complemented by recessed display shelving, tiled flooring, and a uPVC window to the front with shutters.
Kitchen/Diner A charming kitchen/diner featuring a country cottage–style fitted kitchen with integrated fridge and freezer.
The room is centred around an exposed brick chimney breast with fitted cooker hood and space for a freestanding cooker, complemented by an exposed beam, tiled floor, uPVC sliding patio doors to the rear garden, and internal access to the garage.
Landing The first-floor landing features traditional latched doors leading to the bedrooms and bathroom, with loft access also available.
Bedroom 1 A well-proportioned double bedroom showcasing a feature cast iron fireplace, built-in storage cupboards, and a front-facing uPVC double-glazed window.
Bedroom 2 A generously sized bedroom with an exposed wooden floor, radiator, and a front-facing uPVC double-glazed window.
Bedroom 3 A generously sized single bedroom with a radiator, built-in storage cupboard, and a front-facing uPVC double-glazed window fitted with shutters.
Bathroom The bathroom offers a practical and well-designed layout, featuring a shower cubicle, bath, pedestal hand basin, and close-coupled WC, finished with tiled splashbacks and a uPVC double-glazed window to the rear.
Workshop The workshop offers versatile space, ideal for garden storage, a practical hobby area, or general storage.
Wc The outdoor WC offers a practical addition to the garden, featuring a low level WC and lighting.
Garage A useful garage with electric roller door, power, and lighting, currently utilised as a gym and providing a door into the kitchen and a door to the rear courtyard.
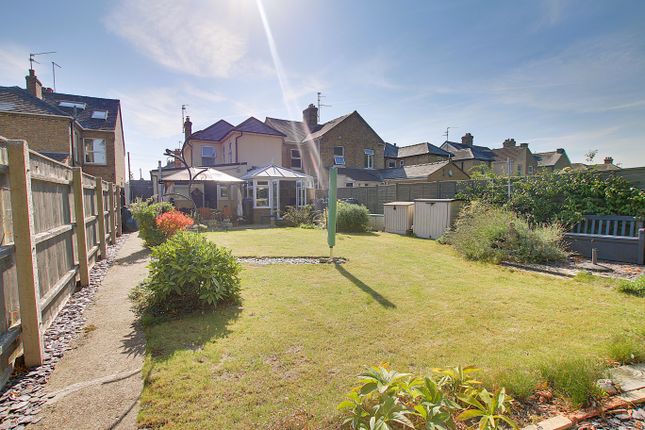
Rear Garden A private, secluded courtyard garden laid with paving and enclosed by fencing, offering access to the outdoor WC, workshop, and garage.
Value & comps
No previous sales on record.
Returns
Set an offer; the calculator follows it.
We're still gathering serviced-accommodation data for this area.
Archie refurb estimate: a Pro feature
0.0% below asking
This is not financial or investment advice. Prop AI Deals is not authorised by the Financial Conduct Authority (FCA) to provide investment advice.
All investment calculators, property analyses, and AI-generated insights are for informational purposes only. Property investment carries risk and may result in financial loss. All calculations should be independently verified and you should consult with FCA-authorised financial advisers before making any investment decisions.
Past performance does not guarantee future results. Tax implications vary by individual circumstances.
Deal
Properties like this can earn 2–3x BTL yields when converted to HMO, with retrofit costs around £10k/room. Sign in to see the full tier, yield projection, and cost breakdown.
Commercial properties like this can earn 30-50% higher yields when converted to residential under Class MA / Q / P / PA, with prior approval costing ~GBP 96/unit. Sign in to see the recommended route, yield uplift, and cost breakdown.
BRRR-suited properties can recycle 80-100% of investor capital on refi, leaving a high-yielding rental with most of the money out. Sign in to see the refurb cost stack, ARV projection, and refinance maths.
Detached + large garden = sub-division play. Pro tier unlocks the tier badge, plot size, uplift estimate, and regional land benchmark.
Short-lease flats trade at deep discount, but extending under the 1993 Act often costs far less than the discount. Pro tier unlocks the tier badge, premium breakdown, long-lease ARV and arbitrage maths.
See projected short-stay revenue vs a vanilla BTL for this property.
See real sub-let margins (HMO room rates & SA nightly rates) vs the landlord rent.
Area
Agent & docs

FAQ
About 50 The Causeway, March
Explore nearby