We've tightened what earns a Pursue. A home now needs a published valuation, a strategy that still makes money after real running costs and lender stress tests, and no listing problems that would stop a mortgage. You'll see fewer Pursues, and each one has been checked harder.
See how verdicts work6-bedroom detached house · CM1 6EG
Sold STCListed 206 days
Opportunity summary
See Archie’s verdict, returns by strategy and what to check before viewing.
About
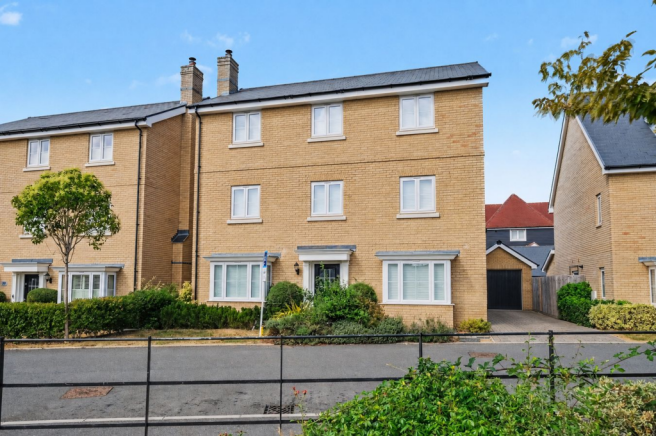
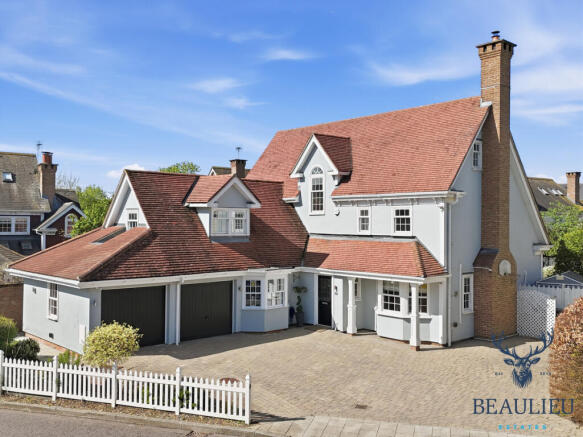
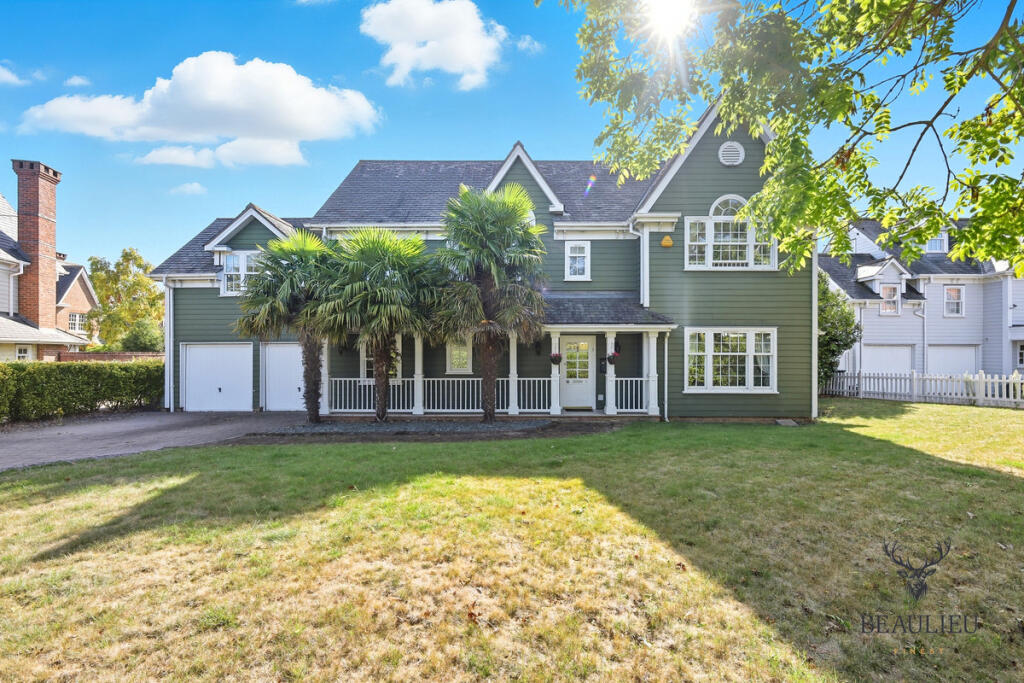
Situated on one of the most sought-after roads within Beaulieu Park, this exceptional detached family home offers an outstanding combination of space, style, and lifestyle.
Frances Green is widely regarded as one of the premier addresses on the development, known for its attractive homes, quiet setting, and strong community feel.
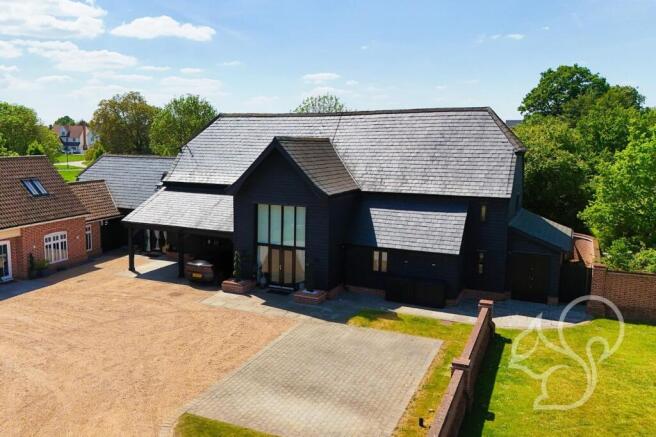
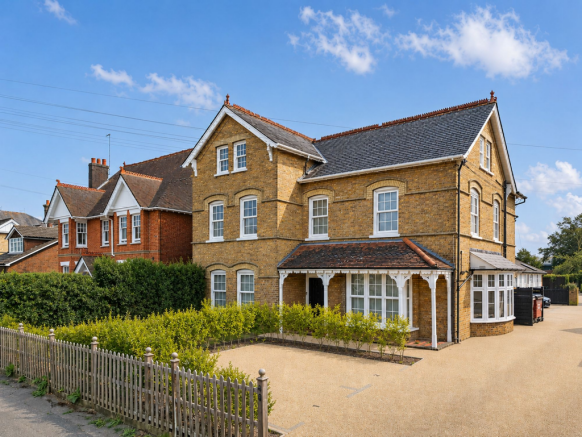
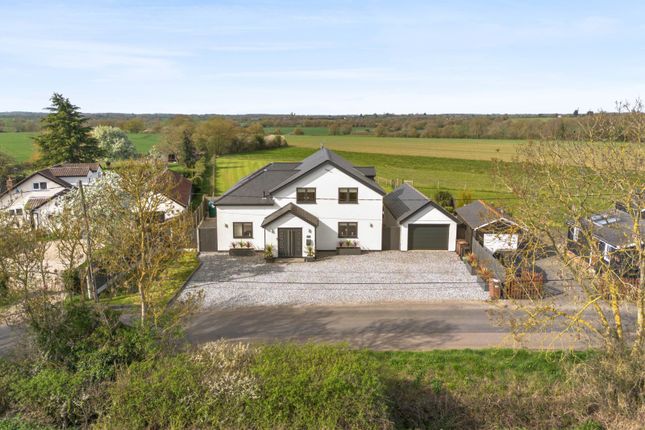
From the moment you arrive, the property makes a statement with its impressive frontage, generous driveway, and double garage, setting the tone for what is a substantial and versatile family home extending to over 3,600 sq ft.
Internally, the home has been thoughtfully designed to offer both grand entertaining spaces and practical family living.
The standout feature is the stunning open-plan kitchen, dining, and family area, flooded with natural light from the large feature windows and doors overlooking the garden.
This space truly forms the heart of the home, perfect for both everyday living and hosting.
There are multiple reception rooms, including a beautiful formal living room with vaulted ceilings, creating a real sense of volume and luxury, alongside a separate dining room ideal for more formal occasions.
Upstairs, the property continues to impress with well-proportioned bedrooms, including a superb principal suite complete with walk-in wardrobe and en suite, as well as additional spacious bedrooms across two floors, offering flexibility for growing families.
A particularly attractive addition is the part-converted garage, currently utilised as a home gym, providing excellent versatility for buyers looking for workspace, fitness, or hobby space.
Externally, the property benefits from a private rear garden with a favourable aspect, enjoying plenty of natural sunlight throughout the day.
The garden is mainly laid to lawn with a patio area, ideal for outdoor dining and entertaining.
Positioned within walking distance of Beaulieu Park School, local amenities, and the Beaulieu Park Station, this is a rare opportunity to secure one of the finest homes in one of the area’s best roads.
Ground Floor Living Room: 6.94m x 6.82m (22'9" x 22'5") Dining Room: 5.11m x 5.01m (16'9" x 16'5") Kitchen / Breakfast Room: 11.26m x 4.04m (36'11" x 13'3") Utility Room: 4.03m x 2.11m (13'3" x 6'11") Garage: 5.00m x 3.58m (16'5" x 11'9") Converted Gym: 5.00m x 2.88m (16'5" x 9'5") First Floor Bedroom One: 5.64m x 4.14m (18'6" x 13'7") Walk-in Wardrobe: 5.71m x 2.69m (18'9" x 8'10") En Suite: 3.34m x 2.81m (10'11" x 9'3") Bedroom Two: 3.86m x 4.43m (12'8" x 14'6") Bedroom Three: 4.36m x 3.05m (14'4" x 10'0") Bedroom Four: 3.28m x 3.05m (10'9" x 10'0") Bathroom: 2.44m x 3.39m (8'0" x 11'1") Second Floor Bedroom Five: 5.34m x 4.81m (17'6" x 15'10") Bedroom Six: 5.34m x 3.08m (17'6" x 10'1") Bathroom BEAULIEU SECURE PURCHASE: Once your offer is accepted, you can secure the property by paying a Reservation Fee (minimum £500 with a maximum of £1,500).
This gives you exclusive status on the purchase and protects you from gazumping, offering peace of mind during the early stages of the transaction. When the sale completes, the fee is fully refunded.
If the buyer withdraws, the fee may not be refundable in certain circumstances. Call or email us for more information.
SELLERS: The directors of Beaulieu Estate Agents have been taking reservation fees from buyers for two decades, they were one of the first estate agents in Essex to introduce this.
The national average of sales that DO NOT go through is between 25-30%. Currently between January 2025 and October 2025 our fall out rate was substantially lower.
You’re roughly 5x more likely to move with us than the average agent!
Value & comps
No previous sales on record.
Returns
Set an offer; the calculator follows it.
We're still gathering serviced-accommodation data for this area.
Archie refurb estimate: a Pro feature
0.0% below asking
This is not financial or investment advice. Prop AI Deals is not authorised by the Financial Conduct Authority (FCA) to provide investment advice.
All investment calculators, property analyses, and AI-generated insights are for informational purposes only. Property investment carries risk and may result in financial loss. All calculations should be independently verified and you should consult with FCA-authorised financial advisers before making any investment decisions.
Past performance does not guarantee future results. Tax implications vary by individual circumstances.
Deal
Properties like this can earn 2–3x BTL yields when converted to HMO, with retrofit costs around £10k/room. Sign in to see the full tier, yield projection, and cost breakdown.
Commercial properties like this can earn 30-50% higher yields when converted to residential under Class MA / Q / P / PA, with prior approval costing ~GBP 96/unit. Sign in to see the recommended route, yield uplift, and cost breakdown.
BRRR-suited properties can recycle 80-100% of investor capital on refi, leaving a high-yielding rental with most of the money out. Sign in to see the refurb cost stack, ARV projection, and refinance maths.
Detached + large garden = sub-division play. Pro tier unlocks the tier badge, plot size, uplift estimate, and regional land benchmark.
Short-lease flats trade at deep discount, but extending under the 1993 Act often costs far less than the discount. Pro tier unlocks the tier badge, premium breakdown, long-lease ARV and arbitrage maths.
See projected short-stay revenue vs a vanilla BTL for this property.
See real sub-let margins (HMO room rates & SA nightly rates) vs the landlord rent.
Area
Agent & docs

FAQ
About Frances Green, Chelmsford, CM1 6
Explore nearby