We've tightened what earns a Pursue. A home now needs a published valuation, a strategy that still makes money after real running costs and lender stress tests, and no listing problems that would stop a mortgage. You'll see fewer Pursues, and each one has been checked harder.
See how verdicts work4-bedroom detached house · PL15 7EH
Listing removedListed 418 days
Opportunity summary
See Archie’s verdict, returns by strategy and what to check before viewing.
About
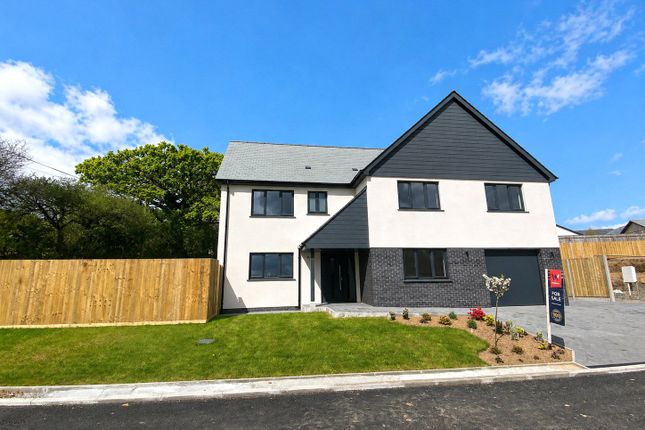
** RESERVE YOUR BRAND NEW KEW VENNA HOME TODAY AND ENJOY UP TO £25,000* TOWARDS YOUR MOVING COSTS.
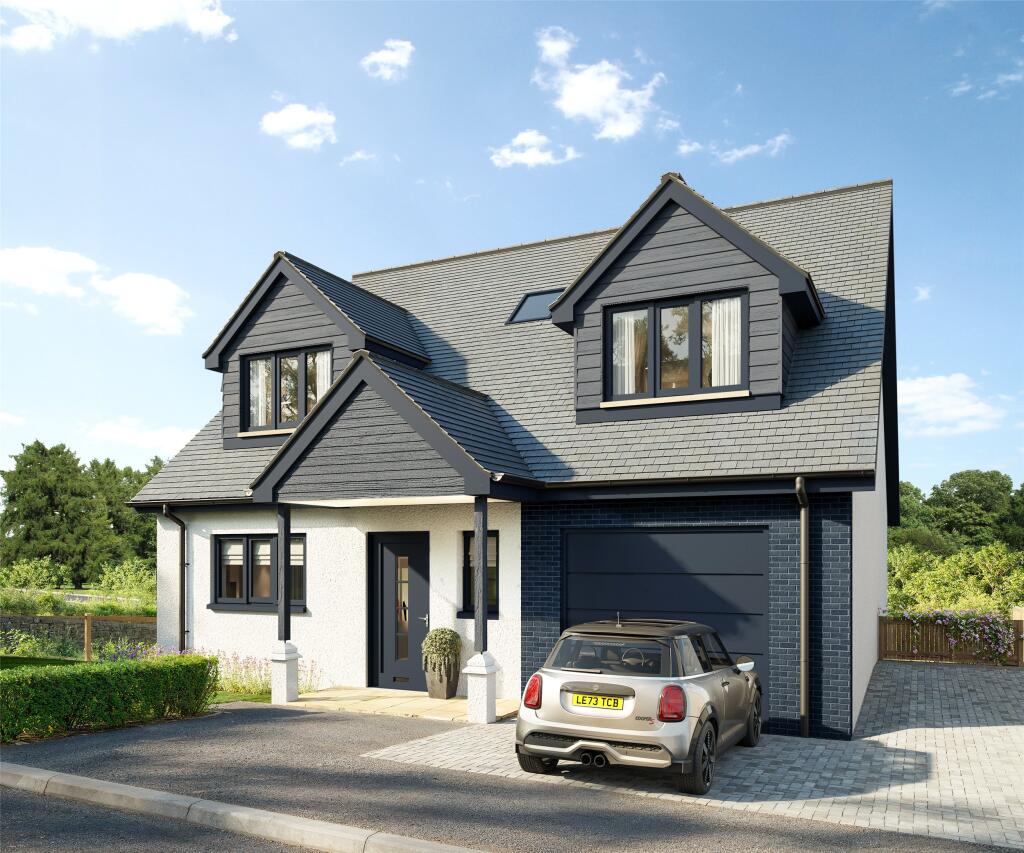
(*Terms and Conditions Apply) ** This high quality, architect certificated home named as The Causley is entered via a UPVC double glazed front door and side panel, which open into a welcoming and spacious entrance hallway.
The ground floor includes a number of flexible living spaces, including a generously proportioned study, flooded with natural light, which could also serve as a fifth bedroom.
The spacious kitchen/dining room provides an ideal sociable space, fitted with a premium kitchen complete with quartz worktops and upstands.
Units are finished in complementary grey and charcoal tones, with carousel and pull-out shelving in corner base cupboards to maximise storage.
Included in the sale are a Neff oven with microwave/grill above, Neff induction hob and extractor fan, CDA fridge and freezer, and a Neff dishwasher.
The space is enhanced by recessed, concealed and LED lighting. The dining area accommodates a good sized table.
The utility room continues the theme of high quality cabinetry and offers space for a washing machine and tumble dryer.
There is a large built-in storage cupboard with double doors and a ground floor WC. A pedestrian door leads into the integral garage.
Feature oak staircase with glass balustrade ascends to the first floor living room, which is filled with natural light and has bi-fold doors opening onto the rear garden.
A few further steps rise to a striking landing with a large rectangular window and access to the remaining rooms.
The principal bedroom suite is arranged over two levels and includes a spacious bedroom area and an elevated dressing area, suitable for free-standing or fitted wardrobes.
A luxurious en-suite shower room/WC features high end sanitaryware, an exceptionally large dual shower with shower heads at either end, twin basins with illuminated mirrors, and dual radiators.
Bedroom two also benefits from a stylish, fully tiled en-suite shower room/WC with illuminated mirror and shaver point.
Bedrooms three and four share a family bathroom/WC fitted with a handheld shower attachment and illuminated mirror.
All bedrooms benefit from CAT 5 cabling and thoughtfully positioned power sockets, including bedside points.
Heating which is partly underfloor is provided via an air source heat pump, and all windows and external doors are UPVC double glazed.
Multiple sockets throughout the property include USB and USB-C connections. To the front of the property is generous off road parking, downlighting, and an electric vehicle charging point.
A pathway leads around to the side, where there is a larger area of lawn. The opposite side of the property houses a cold water tap and the external air source heating unit.
The property is located on the outskirts of the town and yet is within a walk to many town facilities including a local primary school, Launceston College and the Asda store on Western Road.
The busy town centre has as well as recreational facilities including the community run leisure centre.
Slightly further away, and still within a decent walk, are a choice of supermarkets, Launceston hospital and medical centre and walks out into the open countryside can be enjoyed within a few steps of the house, with a pedestrian access to lovely country walks towards Trebursye and, in opposite direction, St.
Catherines Hill and the Chapel area of the town.
Launceston lies adjacent to the A30 dual carriageway providing great access to Truro and West Cornwall in one direction and Exeter, the M5 and beyond in the opposite direction.
The city of Plymouth is within 25 miles and has more extensive facilities and a Continental Ferryport. From Launceston Town centre head along, Western Road towards Pennygillam.
Take the first right hand turning and head down the hill and then as you head up the other side take the sharp right hand turning into Chapel Park, head up to the top of the road and bear right where the access to the site will be found after a short distance on the left hand side.
what3words.com - ///poetic.comically.surveyed Entrance Hall 1.98m x 6.63m Kitchen/Dining Room 3.45m x 6.4m Study 3.5m max x 3.28m max Utility Room 3.5m x 1.9m WC 1.98m max x 0.91m max Living Room 5.77m x 4.06m Bedroom 1 3.53m approx x 6.05m max Dressing Room 4.17m max x 1.57m max En-suite 4.11m max x 2.36m max Bedroom 2 4.01m max x 3.18m max Ensuite 1.17m x 1.93m Bedroom 3 3.5m x 3.66m Bedroom 4 4.04m max x 3.18m max Bathroom/WC 2.46m max x 1.78m max Garage 3.5m x 6m SERVICES Mains water, electricity and drainage.
COUNCIL TAX TBC: Cornwall Council. TENURE Freehold. VIEWING ARRANGEMENTS Strictly by appointment with the selling agent.
Value & comps
No previous sales on record.
Returns
Set an offer; the calculator follows it.
We're still gathering serviced-accommodation data for this area.
Archie refurb estimate: a Pro feature
0.0% below asking
This is not financial or investment advice. Prop AI Deals is not authorised by the Financial Conduct Authority (FCA) to provide investment advice.
All investment calculators, property analyses, and AI-generated insights are for informational purposes only. Property investment carries risk and may result in financial loss. All calculations should be independently verified and you should consult with FCA-authorised financial advisers before making any investment decisions.
Past performance does not guarantee future results. Tax implications vary by individual circumstances.
Deal
Properties like this can earn 2–3x BTL yields when converted to HMO, with retrofit costs around £10k/room. Sign in to see the full tier, yield projection, and cost breakdown.
Commercial properties like this can earn 30-50% higher yields when converted to residential under Class MA / Q / P / PA, with prior approval costing ~GBP 96/unit. Sign in to see the recommended route, yield uplift, and cost breakdown.
BRRR-suited properties can recycle 80-100% of investor capital on refi, leaving a high-yielding rental with most of the money out. Sign in to see the refurb cost stack, ARV projection, and refinance maths.
Detached + large garden = sub-division play. Pro tier unlocks the tier badge, plot size, uplift estimate, and regional land benchmark.
Short-lease flats trade at deep discount, but extending under the 1993 Act often costs far less than the discount. Pro tier unlocks the tier badge, premium breakdown, long-lease ARV and arbitrage maths.
See projected short-stay revenue vs a vanilla BTL for this property.
See real sub-let margins (HMO room rates & SA nightly rates) vs the landlord rent.
Area
Agent & docs

FAQ
About Kew Venna, Chapel, Launceston, Cornwall, PL15
Explore nearby