5-bedroom detached house · MK44 1BF
Sold STCListed 142 days
Opportunity summary
See Archie’s verdict, returns by strategy and what to check before viewing.
About
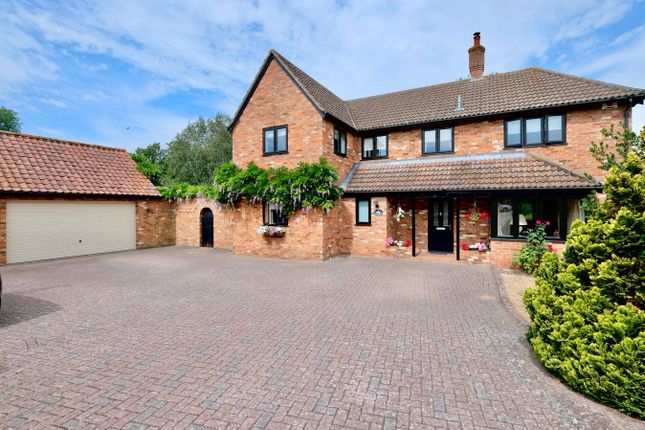
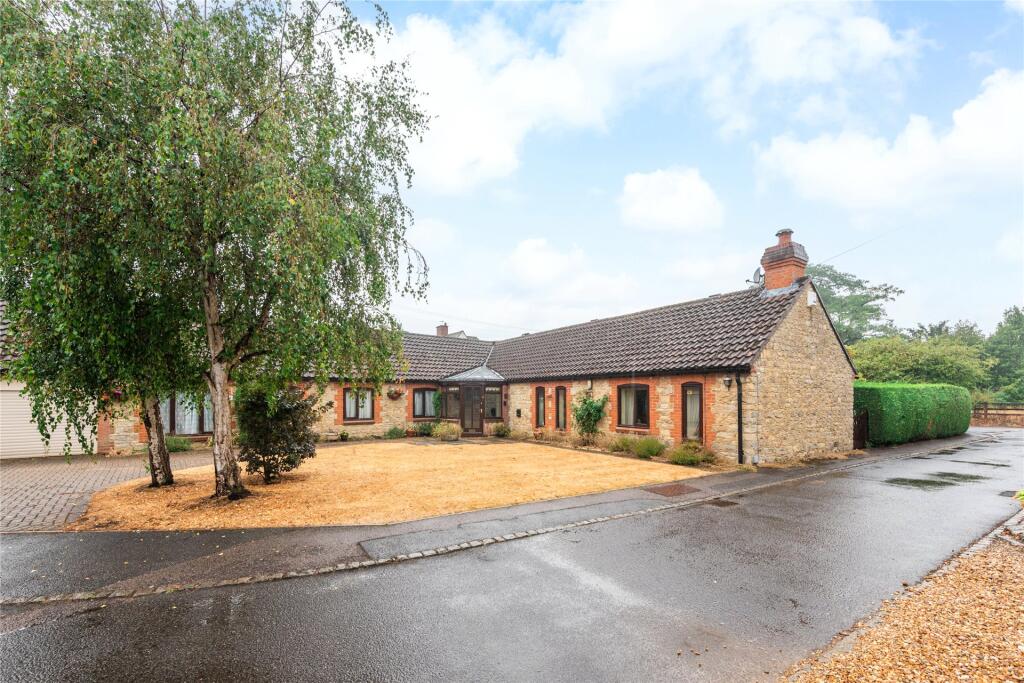
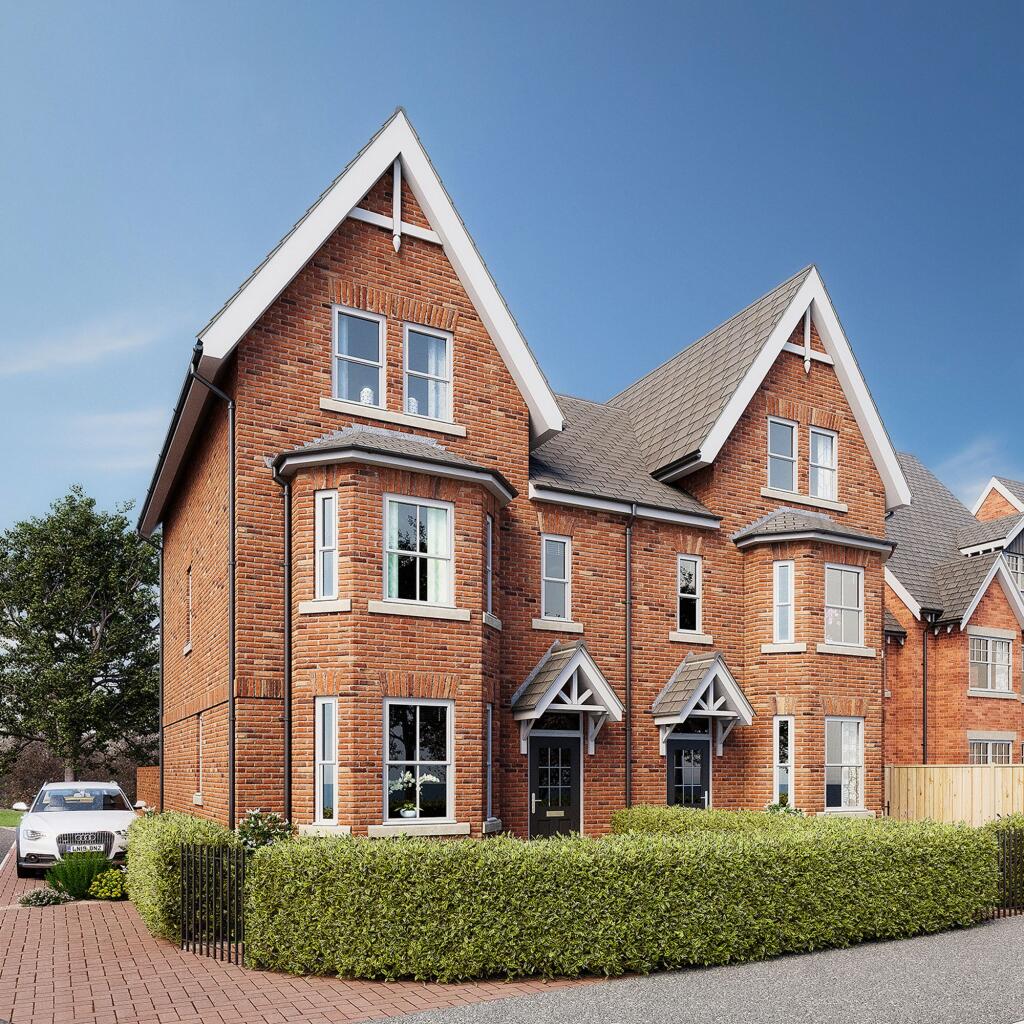
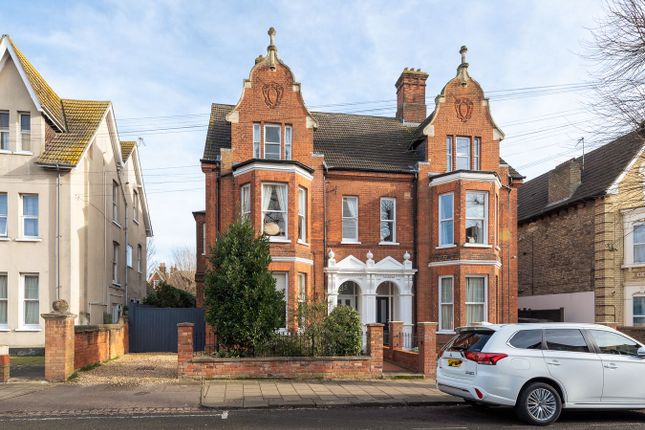
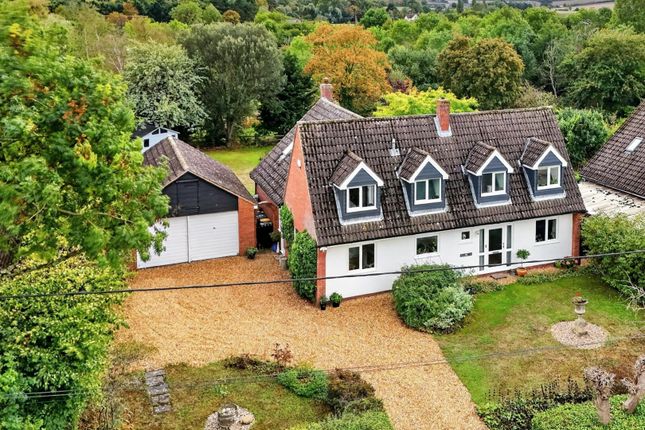
This fine modern residence forms part of an exclusive close of just four individual detached homes within a delightful village environment and occupies a superior corner plot with generous and attractively landscaped gardens.
Extending some 2,500 square feet, the property offers well-planned and meticulously maintained accommodation of undoubted quality, with a wonderfully spacious and light interior that would equally suit the growing or extended family and certainly those looking for a comfortable home with the added benefit of exceptional entertaining, homeworking and guest space.
Particular highlights include five bedrooms, including the principal with dressing room and en suite and bedroom two/guest suite; a beautifully crafted kitchen/breakfast room with oak countertops and painted cabinets, along with an excellent sitting room, both located to the rear of the house with French doors opening onto the garden.
For those needing even more space, there is a separate dining/family room and additional third reception room, ideal for use as a study/home office, or for hobbies.
Accommodation in Brief: Canopy porch with two exterior coach lamps and entrance vestibule with cloaks cupboard and tiled floor which extends into the welcoming reception hall with guest cloakroom and staircase to the first-floor galleried landing.
The generously proportioned, dual aspect sitting room features herringbone-patterned wood flooring, an attractive marbled fireplace and French doors which open onto the deck overlooking the garden.
The similarly proportioned dining room is ideally suitable for those more formal occasions and, for those needing even more space - perhaps for homeworking or hobbies - there is an additional study/office with tiled floor and a range of bespoke desking and storage cabinets.
(Cont'd) The finely crafted, remodelled and upgraded kitchen/breakfast room provides a comprehensive array of quality cabinets with oak counters and is fully equipped with a range of appliances to include oven and combination oven/grill/microwave, gas hob with extractor over, dishwasher, fridge/freezer; under-counter mounted sink with mixer tap and central island with ‘pop-up’ power sockets.
Tiled flooring, recessed ceiling downlighters and French doors opening onto the garden terrace and deck.
The adjacent laundry/utility room has a full-length countertop with inset sink, storage cabinets, plumbing for washing machine and space for dryer, wall-mounted gas-fired central heating boiler and door to the side garden.
First Floor The spacious first-floor landing has a window facing the front, airing cupboard with mains-pressure cylinder access to the loft space (housing Inverter and storage batteries for solar panel system).
There are five comfortable bedrooms, including four excellent ‘doubles’ and three offering fitted wardrobes; the principal bedroom features a dressing room with full-range of fitted wardrobes and a well-appointed en suite with ‘wet-wall’ shower enclosure, wall-hung basin and close-coupled WC.
Tiled floor and fully tiled walls. Bedroom two also features an en suite shower room making it ideal for guests, and bedroom five is currently used as a sewing/hobbies room.
The fully tiled family bathroom is fitted with a four-piece suite comprising panelled bath, separate shower enclosure, wall-hung washbasin and close-coupled WC.
Outside The property is situated to the front of an exceptional plot with driveway/parking area providing access to the double garage with EV charging point.
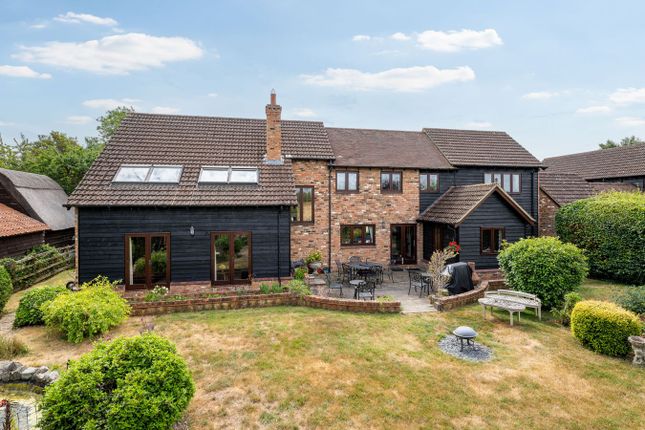
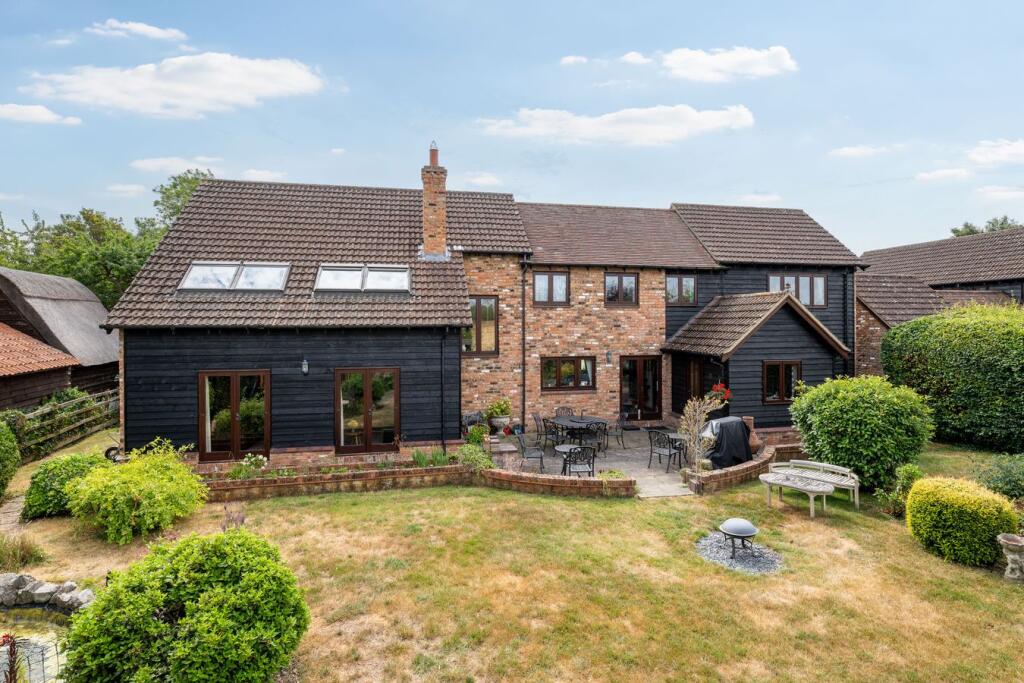
There is gated access to the delightfully landscaped formal gardens, enclosed by high brick wall and fencing, with full-width flagstone terrace and deck with outside lighting, accessible from both the sitting room and the kitchen/breakfast room making it ideal for indoor/outdoor entertaining.
The fine expanse of lawn is interspersed with mature trees, with an imposing beech and charming wild garden at its heart and is bordered by beautifully stocked flower beds. Timber garden shed.
Double Garage 5.84m x 5.64m (19’ 2” x 18’ 6”) Twin electrically operated doors, light, power and eaves storage.
Location Riseley village in north Bedfordshire has a village shop, C19th pub/restaurant, famed for its good food and beer, coffee shop and garage.
Riseley Primary School feeds into Sharnbrook Academy (both Ofsted good). Private schools include Kimbolton School (6 miles) and The Harpur Trust schools in Bedford (11 miles).
Rushden Lakes development is 11 miles away, off the A45 trunk road, and has a range of shops and restaurants with Marks and Spencer as its flagship store.
Nearby Bedford and St Neots mainline railway stations offer fast and frequent services to London’s St Pancras International station. Bedford’s southern bypass (A421) links with the M1 at Junction 13.
It is envisaged that the property will be around 20 minutes or so drive from the proposed east west rail link connecting Oxford to Cambridge and the biomedical campus.
BUYERS INFORMATION To comply with government Money Laundering Regulations 2019, we are required to confirm the identity of all prospective buyers at the point of agreeing a sale.
We use the services of a third party and there is a nominal charge for this service. Please note that we are unable to issue a Memorandum of Agreed Sale until the checks are complete.
Value & comps
No previous sales on record.
Returns
Set an offer; the calculator follows it.
We're still gathering serviced-accommodation data for this area.
Archie refurb estimate: a Pro feature
0.0% below asking
This is not financial or investment advice. Prop AI Deals is not authorised by the Financial Conduct Authority (FCA) to provide investment advice.
All investment calculators, property analyses, and AI-generated insights are for informational purposes only. Property investment carries risk and may result in financial loss. All calculations should be independently verified and you should consult with FCA-authorised financial advisers before making any investment decisions.
Past performance does not guarantee future results. Tax implications vary by individual circumstances.
Deal
Properties like this can earn 2–3x BTL yields when converted to HMO, with retrofit costs around £10k/room. Sign in to see the full tier, yield projection, and cost breakdown.
Commercial properties like this can earn 30-50% higher yields when converted to residential under Class MA / Q / P / PA, with prior approval costing ~GBP 96/unit. Sign in to see the recommended route, yield uplift, and cost breakdown.
BRRR-suited properties can recycle 80-100% of investor capital on refi, leaving a high-yielding rental with most of the money out. Sign in to see the refurb cost stack, ARV projection, and refinance maths.
Detached + large garden = sub-division play. Pro tier unlocks the tier badge, plot size, uplift estimate, and regional land benchmark.
Short-lease flats trade at deep discount, but extending under the 1993 Act often costs far less than the discount. Pro tier unlocks the tier badge, premium breakdown, long-lease ARV and arbitrage maths.
See projected short-stay revenue vs a vanilla BTL for this property.
See real sub-let margins (HMO room rates & SA nightly rates) vs the landlord rent.
Area
Agent & docs

FAQ
About Spring Holme, Riseley, Bedford, MK44
Explore nearby