We've tightened what earns a Pursue. A home now needs a published valuation, a strategy that still makes money after real running costs and lender stress tests, and no listing problems that would stop a mortgage. You'll see fewer Pursues, and each one has been checked harder.
See how verdicts work5-bedroom detached house · MK44 1EN
For saleListed 2 days
Opportunity summary
See Archie’s verdict, returns by strategy and what to check before viewing.
About
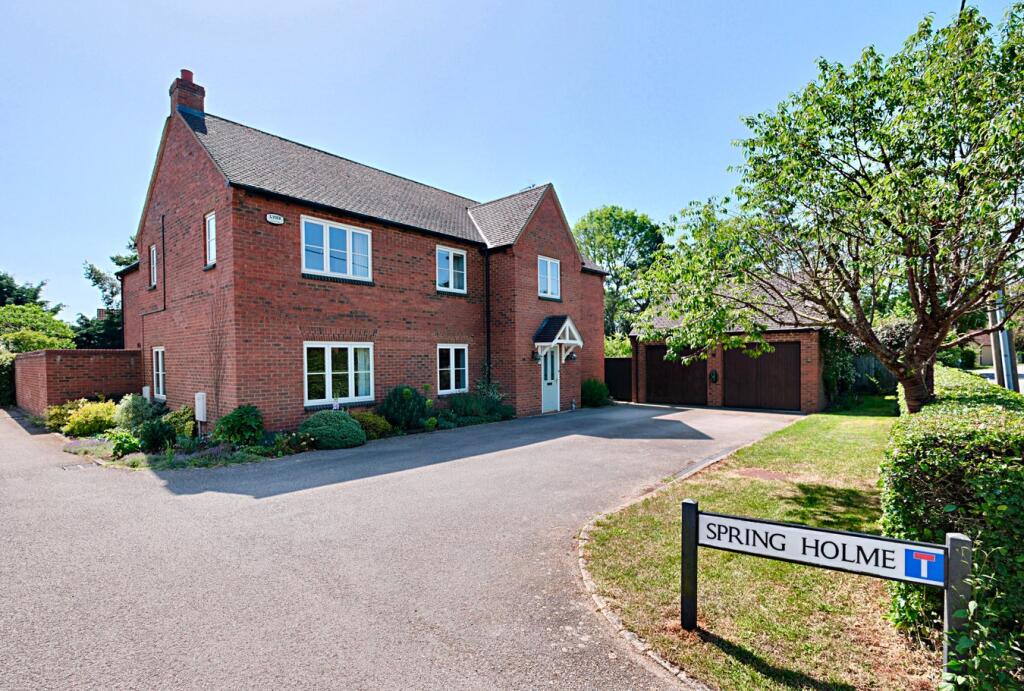
Situated within an exclusive courtyard of just four distinctive barn-style homes, this impressive five-bedroom family residence was built in 1999 and offers generous, versatile accommodation in one of North Bedfordshire's most desirable villages.
In brief, the accommodation offers a welcoming reception hall with guest cloakroom, well-proportioned living and dining rooms linked by double doors, allowing them to function as either separate or open-plan space and both with attractive exposed brick fireplaces and two sets of French doors, creating a seamless connection between indoor and outdoor living.
Undoubtedly, the heart of the home is the spacious kitchen/breakfast room, fitted with a comprehensive range of quality units, integrated appliances and a striking central island with a wraparound breakfast bar - ideal for family meals and entertaining.
French doors lead directly into the garden, while an adjoining utility room provides additional practicality.
There are five bedrooms, two with en suite; the principal bedroom forms a superb private suite, complete with a walk-in wardrobe, en-suite shower room and ample space for a sitting area, making it equally suited to multi-generational living or an independent space for an older teenager.
Living Room 6.99m x 4.98m (22' 11" x 16' 4") Dining Room 6.04m x 5.01m (19' 10" x 16' 5") Kitchen/Breakfast Room 6.17m x 4.99m (20' 3" x 16' 4") Utility 3.68m x 1.67m (12' 1" x 5' 6") Study/Home Office 2.97m x 2.97m (9' 9" x 9' 9") Bedroom One 6.57m x 6.00m (21' 7" x 19' 8") Maximums Bedroom Two 5.50m x 4.26m (18' 1" x 14' 0") Bedroom Three 1 5.13m x 3.46m (16' 10" x 11' 4") Bedroom Four 3.68m x 2.28m (12' 1" x 7' 6") Bedroom Five 3.70m x 2.28m (12' 2" x 7' 6") Garage 5.52m x 4.97m (18' 1" x 16' 4") Location Riseley village in north Bedfordshire has a village shop, C19th pub/restaurant, famed for its good food and beer, coffee shop and garage.
Riseley Primary School feeds into Sharnbrook Academy (both Ofsted good). Private schools include Kimbolton School (6 miles) and The Harpur Trust schools in Bedford (11 miles).
Rushden Lakes development is 11 miles away, off the A45 trunk road, and has a range of shops and restaurants with Marks and Spencer as its flagship store.
Nearby Bedford and St Neots mainline railway stations offer fast and frequent services to London’s St Pancras International and Kings Cross respectively.
Bedford’s southern bypass (A421) links with the M1 at Junction 13 with the A1 at the Black Cat roundabout near St Neots.
It is envisaged that the property will be around 20 minutes or so drive from the proposed east west rail link connecting Oxford to Cambridge and the biomedical campus.
Buyers Information To comply with government Money Laundering Regulations 2019, we are required to confirm the identity of all prospective buyers at the point of agreeing a sale.
We use the services of a third party and there is a nominal charge for this service. Please note that we are unable to issue a Memorandum of Agreed Sale until the checks are complete.
General Information Tenure - Freehold Council Tax Band -
Value & comps
No previous sales on record.
Returns
Set an offer; the calculator follows it.
We're still gathering serviced-accommodation data for this area.
Archie refurb estimate: a Pro feature
0.0% below asking
This is not financial or investment advice. Prop AI Deals is not authorised by the Financial Conduct Authority (FCA) to provide investment advice.
All investment calculators, property analyses, and AI-generated insights are for informational purposes only. Property investment carries risk and may result in financial loss. All calculations should be independently verified and you should consult with FCA-authorised financial advisers before making any investment decisions.
Past performance does not guarantee future results. Tax implications vary by individual circumstances.
Deal
Properties like this can earn 2–3x BTL yields when converted to HMO, with retrofit costs around £10k/room. Sign in to see the full tier, yield projection, and cost breakdown.
Commercial properties like this can earn 30-50% higher yields when converted to residential under Class MA / Q / P / PA, with prior approval costing ~GBP 96/unit. Sign in to see the recommended route, yield uplift, and cost breakdown.
BRRR-suited properties can recycle 80-100% of investor capital on refi, leaving a high-yielding rental with most of the money out. Sign in to see the refurb cost stack, ARV projection, and refinance maths.
Detached + large garden = sub-division play. Pro tier unlocks the tier badge, plot size, uplift estimate, and regional land benchmark.
Short-lease flats trade at deep discount, but extending under the 1993 Act often costs far less than the discount. Pro tier unlocks the tier badge, premium breakdown, long-lease ARV and arbitrage maths.
See projected short-stay revenue vs a vanilla BTL for this property.
See real sub-let margins (HMO room rates & SA nightly rates) vs the landlord rent.
Area
Agent & docs
FAQ
About Hunters Yard, Bedford
Explore nearby