4-bedroom house · KT22 8HB
Listing removedListed 178 days
Opportunity summary
See Archie’s verdict, returns by strategy and what to check before viewing.
About
Description Occupying an elevated and peaceful position, Oakside feels special from the moment you arrive.
A much-loved family home, it blends period charm with exciting scope for personalisation, ready for its next chapter.
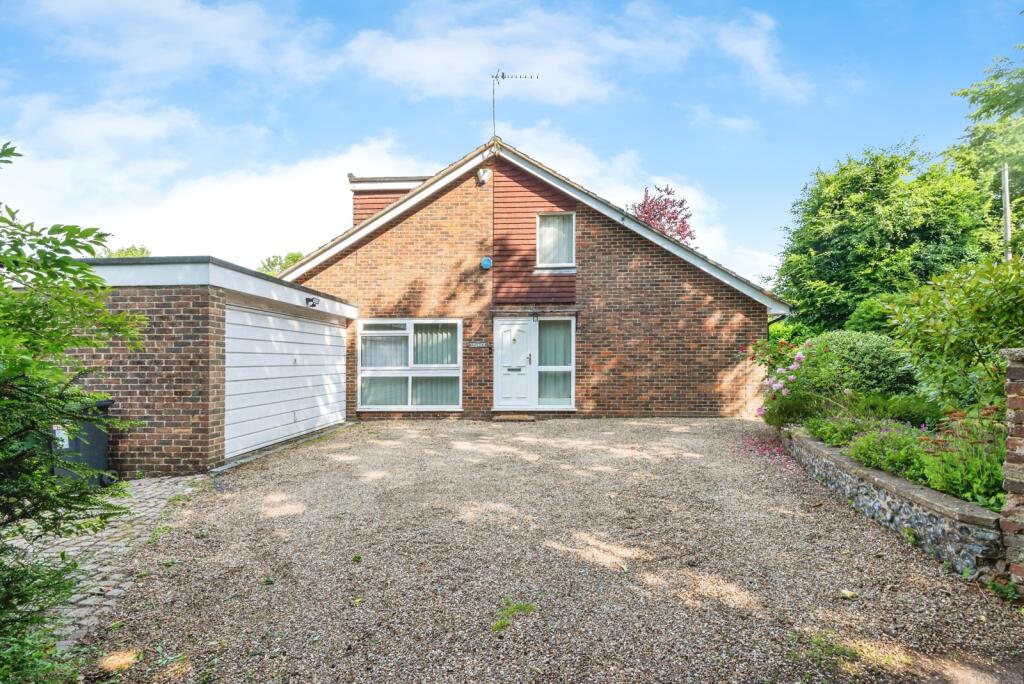
The property is approached via a block-paved driveway providing off-street parking for two vehicles, alongside a double garage and an additional parking space to the front.
A series of landscaped steps, framed by established planting and seasonal blooms, gently lead you up to the house, creating a wonderful sense of arrival.
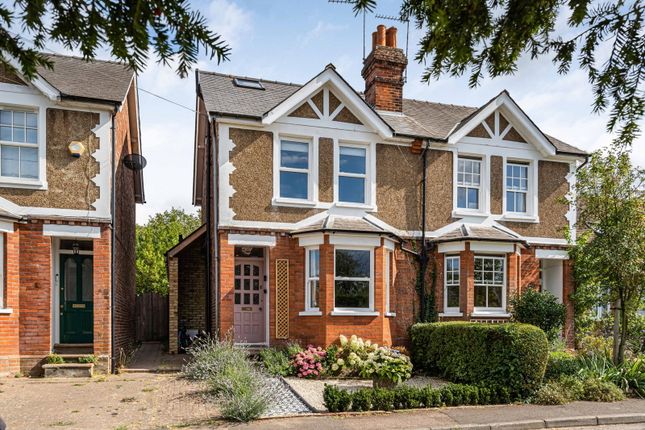
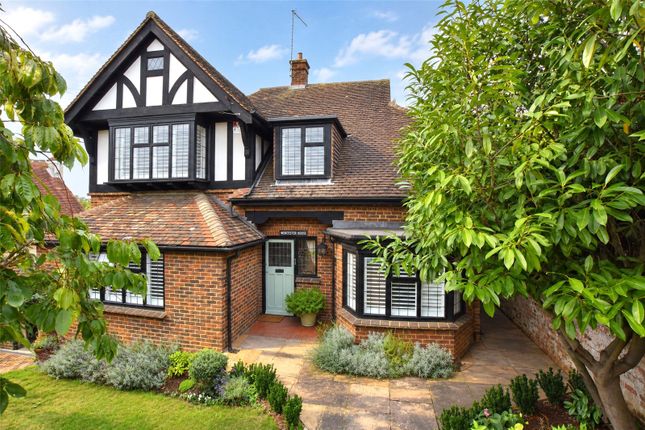
Originally dating from the mid 1920s, the house showcases classic features of the era, including attractive brick elevations, pleasing symmetry, and characterful detailing.
Mature planting and climbing greenery soften and enhance the façade.
A central porch remains an appealing architectural feature and entrance to the home, although day-to-day access is typically via the practical side porch.
This opens into a spacious reception hall/boot room, a highly functional space, ideal for family life, with plenty of room for storing coats and bags, and a durable ceramic tiled floor - perfect for muddy boots and paws!
From here, the accommodation flows into two generous reception rooms. Double folding doors connect the spaces, allowing you to open them up for entertaining or close them off for a more intimate feel.
The living room is filled with natural light from the large bay window and glazed door, with a tiled fireplace providing a lovely focal point.
The adjoining room is equally well-proportioned, also featuring a tiled fireplace and a pleasant outlook over the front garden.
Currently used as a home study, it offers excellent flexibility as a dining or second reception room.
The kitchen/breakfast room forms the true heart of the home - perfect for cooking, chatting, and everyday dining.
It's fitted with an extensive range of cabinetry, generous granite work surfaces, and plenty of space for appliances including an American-style fridge/freezer and range cooker.
A large window frames the view of the delightful rear garden, while a central dining area with bench seating creates a relaxed and sociable setting.
A third porch provides side access to both the front and rear garden from the kitchen.
A substantial utility/cloakroom completes the ground floor - an essential for family life - offering additional storage and space for a washing machine and dryer, alongside a traditional ceramic Belfast sink, and toilet.
Upstairs, the principal bedroom provides a calm and spacious retreat, with a large bay window offering a leafy outlook and excellent natural light, along with built-in storage.
The en-suite shower room is well-appointed, featuring a white suite and a distinctive porthole window that adds a touch of architectural character.
Three further well-proportioned double bedrooms, all with built-in wardrobes, provide excellent accommodation for family and guests.
These are served by a family bathroom fitted with a classic white suite, including both a bath and a separate shower.
The converted loft with its dual aspect Velux windows framing elevated views towards the Surrey Hills and eaves storage, also provides a useful and versatile space.
Outside, the beautifully established rear garden is a standout feature of this property.
Predominantly laid to lawn, with mature, blossoming apple and cherry trees and an abundance of colourful shrubs and flowers, its tiered design, accessed via stone steps, creates a variety of areas to enjoy.
The garden truly is a peaceful setting that's perfect for family life, entertaining, or simply unwinding with a glass of wine.
Living on St Mary's Road offers a rare balance of privacy, convenience, and a welcoming, neighbourly feel - ideal for families.
Although tucked away from the bustle, the vibrant town centre is just a 15 minute stroll away, with cafés, restaurants, independent shops, supermarkets, and everyday amenities all within easy reach.
Leatherhead railway station, just over a mile away, provides regular services to London, Guildford, and Dorking, making it an excellent choice for commuters.
The M25 is also just a five-minute drive, offering superb connectivity.
The area is particularly well regarded for its excellent schools, including St John's School, St Andrew's Catholic School, and Downsend School, as well as well-rated primary options such as St Mary's CofE Infant School.
This strong educational offering makes the location especially appealing for families looking to put down long-term roots.
Surrounded by green space, the wider Mole Valley offers picturesque countryside, riverside walks, and easy access to the Surrey Hills, providing the perfect blend of town and country living.
This is a rare opportunity to acquire a wonderful family home in one of Leatherhead's most desirable locations. Viewings are highly recommended and strictly by appointment.
Council Tax Band: G (Mole Valley District Council) Tenure: Freehold
Value & comps
No previous sales on record.
Returns
Set an offer; the calculator follows it.
We're still gathering serviced-accommodation data for this area.
Archie refurb estimate: a Pro feature
0.0% below asking
This is not financial or investment advice. Prop AI Deals is not authorised by the Financial Conduct Authority (FCA) to provide investment advice.
All investment calculators, property analyses, and AI-generated insights are for informational purposes only. Property investment carries risk and may result in financial loss. All calculations should be independently verified and you should consult with FCA-authorised financial advisers before making any investment decisions.
Past performance does not guarantee future results. Tax implications vary by individual circumstances.
Deal
Properties like this can earn 2–3x BTL yields when converted to HMO, with retrofit costs around £10k/room. Sign in to see the full tier, yield projection, and cost breakdown.
Commercial properties like this can earn 30-50% higher yields when converted to residential under Class MA / Q / P / PA, with prior approval costing ~GBP 96/unit. Sign in to see the recommended route, yield uplift, and cost breakdown.
BRRR-suited properties can recycle 80-100% of investor capital on refi, leaving a high-yielding rental with most of the money out. Sign in to see the refurb cost stack, ARV projection, and refinance maths.
Detached + large garden = sub-division play. Pro tier unlocks the tier badge, plot size, uplift estimate, and regional land benchmark.
Short-lease flats trade at deep discount, but extending under the 1993 Act often costs far less than the discount. Pro tier unlocks the tier badge, premium breakdown, long-lease ARV and arbitrage maths.
See projected short-stay revenue vs a vanilla BTL for this property.
See real sub-let margins (HMO room rates & SA nightly rates) vs the landlord rent.
Area
Agent & docs
FAQ
About 43 St. Marys Road, Leatherhead
Explore nearby