4-bedroom house · CA2 7XL
Listing removedReduced £5k (−2.2%) on 1 JulListed 209 days
Opportunity summary
See Archie’s verdict, returns by strategy and what to check before viewing.
About
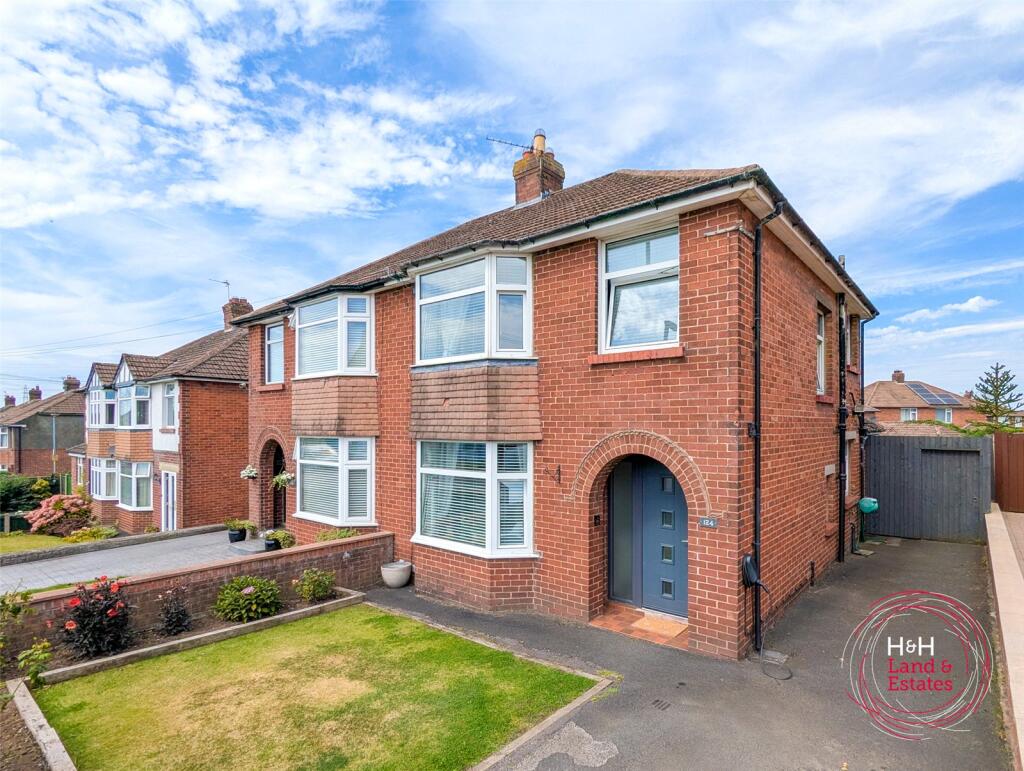
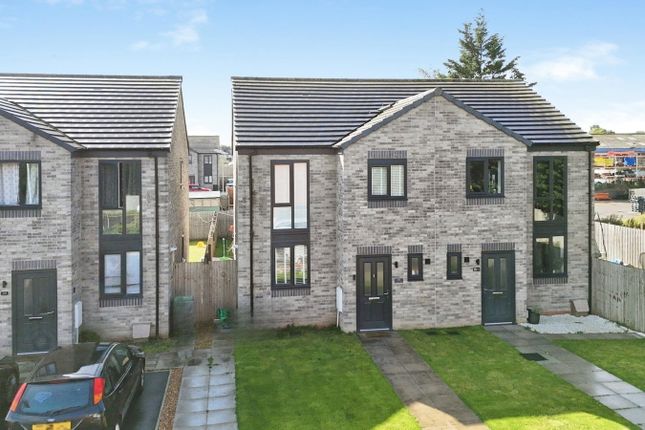
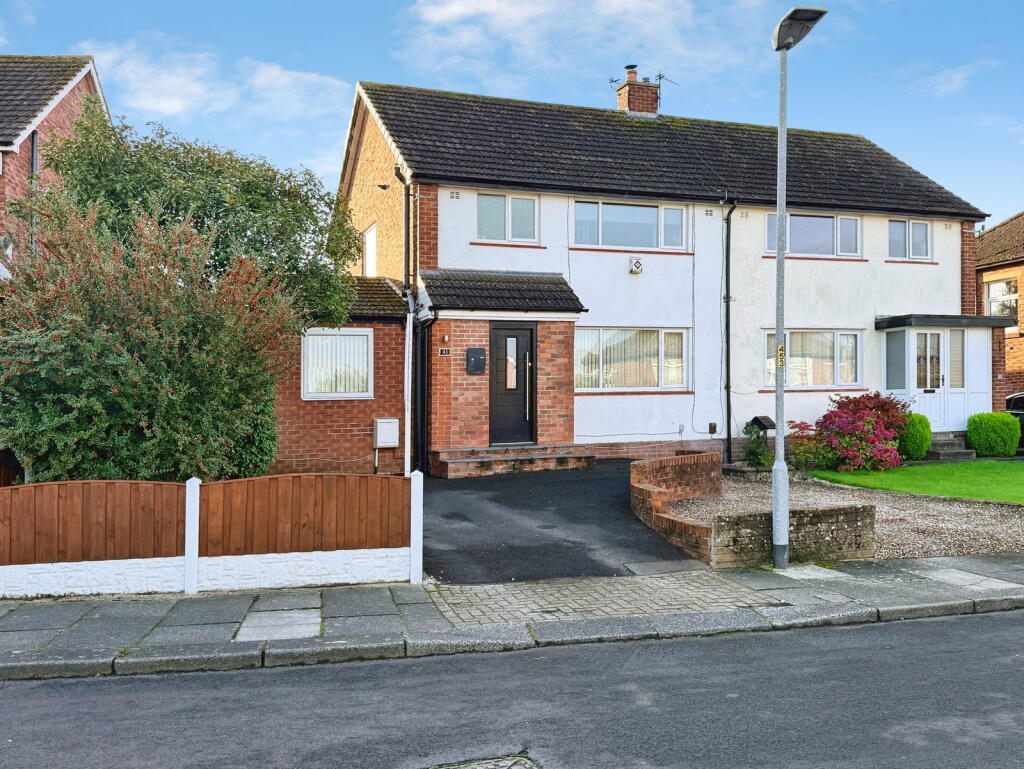
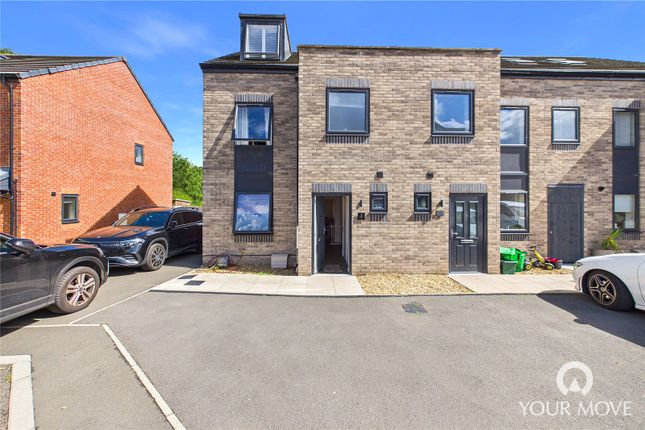
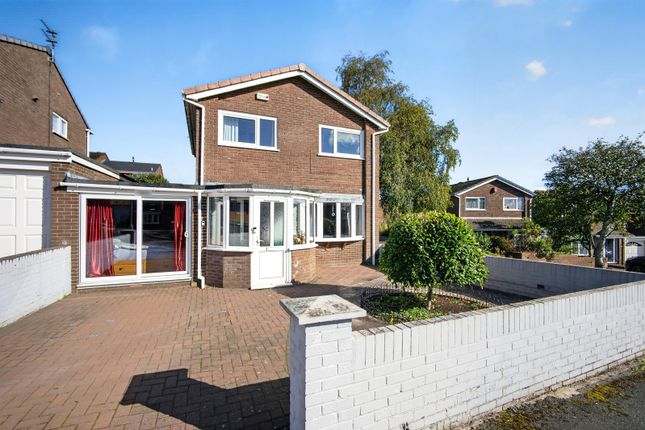
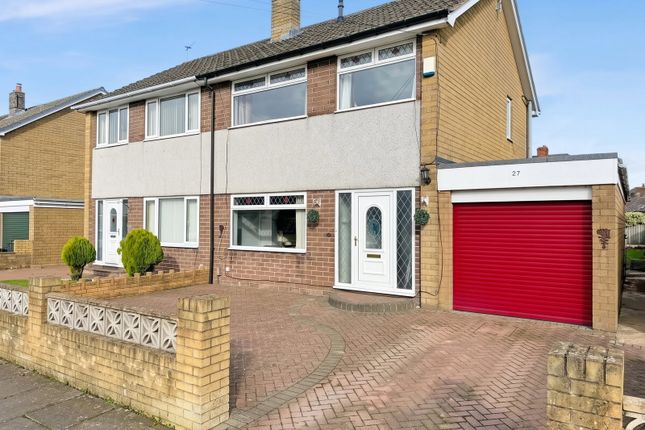
This three/four bedroom, semi-detached property is situated in a quiet cul-de-sac and offers parking for two vehicles, generous low maintenance gardens and flexible living accommodation.
The property has recently fitted double glazed windows and a new gas boiler and briefly comprises spacious entrance hall, dining lounge with patio doors to the rear garden, sitting room/ground floor bedroom, modern kitchen with Range style cooker and a separate utility providing plenty of storage and access to the rear garden.
To the first floor there are three bedrooms, all with fitted storage, and a stylish fully boarded three piece shower room.
To the front of the property there is a resin driveway providing off-street parking for two vehicles and to the rear of the property is a generous, low maintenance tiered garden.
Located within easy walking distance of the local shops and schools and pleasant park walks, on regular bus routes to the city centre and with good transport links to west Cumbria the western bypass.
The accommodation with approximate measurements briefly comprises: UPVC front door into entrance hall. Entrance Hall Doors to dining lounge, sitting room/bedroom 4 and kitchen.
Staircase to the first floor, understairs storage cupboard and radiator.
Dining Lounge 26' 5"max x 11' 0" max (8.05m x 3.35m) Slate fireplace housing a stove effect electric fire, double glazed window to the front, radiator and coving to the ceiling.
Opening to the dining area where there are patio doors to the rear garden, radiator, coving to the ceiling and wood effect flooring.
Kitchen 10' 5" x 8' 0" (3.17m x 2.44m) Fitted kitchen incorporating a Range style cooker with five ring gas hob and extractor hood above, integrated dishwasher and fridge, sink unit with mixer tap, boarded splashbacks, double glazed window to the rear, cast iron radiator, tile effect flooring, panelled ceiling, door and step down to utility.
Utility 8' 0" x 7' 3" (2.44m x 2.21m) Plumbing for washing machine, space for tumble dryer, storage units, wood effect flooring, double glazed window, cupboard housing the boiler (approx.
15 months old), and UPVC door to the rear garden. Sitting Room/Bedroom 4 16' 7" x 7' 3" (5.05m x 2.21m) Double glazed window to the front. Landing Doors to all bedrooms and shower room.
Cupboard housing the water cylinder, double glazed window and panelled ceiling. Bedroom 1 11' 5" max x 11' 0" max (3.48m x 3.35m) Fitted wardrobe, double glazed window to the front and radiator.
Bedroom 2 11' 0" max x 9' 0" max (3.35m x 2.74m) Fitted storage, double glazed window to the rear, radiator and loft access.
Bedroom 3 8' 0" max x 7' 0" max (2.44m x 2.13m) Fitted storage, double glazed window to the front and radiator.
Shower Room 8' 0" x 5' 0" (2.44m x 1.52m) Three piece suite comprising walk-in double shower cubicle, vanity unit wash hand basin and WC.
Fully boarded walls, panelled ceiling, two double glazed frosted windows and heated towel rail.
Outside To the front of the property there is driveway parking for two vehicles along with a low maintenance shillied garden, plenty of visitor parking and gated providing pedestrian access to the rear of the property where there is a generous, low maintenance garden laid to artificial turf with mature trees and plants, pleasant seating areas and garden shed.
Notes Tenure We are informed the tenure is Freehold. Council tax We are informed the property is Tax Band B.
Note These particulars, whilst believed to be accurate, are set out for guidance only and do not constitute any part of an offer or contract - intending purchasers or tenants should not rely on them as statements or representations of fact but must satisfy themselves by inspection or otherwise as to their accuracy.
No person in the employment of Cumbrian Properties has the authority to make or give any representation or warranty in relation to the property.
All electrical appliances mentioned in these details have not been tested and therefore cannot be guaranteed to be in working order.
Anti-Money Laundering (Aml) Checks Estate agents in the UK are legally required to conduct Anti-Money Laundering (aml) checks on buyers, focusing on identifying the buyer and verifying their source of funds.
Key requirements include a valid photo id (passport/driving license), proof of address (utility bill/bank statement), and documented proof of funds (bank statements, mortgage agreement, or proof of gift).
To carry out these checks there will be a charge of £36 inc. Vat per person that will need to be paid for by Debit Card before a property can be marked Sold and Instructions sent to Solicitors.
Value & comps
No previous sales on record.
Returns
Set an offer; the calculator follows it.
We're still gathering serviced-accommodation data for this area.
Archie refurb estimate: a Pro feature
0.0% below asking
This is not financial or investment advice. Prop AI Deals is not authorised by the Financial Conduct Authority (FCA) to provide investment advice.
All investment calculators, property analyses, and AI-generated insights are for informational purposes only. Property investment carries risk and may result in financial loss. All calculations should be independently verified and you should consult with FCA-authorised financial advisors before making any investment decisions.
Past performance does not guarantee future results. Tax implications vary by individual circumstances.
Deal
Properties like this can earn 2–3x BTL yields when converted to HMO, with retrofit costs around £10k/room. Sign in to see the full tier, yield projection, and cost breakdown.
Commercial properties like this can earn 30-50% higher yields when converted to residential under Class MA / Q / P / PA, with prior approval costing ~GBP 96/unit. Sign in to see the recommended route, yield uplift, and cost breakdown.
BRRR-suited properties can recycle 80-100% of investor capital on refi, leaving a high-yielding rental with most of the money out. Sign in to see the refurb cost stack, ARV projection, and refinance maths.
Detached + large garden = sub-division play. Pro tier unlocks the tier badge, plot size, uplift estimate, and regional land benchmark.
Short-lease flats trade at deep discount, but extending under the 1993 Act often costs far less than the discount. Pro tier unlocks the tier badge, premium breakdown, long-lease ARV and arbitrage maths.
See projected short-stay revenue vs a vanilla BTL for this property.
See real sub-let margins (HMO room rates & SA nightly rates) vs the landlord rent.
Area
Agent & docs
FAQ
About 11, Rudchester Close, Carlisle
Explore nearby