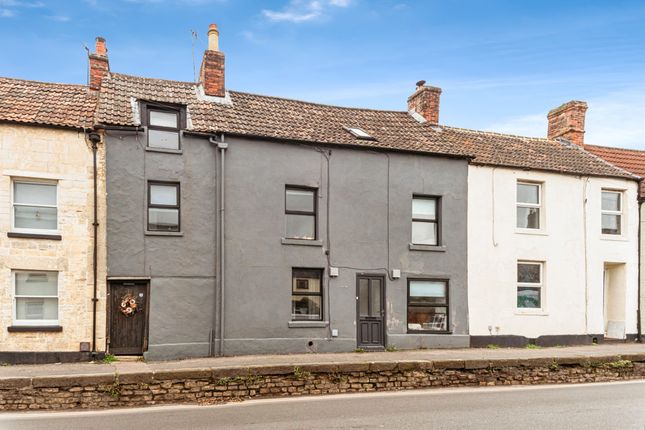
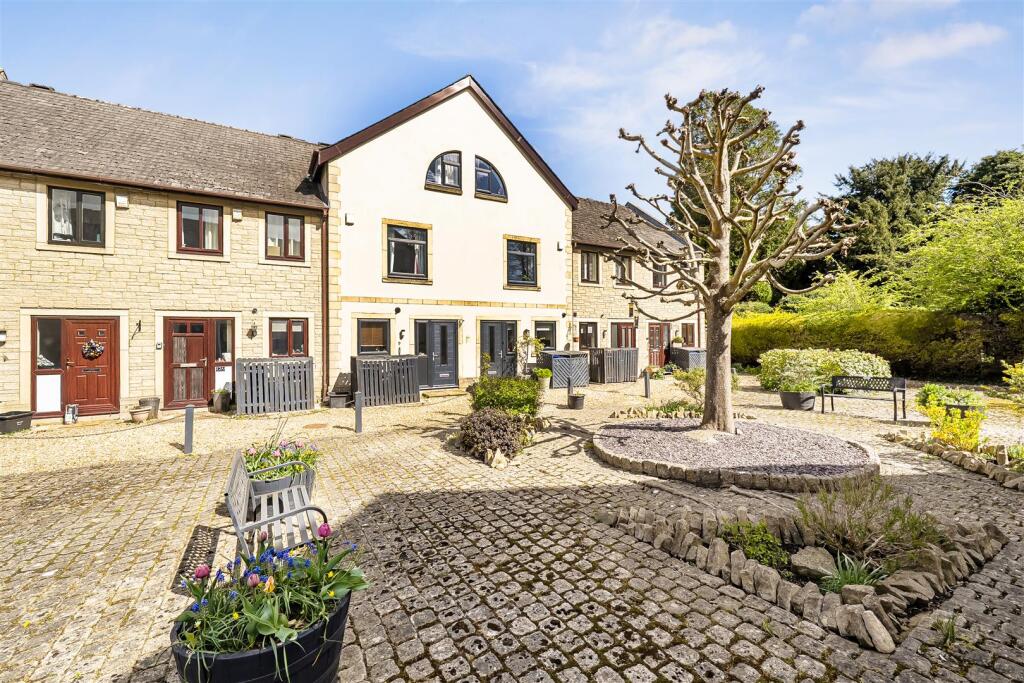
4-bedroom terraced house · SN11 8DH
Listing removedListed 224 days
Opportunity summary
See Archie’s verdict, returns by strategy and what to check before viewing.
About
£15,000 HOME SHOW PRICE REDUCTION! LAST PLOT REMAINING!
The home offers approximately 1,733 sq ft (161 sq m) of character-filled accommodation and comes with the benefit of a 10-year new home warranty.
A large vaulted basement (6.02m x 3.89m / 19'9" x 12'9") and a wonderful open-plan living space form part of this very impressive period conversion.
Inside, the home features three double bedrooms, each with its own en-suite, and the generous vaulted basement offers flexibility to serve as a fourth bedroom if required.
The open-plan living space includes a high-quality fitted kitchen, fireplace, stripped wood flooring, and soaring ceilings, adding to the charm and character of this unique home.
Set within an exclusive development with the bonus of parking.
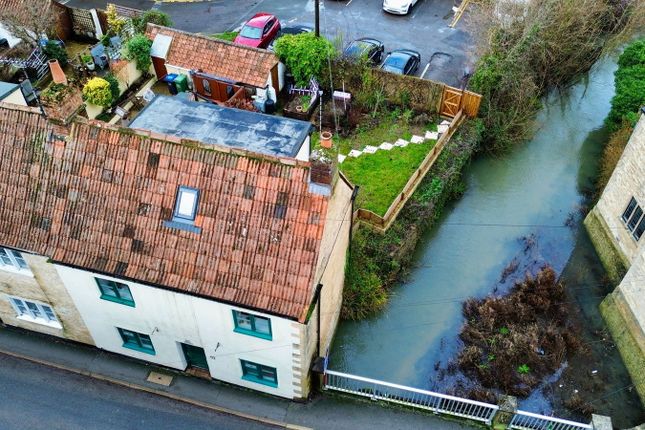
Heritage Quarter Location - The area surrounding this Grade II* Listed development has been recently classed as a Heritage Quarter as it is steeped in History.
There is the Norman Church and close by is the large Merchants Green surrounded by impressive period homes.
There are quaint shops on Church Street and a walkway takes you to St Marys Courtyard which has a Bistro.
As you walk down Church Street you will come to Calne centre, passing the river Marden and enjoying a host of facilities.
Close by is Castlefields Park and Wenhill Lane which both offer countryside walks. Calne is famous for Wiltshire Ham and the Discovery of Oxygen.
Access & Areas Close By - Calne is surrounded by some of the most beautiful countryside that Wiltshire has to offer.
The A4 offers routes westerly to Bowood/Derry Hill, Chippenham, Bath and the M4 westbound. To the the north is Lyneham, Royal Wootton Basset, Swindon and the M4 eastbound to London.
Easterly along the A4 you will come to the Cherhill White Horse, Historc Avebury, Silbury Hill and then onto Marlborough.
The No 55 Bus offers a regular service connecting the train stations of Chippenham and Swindon plus taking in the villages/towns in-between.
High Arched Entrance - Entering from the east side and parking area is the very impressive High Arched Entrance. Around 10ft 6”(3.2m) in height and again opening out onto the Period Courtyard.
Parking - The home has allocated parking for one vehicle. Black Gate Entrance - 6.40m x 2.36m approx (21' x 7'9 approx) - One of two entrances to the development.
Around 10ft (3.05m) in height and entering from The Green it opens out onto the Period Courtyard.
Period Courtyard - 12.19m x 9.14m approx (40' x 30' approx) - The residents of White Hart Mews all have access to this impressive courtyard.
A perfect space for interacting with fellow residents, entertaining or just relaxing. The home has direct access to the courtyard.
The Home - Entered from the period courtyard the home is outlined in a little more detail as follows; Ground Floor Lobby - Stairs lead to the first floor landing and down to the vaulted basement.
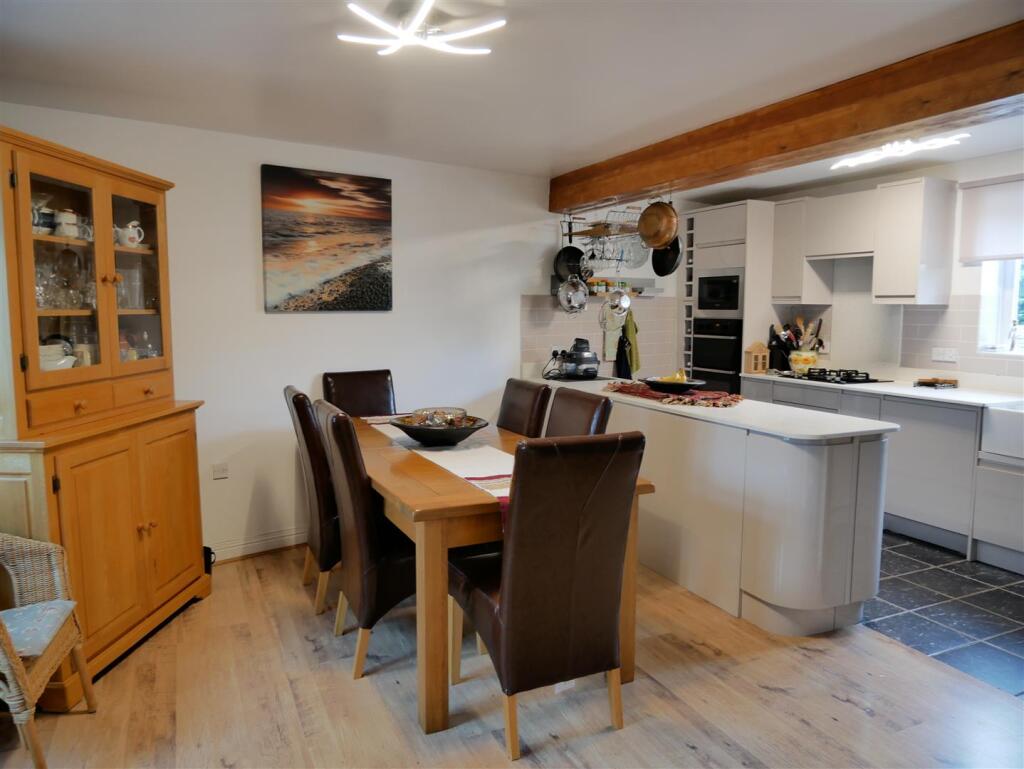
Door to the living space. Living Space - 5.56m x 5.28m (18'3 x 17'4) - A dual aspect room with high ceilings, stripped wood floor, sash windows, feature fireplace and beams.
Placed to one side is an open plan kitchen making ideal for modern living and there is a period cupboard to one corner. there are views toward The Green and Church Street.
Kitchen Area - 2.44m x 2.36m (8' x 7'9) - Placed to one corner is a quality fitted kitchen.To one side of the room is a selection of fitted wall wall and floor cabinets with work surfaces.
Inset one and half sink and drainer. Integrated induction hob, electric oven, stainless steel cooker, guard and hood over. Integrated fridge and freezer. Integrated dishwasher.
Plumbing and space for a washing machine. Vaulted Basement/Bedroom - 6.02m x 3.89m (19'9 x 12'9 ) - A vaulted room with two windows and wall lights.
Placed in the basement it offers uses as extra living space or as a further bedroom. There are wall light points and a further recessed vault.
Recessed Vault - 2.06m x 1.78m (6'9 x 5'10) - This vault area has a restricted head height but could make a study area or a position for a bed.
First Floor Landing - Doors give access to the first floor bedrooms and stairway to the top floor master bedroom. Bedroom Two - 4.34m x 2.92m (14'3 x 9'7) - There is the focal point of a fireplace.
Sash window and feature beam. Access to the en-suite. There is space for a double bed and further furniture. En-Suite - Corner shower cubicle, wash basin and a water closet.
Bedroom Three - 3.61m x 2.51m (11'10 x 8'3) - Sash window and access to the en-suite. Tere is a view of The Green and Church Street. En-Suite - Corner shower cubicle, water closet and a wash basin.
Master Bedroom - 5.33m x 3.58m (17'6 x 11'9) - A window offers views over The Green and beyond. There is the focal point of a free standing 'Claw Foot' bath.
Exposed beams and an access to the en-suite cloakroom. En-Suite - Water closet and a wash basin.
Value & comps
No previous sales on record.
Returns
Set an offer; the calculator follows it.
We're still gathering serviced-accommodation data for this area.
Archie refurb estimate: a Pro feature
0.0% below asking
This is not financial or investment advice. Prop AI Deals is not authorised by the Financial Conduct Authority (FCA) to provide investment advice.
All investment calculators, property analyses, and AI-generated insights are for informational purposes only. Property investment carries risk and may result in financial loss. All calculations should be independently verified and you should consult with FCA-authorised financial advisors before making any investment decisions.
Past performance does not guarantee future results. Tax implications vary by individual circumstances.
Deal
Properties like this can earn 2–3x BTL yields when converted to HMO, with retrofit costs around £10k/room. Sign in to see the full tier, yield projection, and cost breakdown.
Commercial properties like this can earn 30-50% higher yields when converted to residential under Class MA / Q / P / PA, with prior approval costing ~GBP 96/unit. Sign in to see the recommended route, yield uplift, and cost breakdown.
BRRR-suited properties can recycle 80-100% of investor capital on refi, leaving a high-yielding rental with most of the money out. Sign in to see the refurb cost stack, ARV projection, and refinance maths.
Detached + large garden = sub-division play. Pro tier unlocks the tier badge, plot size, uplift estimate, and regional land benchmark.
Short-lease flats trade at deep discount, but extending under the 1993 Act often costs far less than the discount. Pro tier unlocks the tier badge, premium breakdown, long-lease ARV and arbitrage maths.
See projected short-stay revenue vs a vanilla BTL for this property.
See real sub-let margins (HMO room rates & SA nightly rates) vs the landlord rent.
Area
Agent & docs
FAQ
About White Hart Mews, The Green, Calne
Explore nearby