We've tightened what earns a Pursue. A home now needs a published valuation, a strategy that still makes money after real running costs and lender stress tests, and no listing problems that would stop a mortgage. You'll see fewer Pursues, and each one has been checked harder.
See how verdicts work4-bedroom semi-detached house
For saleListed today
Opportunity summary
See Archie’s verdict, returns by strategy and what to check before viewing.
About
Spacious 4-Bedroom Semi-Detached Home On A Generous Corner Plot In Wester Inch.
Positioned on a generous corner plot within a residential cul-de-sac in the popular Wester Inch development, 80 Russell Road is a spacious and versatile family home offering more than you might initially expect.
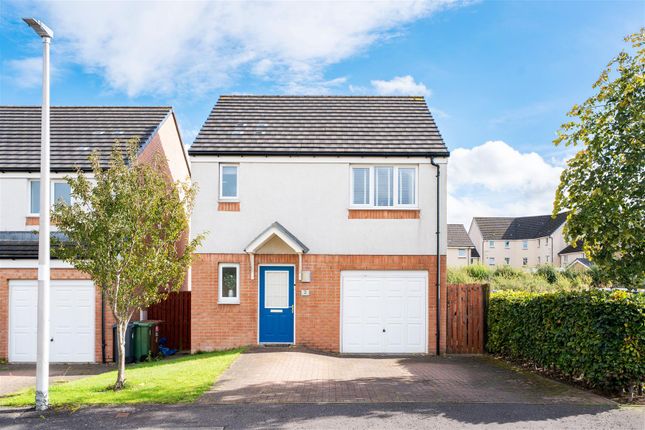
Originally designed as a three-bedroom semi-detached property, the home has been thoughtfully adapted with a garage conversion to create a fourth bedroom, providing valuable flexibility for growing families, those working from home or buyers looking for additional living space.
With three generous double bedrooms upstairs, an upgraded kitchen, excellent storage and a beautifully landscaped garden, this is a home designed to accommodate the changing demands of family life.
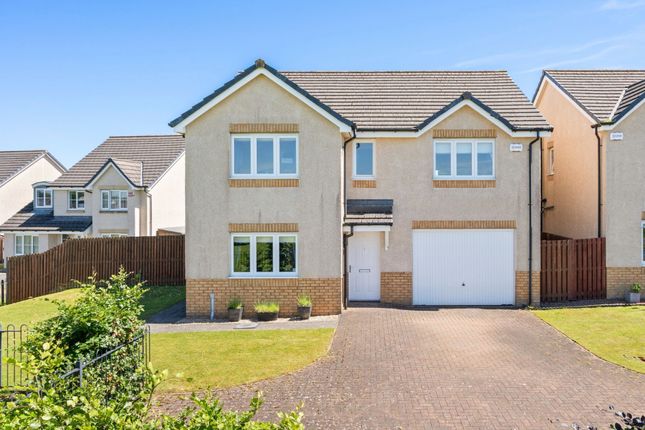
A Welcoming Entrance and Flexible Living Space An extended driveway provides comfortable off-street parking for two vehicles, with potential space for a third, while additional visitor parking is available within the street.
The cul-de-sac position also means there is no through traffic passing the property.
Stepping inside, the entrance hallway immediately introduces the warm oak-effect flooring that continues through into the main living accommodation, creating a lovely sense of continuity.
A deep built-in cupboard provides practical storage for coats, shoes and everyday essentials, while a spacious downstairs WC, finished with tiled flooring, adds further convenience.
A glazed internal door opens into the generous lounge and dining area, a bright and welcoming space with clearly defined areas for relaxing and entertaining.
There is ample room for comfortable lounge furniture alongside a family dining table, making this a room that works equally well for quieter evenings at home and occasions when everyone comes together.
Patio doors connect the living space directly to the rear garden, allowing natural light to fill the room while providing an easy transition outdoors during the warmer months.
An additional understairs cupboard has been cleverly utilised as a utility area, making excellent use of the available space.
A Modern Kitchen with Everyday Practicality Accessed from the lounge, the kitchen has been upgraded within the last two years, bringing a fresh, contemporary finish to this busy part of the home.
Light cream high-gloss wall and base units are complemented by warm butcher's block-style worktops and contrasting grey-effect tiled splashbacks, creating an attractive combination of tones and textures.
The kitchen is well equipped with an integrated hob, extractor hood, oven, microwave and dishwasher, alongside space for a fridge freezer and washing machine.
A separate breakfast bar, finished with matching worktops, provides a relaxed spot for morning coffee, a quick breakfast or somewhere to sit and catch up while dinner is being prepared.
A Fourth Bedroom That Adapts to Your Lifestyle One of the property's most appealing features is the converted garage, now providing a substantial additional room on the ground floor.
Currently arranged as a fourth bedroom, the room benefits from a large picture window overlooking the front of the property, creating a bright and comfortable space.
Its versatility is a real advantage. For those who prefer a separate formal dining room, it could easily accommodate a dining table and chairs, freeing up even more space within the main lounge.
Alternatively, it could become a home office, playroom, guest bedroom or additional family room.
A built-in cupboard houses the boiler and electrical consumer unit, while also providing further useful storage.
Three Generous Double Bedrooms Moving upstairs, feature wall panelling follows the staircase through to the upper hallway, adding character and a stylish finish.
The loft has been professionally floored with lighting and ladder.
The spacious landing reflects the generous proportions found throughout the property and benefits from another built-in storage cupboard.
There is also access to the loft, which has been floored for additional storage and is fitted with a loft ladder.
Unlike many three-bedroom homes, all three upstairs bedrooms are genuine doubles, giving families greater flexibility when deciding how to use each room.
The principal bedroom overlooks the rear garden and offers comfortable proportions alongside built-in wardrobes, providing excellent storage without compromising valuable floor space.
Bedroom two is another generously sized double, also overlooking the rear, with ample room for a double bed and additional bedroom furniture.
The third bedroom is positioned to the front of the property and continues the theme of generous accommodation, comfortably allowing for a double bed, wardrobes and other furnishings.
The family bathroom completes the upper level, featuring a three-piece suite comprising a bath with electric shower over, wash hand basin and WC.
Wood-effect vinyl flooring and tiled splashback areas provide a practical finish to this well-proportioned room.
A Landscaped Garden with Space for Everyone Occupying a corner plot, the property benefits from a particularly generous rear and side garden, offering more room than you might expect from a typical semi-detached home.
The garden has been thoughtfully landscaped to create a series of distinct areas, each with its own purpose.
Directly accessible from the lounge, a substantial patio provides an ideal setting for outdoor dining, summer barbecues or simply enjoying time outside.
A lawn offers space for children and pets to play, while a dedicated woodchip area creates a practical spot for outdoor play equipment.
One of the most appealing additions is the sunken, decked seating area, positioned to take advantage of the late afternoon and early evening sunshine.
Although the main garden enjoys an easterly aspect, this elevated section provides a lovely place to catch the warmer evening light, whether enjoying a meal outdoors or unwinding at the end of the day.
Attractive planters help define the different levels, bringing structure and interest to the garden, while a substantial shed positioned to the side of the property provides valuable storage for bikes, garden furniture and equipment.
The result is an outdoor space that feels like a genuine extension of the home, with room for entertaining, relaxing and family life.
Extras; all floor coverings, blinds, light fittings and integrated appliances. Fridge/freezer, curtains, wooden swing adventure set and shed.
A Popular Location in Wester Inch Wester Inch has become one of Bathgate's established and popular residential neighbourhoods, particularly appealing to families looking for modern homes with access to local amenities and transport connections.The development offers access to local schooling, open spaces and everyday conveniences, while Bathgate town centre provides a wider selection of shops, supermarkets, cafés, restaurants and leisure facilities.
For commuters, Bathgate railway station offers services towards Edinburgh and Glasgow, while nearby road connections provide convenient access to the M8 and the wider central belt.
A Home Offering More Than Meets the Eye What makes Russell Road particularly appealing is the combination of space, flexibility and its generous corner position.
With four potential bedrooms, three doubles upstairs, an upgraded kitchen, excellent storage, a spacious lounge and dining area, and a landscaped garden with dedicated areas for both adults and children, this is a home that has been adapted with real family living in mind.
Value & comps
No previous sales on record.
Returns
Set an offer; the calculator follows it.
We're still gathering serviced-accommodation data for this area.
Archie refurb estimate: a Pro feature
0.0% below asking
This is not financial or investment advice. Prop AI Deals is not authorised by the Financial Conduct Authority (FCA) to provide investment advice.
All investment calculators, property analyses, and AI-generated insights are for informational purposes only. Property investment carries risk and may result in financial loss. All calculations should be independently verified and you should consult with FCA-authorised financial advisers before making any investment decisions.
Past performance does not guarantee future results. Tax implications vary by individual circumstances.
Deal
Properties like this can earn 2–3x BTL yields when converted to HMO, with retrofit costs around £10k/room. Sign in to see the full tier, yield projection, and cost breakdown.
Commercial properties like this can earn 30-50% higher yields when converted to residential under Class MA / Q / P / PA, with prior approval costing ~GBP 96/unit. Sign in to see the recommended route, yield uplift, and cost breakdown.
BRRR-suited properties can recycle 80-100% of investor capital on refi, leaving a high-yielding rental with most of the money out. Sign in to see the refurb cost stack, ARV projection, and refinance maths.
Detached + large garden = sub-division play. Pro tier unlocks the tier badge, plot size, uplift estimate, and regional land benchmark.
Short-lease flats trade at deep discount, but extending under the 1993 Act often costs far less than the discount. Pro tier unlocks the tier badge, premium breakdown, long-lease ARV and arbitrage maths.
See projected short-stay revenue vs a vanilla BTL for this property.
See real sub-let margins (HMO room rates & SA nightly rates) vs the landlord rent.
Area
Agent & docs

FAQ
About Bathgate, West Lothian
Explore nearby