We've tightened what earns a Pursue. A home now needs a published valuation, a strategy that still makes money after real running costs and lender stress tests, and no listing problems that would stop a mortgage. You'll see fewer Pursues, and each one has been checked harder.
See how verdicts work2-bedroom flat · LE1 1TL
For saleListed 19 days
Opportunity summary
See Archie’s verdict, returns by strategy and what to check before viewing.
About
REF - DA1155 Guide Price £150,000-£180,000 Introduction Fifth-Floor City Living With Balcony, Views & Secure Parking City-centre living doesn’t have to mean compromising on space, views or parking.
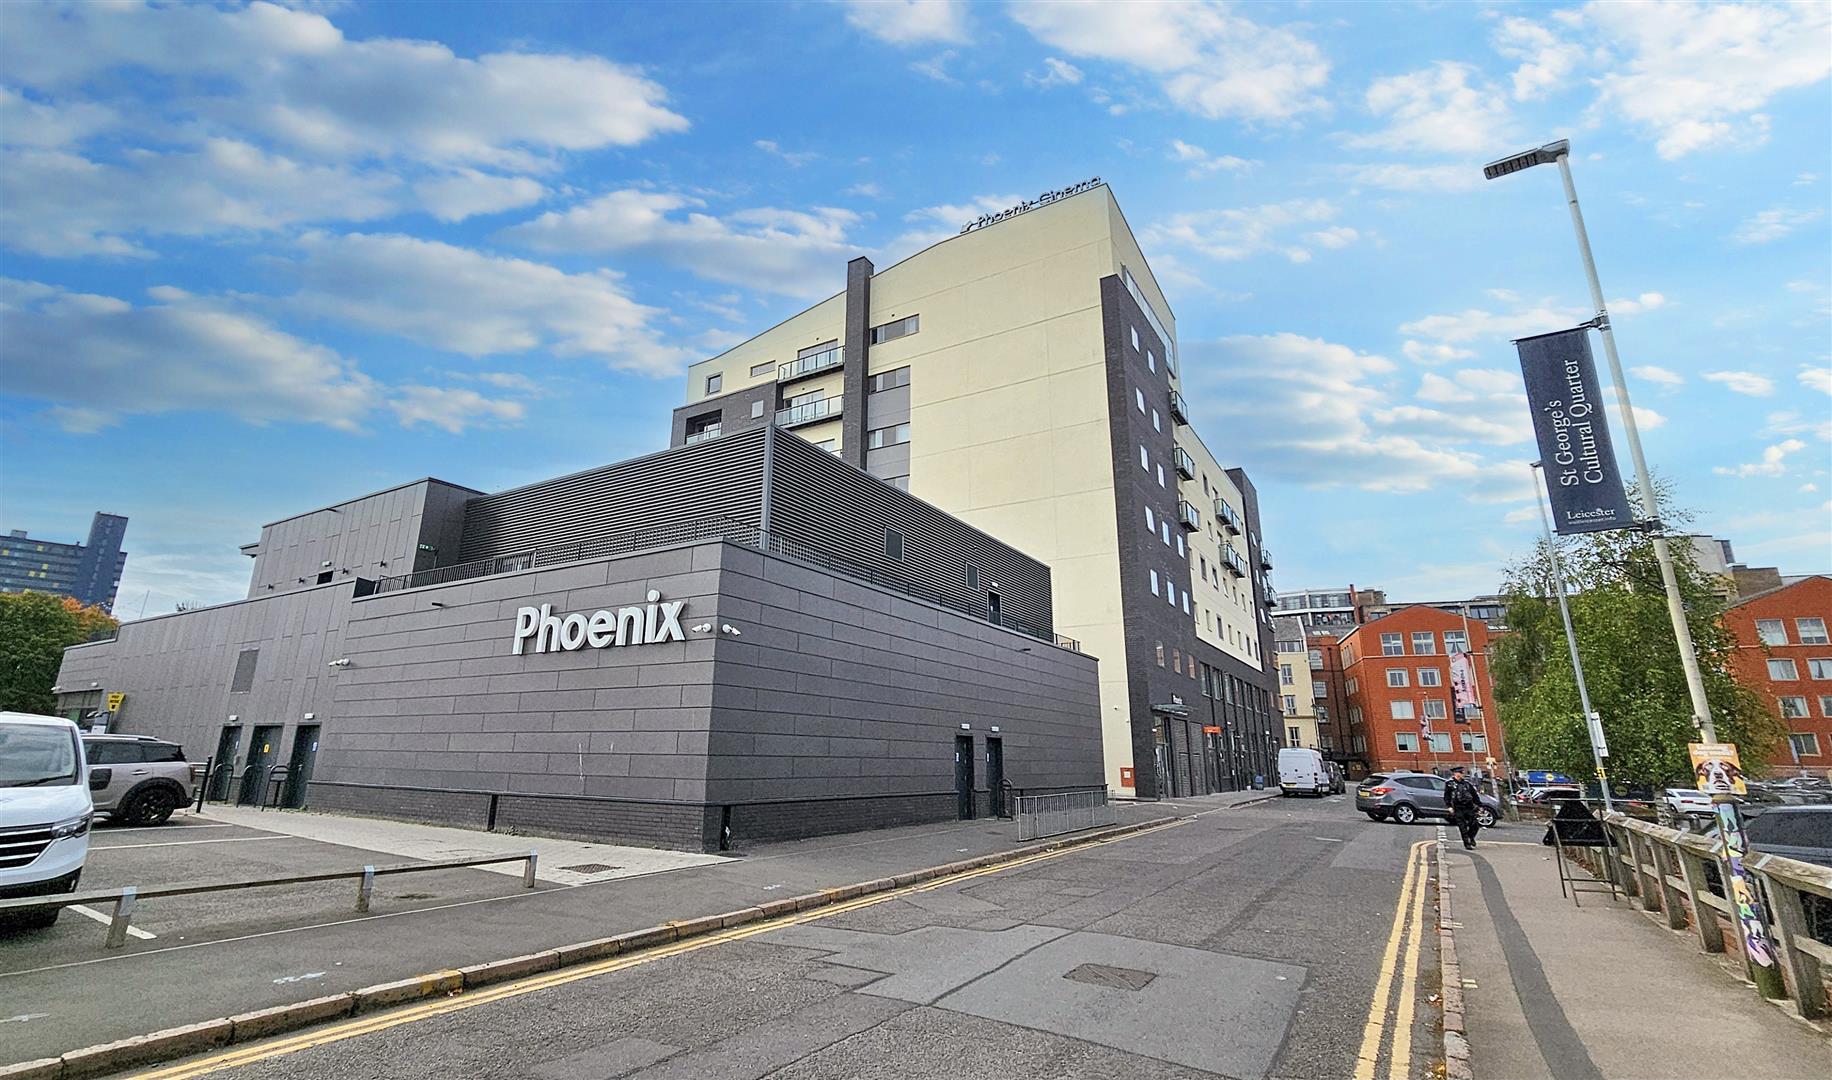
This impressive fifth-floor two-bedroom apartment at Phoenix Square offers two genuine double bedrooms, an en-suite, family bathroom, open-plan kitchen/living/dining space, private balcony, secure underground allocated parking and excellent access to Leicester’s Cultural Quarter.
And then there are the views.
From the balcony and living space, you have an elevated outlook across this side of Leicester, giving the apartment a real sense of space and perspective that you simply don’t get from many city-centre homes.
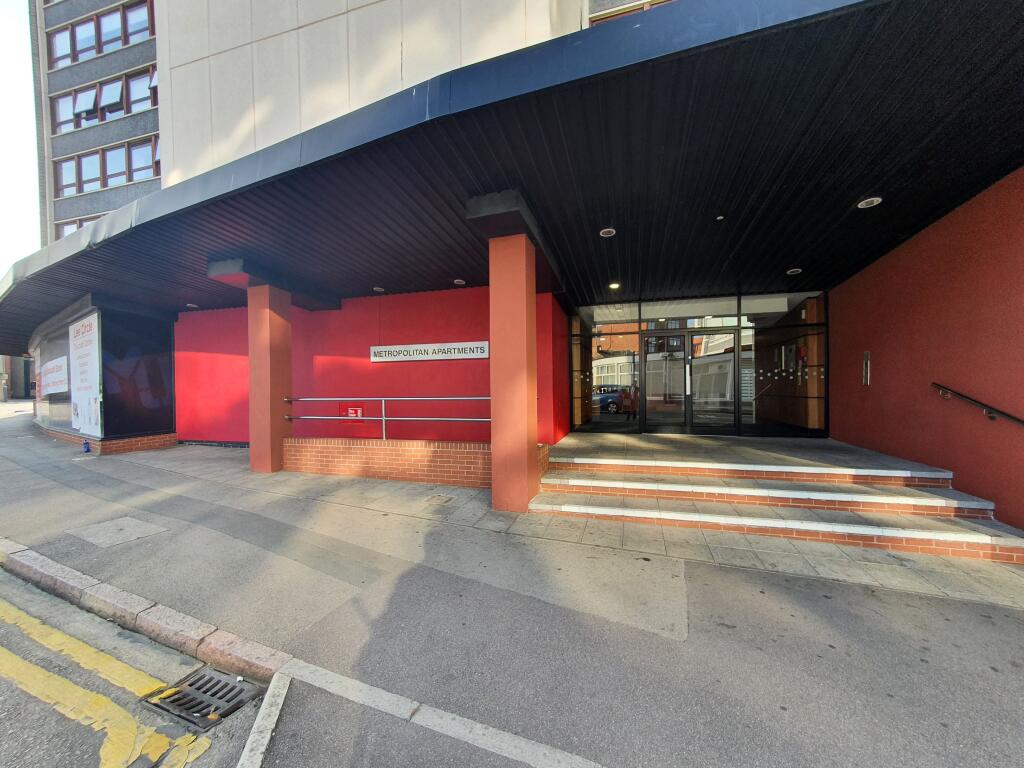
Secure Entrance and Access Secure Entrance & Access Security starts before you even reach the apartment. There are three secured access points between the outside world and your front door.
The first secure entrance takes you into the ground-floor lobby, with a further secured door leading into the internal area of the development.
From here, a lift takes you to the fifth floor, where another intercom-controlled door leads into the apartment hallway before you reach the front door itself.
This gives the development a reassuring level of controlled access and privacy.
Hallway Once inside the apartment, the hallway has laminate flooring, spotlights and an intercom system, together with a radiator and useful storage cupboard.
There is also a particularly practical double cupboard, shown on the floor plan as a utility and storage cupboard, which houses the washing machine and central heating boiler while providing additional storage space.
Doors lead from the hallway to all of the principal accommodation.
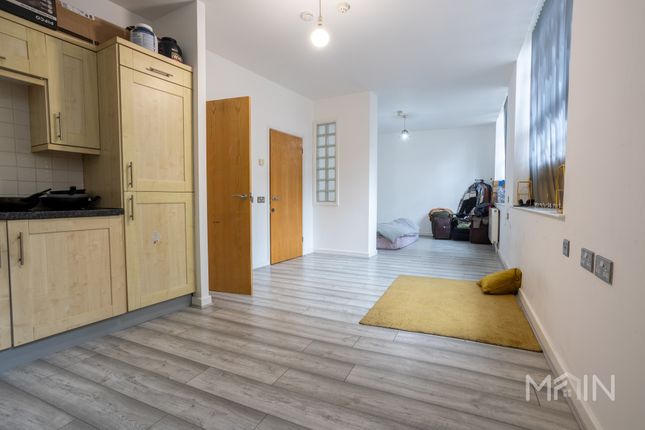
Kitchen/Diner & Lounge - 6.73m x 4.29m (22'1"Max x 14'1"Max) The main living space is open plan, bringing the kitchen, dining and seating areas together to create a fantastic room for modern city living.
The living and dining area has laminate flooring and two radiators, while the kitchen has tiled flooring and its own ceiling spotlights.
The kitchen is fitted with wall and base units and includes a fridge freezer, integrated dishwasher, integrated microwave, electric oven and hob and cooker hood.
There is also a one-and-a-half-bowl stainless-steel sink and drainer. But the real feature of this room is the glazed patio doors opening directly onto the balcony.
Step outside and you are immediately rewarded with an elevated view across this side of Leicester — a particularly impressive feature both during the day and as the city begins to light up in the evening.
The open-plan layout means you can cook, dine, relax and entertain without being separated from the rest of the room. Balcony The balcony is one of the apartment’s standout features.
Rather than simply looking onto another building or enclosed courtyard, it gives you incredible elevated views across Leicester, providing a wonderful backdrop to the main living space.
It creates a genuine outdoor extension to the apartment — somewhere to enjoy your morning coffee, sit out after work or simply take in the changing city views.
Bedroom - 3.76m x 2.77m (12'4" x 9'1") The first bedroom is a comfortable double bedroom with a front-facing double-glazed window and radiator.
A door leads directly into the en-suite, making this a particularly practical principal bedroom. Ensuite The en-suite is fitted with a shower cubicle, WC and wash hand basin.
There are tiled walls and flooring, ceiling spotlights, extractor fan and shaving point.
Bedroom - 3.94m x 3.86m (12'11"Max x 12'8"Max) The second bedroom is another genuine double bedroom, with a front-facing double-glazed window and radiator.
This gives the apartment excellent flexibility, whether used for a second occupant, guests, a home office or simply as a dedicated bedroom.
Bathroom - 2.64m x 1.57m (8'8" x 5'2") The main bathroom is well equipped with a bath and shower over, together with a shower screen, WC and wash hand basin.
The room has tiled walls and flooring, ceiling spotlights, extractor fan, shaving point and an electric towel rail.
Secure Parking A major advantage for a city-centre apartment is the inclusion of secure underground allocated parking for one car.
There is also provision for potential visitor parking, subject to the development’s arrangements.
Having secure parking included makes a significant difference to the practicality of city living and adds another strong selling point to the apartment.
Location Phoenix Square sits in a fantastic position for anyone wanting to enjoy Leicester city-centre life without having to rely on a car for every journey.
The apartment is particularly close to Leicester’s Cultural Quarter, putting venues, restaurants, bars, cafés and the city’s creative and entertainment scene within easy reach.
The wider city centre is also close by, meaning work, shopping, nightlife, restaurants and leisure facilities are all readily accessible.
Phoenix Square This is an apartment that gets a lot of the important things right. Two proper double bedrooms. An en-suite. Family bathroom. Open-plan living. A private balcony.
Secure underground parking. Excellent security throughout the development. And those elevated Leicester views.
Add the no-chain position and the fact that you’re so close to the Cultural Quarter, and it becomes an appealing proposition for first-time buyers, professionals, couples, investors or anyone wanting a low-maintenance base in the heart of the city.
The combination of location, views, balcony and secure parking is what really sets this apartment apart.
Value & comps
No previous sales on record.
Returns
Set an offer; the calculator follows it.
We're still gathering serviced-accommodation data for this area.
Archie refurb estimate: a Pro feature
0.0% below asking
This is not financial or investment advice. Prop AI Deals is not authorised by the Financial Conduct Authority (FCA) to provide investment advice.
All investment calculators, property analyses, and AI-generated insights are for informational purposes only. Property investment carries risk and may result in financial loss. All calculations should be independently verified and you should consult with FCA-authorised financial advisers before making any investment decisions.
Past performance does not guarantee future results. Tax implications vary by individual circumstances.
Deal
Properties like this can earn 2–3x BTL yields when converted to HMO, with retrofit costs around £10k/room. Sign in to see the full tier, yield projection, and cost breakdown.
Commercial properties like this can earn 30-50% higher yields when converted to residential under Class MA / Q / P / PA, with prior approval costing ~GBP 96/unit. Sign in to see the recommended route, yield uplift, and cost breakdown.
BRRR-suited properties can recycle 80-100% of investor capital on refi, leaving a high-yielding rental with most of the money out. Sign in to see the refurb cost stack, ARV projection, and refinance maths.
Detached + large garden = sub-division play. Pro tier unlocks the tier badge, plot size, uplift estimate, and regional land benchmark.
Short-lease flats trade at deep discount, but extending under the 1993 Act often costs far less than the discount. Pro tier unlocks the tier badge, premium breakdown, long-lease ARV and arbitrage maths.
See projected short-stay revenue vs a vanilla BTL for this property.
See real sub-let margins (HMO room rates & SA nightly rates) vs the landlord rent.
Area
Agent & docs

FAQ
About Phoenix Square, Burton Street, Leicester, LE1 1TL
Explore nearby