3-bedroom house · FK3 8BS
Listing removedListed 87 days
Opportunity summary
See Archie’s verdict, returns by strategy and what to check before viewing.
About
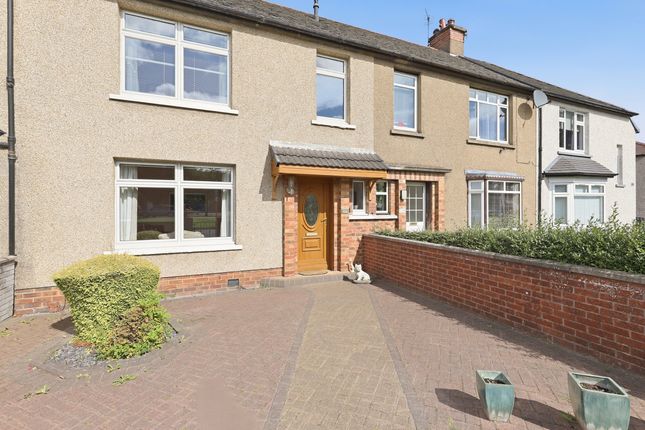
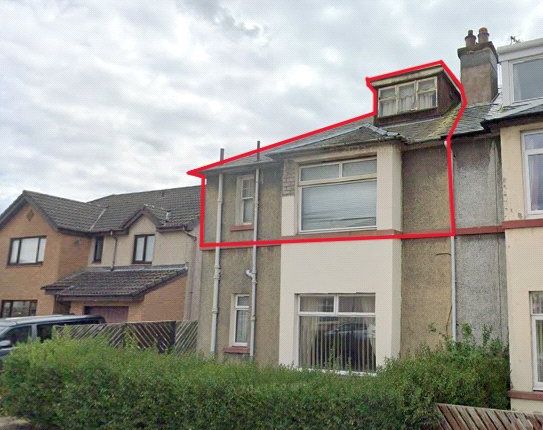
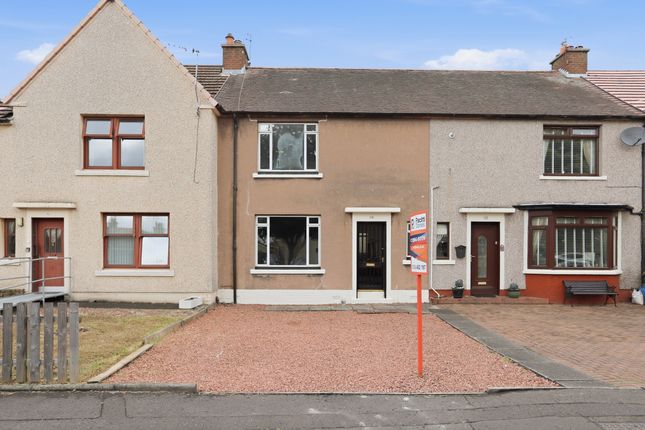
Situated within a popular residential pocket of Grangemouth, this spacious and versatile 3/4-bedroom home offers flexible family accommodation across 2 levels, complemented by low-maintenance gardens and a range of practical outbuildings.
The property has also benefited from significant improvements in recent years, including a replacement roof and gas central heating system installed within the last 18 months, providing added peace of mind for prospective purchasers.
A set of double storm doors welcomes you into the entrance vestibule, finished with tiled flooring, before a glazed door opens into the reception hallway featuring attractive laminate wood flooring and decorative wall panelling.
Immediately to the front of the property is a generous lounge, which could equally serve as Bedroom 4 if required.
This bright and inviting room boasts a large bay window, laminate flooring, and an attractive fireplace complete with decorative surround and tiled hearth.
Continuing through the hallway, there is a useful understairs storage cupboard together with a beautifully appointed ground floor shower room, fitted with a spacious walk-in shower, vanity wash hand basin, concealed cistern WC, heated towel rail, tiled flooring, and a rear-facing window.
To the rear of the home lies a fantastic family room, offering an excellent second public room with laminate flooring, rear-facing window, and additional storage cupboard.
A door from here leads into the well-equipped kitchen, which features an excellent range of wall and base mounted units, stainless steel sink with drainer, Logic 5-burner gas range cooker, fridge/freezer, and dedicated space for both a washing machine and tumble dryer.
Windows to the side and rear ensure the room is filled with natural light, while a part-glazed door provides direct access to the rear garden.
A standout feature of the home is the impressive original fully timber staircase leading to the upper floor, adding a wealth of character and timeless appeal.
The upper landing benefits from a Velux window along with 2 substantial fitted storage cupboards.
The master bedroom enjoys a front-facing position and is complete with fitted wardrobes and carpeted flooring.
Bedroom 2 overlooks the rear garden and benefits from fitted wardrobes and carpeted flooring.
Bedroom 3 is currently utilised as a home office and features laminate flooring together with a Velux window, making it an ideal study, nursery, or single bedroom.
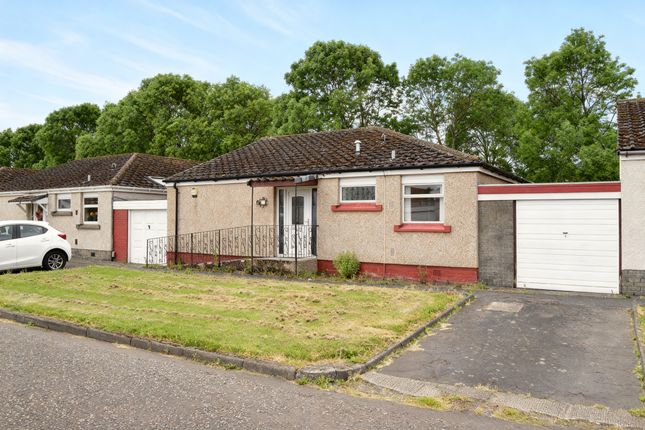
Externally, the front garden has been attractively landscaped for ease of maintenance with decorative chipped stone and a pathway leading to the entrance.
The enclosed rear garden has also been designed with low maintenance in mind and includes a decked seating area, paved pathway to the rear gate, an insulated summer house with electricity, offering excellent potential as a home office, hobby room or garden retreat, together with a traditional coal shed and an additional garden shed, creating an excellent outdoor space for relaxing and entertaining.
Early viewing is highly recommended to appreciate the generous proportions, flexible layout, recent upgrades, and excellent outdoor space this appealing family home has to offer.
Grangemouth is a popular and well-established town offering an excellent range of local amenities including supermarkets, cafés, restaurants, healthcare facilities, leisure amenities, and excellent transport links.
Nearby Falkirk provides an even wider selection of retail, dining, and recreational facilities.
The property is ideally situated for families, with well-regarded schooling close by including Beancross Primary School, Bowhouse Primary School, Moray Primary School and Sacred Heart rc Primary School, whilst secondary education is provided by Grangemouth High School.
Commuters will appreciate the excellent access to the M9 motorway, providing convenient links to Edinburgh, Glasgow and Stirling.
Falkirk High and Polmont railway stations are both within a short drive, offering regular rail services to Scotland's major cities, while Edinburgh Airport can be reached in around 30 minutes.
For leisure, residents can enjoy nearby Zetland Park, The Helix, The Kelpies, Callendar Park and the world-famous Falkirk Wheel, together with Grangemouth Sports Complex, making this an excellent location for families, professionals and commuters alike.
Tax Band: D EPC: D Viewing: By appointment through Agent Entry: Negotiable.
Disclaimer: Please note that while we strive to ensure the accuracy and reliability of our sales particulars, they do not form part of any offer or contract and should not be relied upon as statements of representation or fact.
Any services, systems, or appliances referred to in this specification have not been tested by us, and no guarantee is given regarding their functionality or efficiency.
All measurements are provided as a general guide for prospective buyers and may not be precise.
The floor plan is for illustrative purposes only and should not be relied upon as an exact representation of the property.
Fixtures and fittings not specifically mentioned in the listing are subject to agreement with the seller.
Value & comps
Land Registry doesn’t cover Scotland or Northern Ireland, so previous sales may not be on record.
Returns
Set an offer; the calculator follows it.
Short-let licence or registration needed
We're still gathering serviced-accommodation data for this area.
Archie refurb estimate: a Pro feature
0.0% below asking
This is not financial or investment advice. Prop AI Deals is not authorised by the Financial Conduct Authority (FCA) to provide investment advice.
All investment calculators, property analyses, and AI-generated insights are for informational purposes only. Property investment carries risk and may result in financial loss. All calculations should be independently verified and you should consult with FCA-authorised financial advisers before making any investment decisions.
Past performance does not guarantee future results. Tax implications vary by individual circumstances.
Deal
Properties like this can earn 2–3x BTL yields when converted to HMO, with retrofit costs around £10k/room. Sign in to see the full tier, yield projection, and cost breakdown.
Commercial properties like this can earn 30-50% higher yields when converted to residential under Class MA / Q / P / PA, with prior approval costing ~GBP 96/unit. Sign in to see the recommended route, yield uplift, and cost breakdown.
BRRR-suited properties can recycle 80-100% of investor capital on refi, leaving a high-yielding rental with most of the money out. Sign in to see the refurb cost stack, ARV projection, and refinance maths.
Detached + large garden = sub-division play. Pro tier unlocks the tier badge, plot size, uplift estimate, and regional land benchmark.
Short-lease flats trade at deep discount, but extending under the 1993 Act often costs far less than the discount. Pro tier unlocks the tier badge, premium breakdown, long-lease ARV and arbitrage maths.
See projected short-stay revenue vs a vanilla BTL for this property.
See real sub-let margins (HMO room rates & SA nightly rates) vs the landlord rent.
Area
Agent & docs
FAQ
About 52, Wallace Street, Grangemouth
Explore nearby