We've tightened what earns a Pursue. A home now needs a published valuation, a strategy that still makes money after real running costs and lender stress tests, and no listing problems that would stop a mortgage. You'll see fewer Pursues, and each one has been checked harder.
See how verdicts work5-bedroom detached house · CO6 3BX
Sold STCListed 143 days
Opportunity summary
See Archie’s verdict, returns by strategy and what to check before viewing.
About
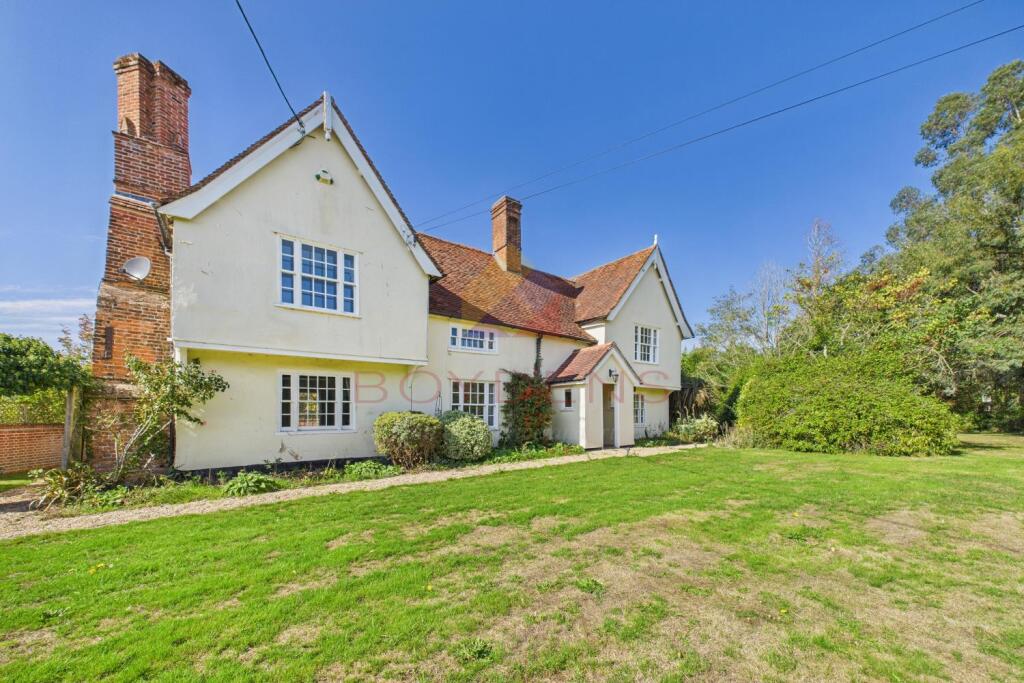
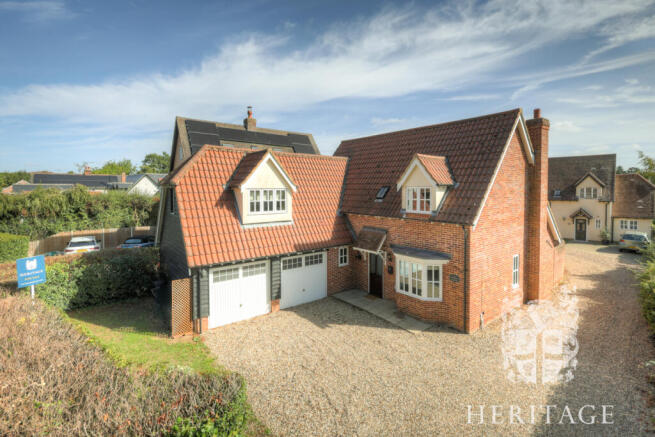
OVERVIEW ***GUIDE PRICE £900,000 TO £975,000*** An exceptional five-bedroom detached family home extending to approximately 2,800 sq ft, featuring a substantial home office suite, detached air-conditioned garden studio, underfloor heating, full fibre broadband and impressive open-plan entertaining space, situated in the heart of sought-after West Bergholt.
Finished to a high specification throughout, the property offers flexible accommodation ideally suited to modern family living and home working.
SELLERS INSIGHTS We've loved how this home adapts to every stage of family life.
The open-plan entertaining space creates a seamless flow between indoors and outdoors, making it ideal for summer gatherings, family meals and having friends over.
The garden has been a real highlight, the all-weather surface means children can play football and stay active year-round without mud being trailed through the house.
Practical touches throughout have made everyday living easier too, including the whole-house water treatment system and a dedicated home office that feels separate enough for work-life balance while still remaining connected to the house.
The garden room has been incredibly versatile over the years, serving a variety of purposes and offering additional flexible space to suit changing needs.
We've also really enjoyed the surroundings, with lovely local walks right on the doorstep, including nearby bluebell woods that are especially beautiful in spring.
Combined with the village feel and sense of community, it offers a wonderful balance of countryside charm and modern family living STEP INSIDE A spacious and welcoming reception hall creates an immediate sense of quality, featuring stylish tiled flooring and a striking oak staircase with glazed balustrade rising to the first floor.
A cloakroom is positioned off the hallway and fitted with a wash hand basin and WC.
The principal sitting room measures 24'8" x 12'1" (7.5m x 3.6m) and provides a superb living and entertaining space, complete with a contemporary feature fireplace and media wall.
Bi-fold doors open directly onto the rear terrace, creating a seamless link between indoor and outdoor living, while double doors connect effortlessly through to the adjoining kitchen/dining space.
The impressive kitchen/dining room extends to 29'0" x 24'4" (8.8m x 7.4m) and forms the heart of the home.
Finished to an exceptional standard, the kitchen offers an extensive range of sleek cabinetry, premium work surfaces and a substantial central island incorporating a breakfast bar and integrated wine cooler.
A range of high-quality integrated appliances includes twin ovens, a hob with extractor, dishwasher and fridge/freezer.
Bi-fold doors open out to the garden, enhancing the sense of space and making this an ideal setting for both everyday living and entertaining.
A separate utility room measures 8'3" x 7'7" (2.5m x 2.3m) and provides additional storage, work surfaces, sink and space for appliances, along with a door giving access to the side of the property.
To the front of the house, a practical boot room leads through to a highly versatile office suite.
The primary office measures 17'6" x 12'6" (5.3m x 3.8m), complemented by a further detached office/studio of 16'8" x 11'5" (5.1m x 3.5m), offering excellent flexibility for those working from home or running a business.
The first-floor landing provides access to five well-proportioned bedrooms.
The principal bedroom measures 16'0" x 14'5" (4.8m x 4.4m) and benefits from a dedicated dressing room 10'0" x 7'6" (3.0m x 2.3m) and a stylish en-suite shower room 10'0" x 5'7" (3.0m x 1.7m).
Bedroom two, positioned toward the rear, measures 16'0" x 14'0" (4.8m x 4.2m) and also enjoys its own en-suite facility measuring 9'1" x 5'9" (2.7m x 1.8m).
Three further bedrooms include a generous double of 13'4" x 12'1" (4.0m x 3.6m), another double measuring 12'2" x 11'0" (3.7m x 3.3m) and a fifth bedroom of 9'7" x 7'5" (2.9m x 2.2m), which could equally serve as a nursery or study.
The family bathroom measures 9'9" x 7'5" (3.0m x 2.2m) and is finished in a contemporary style, comprising a bath, separate walk-in shower, vanity unit and WC. KEY FEATURES . Approx.
2,800 sq ft including detached studio . Underfloor heating to the ground floor . Dedicated home office suite . Detached air-conditioned garden studio . Whole-house water treatment system .
Anderson EV charging point . Full fibre broadband availability (up to 1Gb) . Extensive off-road parking . Walking distance to village amenities . Access to local countryside walks and bluebell woods .
Well-regarded local schools STEP OUTSIDE The rear garden has been carefully arranged to offer a stylish yet practical outdoor setting, with a generous paved terrace providing the perfect space for dining and entertaining.
The remainder of the garden has been finished with artificial lawn for ease of maintenance and incorporates a sunken trampoline, creating a family-friendly environment.
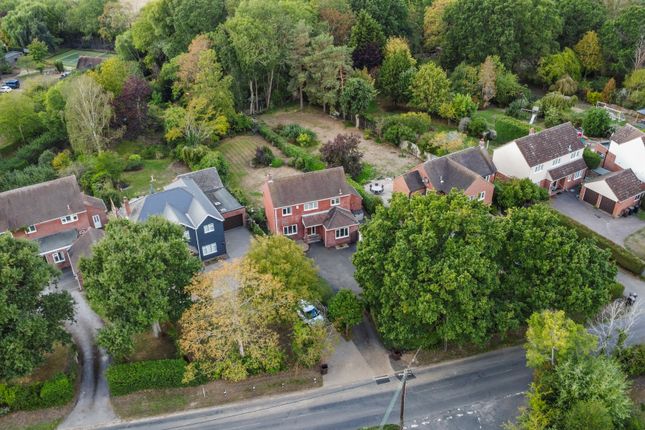
The plot is fully enclosed, offering a good degree of seclusion, and also features a substantial detached studio complete with air conditioning and bi-fold doors, making it an ideal space for a games room, gym or second office.
In addition, there is a sheltered section of the garden with power already installed, ideal for use as a hot tub area and suitable for year-round enjoyment.
To the front, a large block-paved driveway provides ample off-road parking for a number of vehicles, complemented by the addition of an Anderson electric vehicle charging point.
THE LOCATION West Bergholt is a highly desirable village just north of Colchester, known for its strong community atmosphere and excellent local amenities, including well-regarded schools, village shops and leisure facilities.
The area offers convenient access to Colchester's mainline station with direct services to London Liverpool Street, while also being surrounded by attractive countryside, making it an ideal choice for families and commuters alike.
Value & comps
No previous sales on record.
Returns
Set an offer; the calculator follows it.
We're still gathering serviced-accommodation data for this area.
Archie refurb estimate: a Pro feature
0.0% below asking
This is not financial or investment advice. Prop AI Deals is not authorised by the Financial Conduct Authority (FCA) to provide investment advice.
All investment calculators, property analyses, and AI-generated insights are for informational purposes only. Property investment carries risk and may result in financial loss. All calculations should be independently verified and you should consult with FCA-authorised financial advisers before making any investment decisions.
Past performance does not guarantee future results. Tax implications vary by individual circumstances.
Deal
Properties like this can earn 2–3x BTL yields when converted to HMO, with retrofit costs around £10k/room. Sign in to see the full tier, yield projection, and cost breakdown.
Commercial properties like this can earn 30-50% higher yields when converted to residential under Class MA / Q / P / PA, with prior approval costing ~GBP 96/unit. Sign in to see the recommended route, yield uplift, and cost breakdown.
BRRR-suited properties can recycle 80-100% of investor capital on refi, leaving a high-yielding rental with most of the money out. Sign in to see the refurb cost stack, ARV projection, and refinance maths.
Detached + large garden = sub-division play. Pro tier unlocks the tier badge, plot size, uplift estimate, and regional land benchmark.
Short-lease flats trade at deep discount, but extending under the 1993 Act often costs far less than the discount. Pro tier unlocks the tier badge, premium breakdown, long-lease ARV and arbitrage maths.
See projected short-stay revenue vs a vanilla BTL for this property.
See real sub-let margins (HMO room rates & SA nightly rates) vs the landlord rent.
Area
Agent & docs
FAQ
About Lexden Road, West Bergholt
Explore nearby