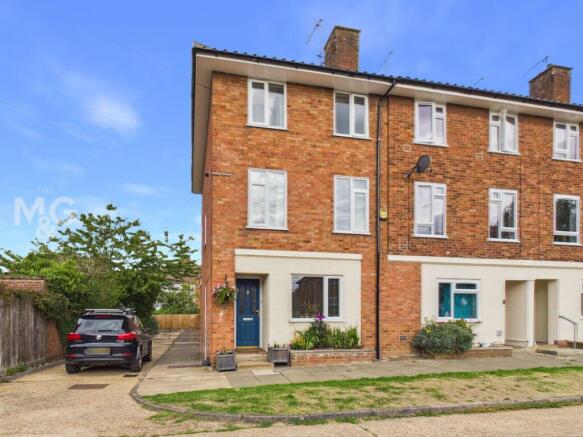
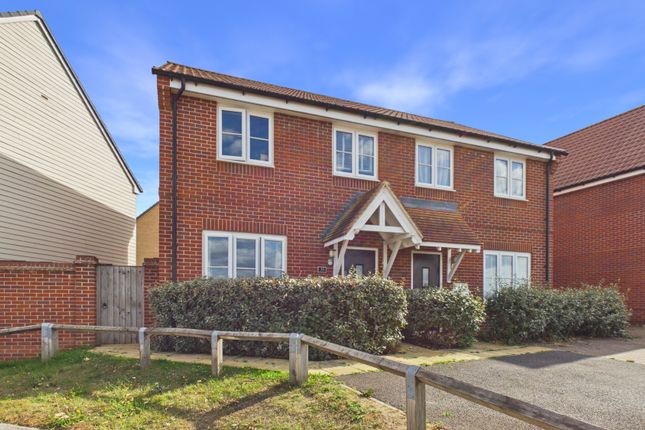
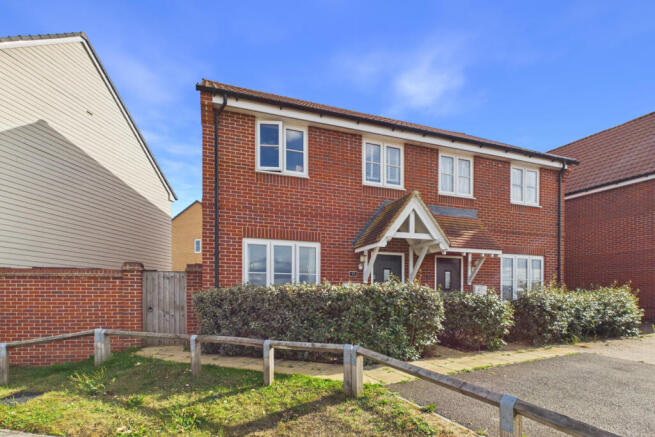
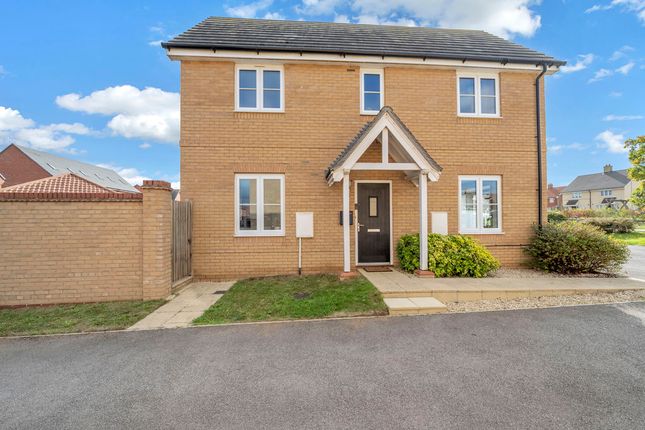
4-bedroom detached house · IP28 6UG
Sold STCListed 49 days
Opportunity summary
See Archie’s verdict, returns by strategy and what to check before viewing.
About
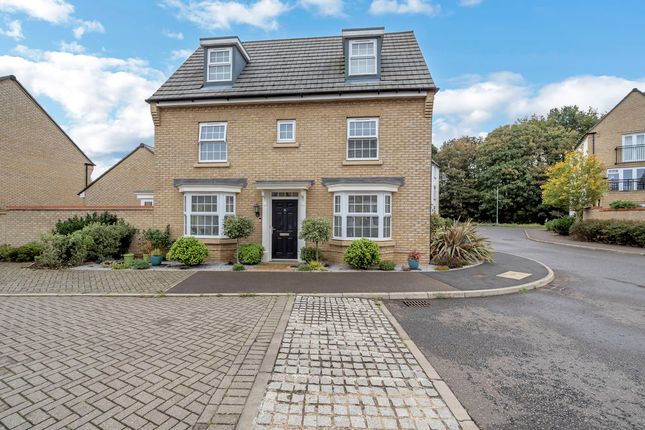
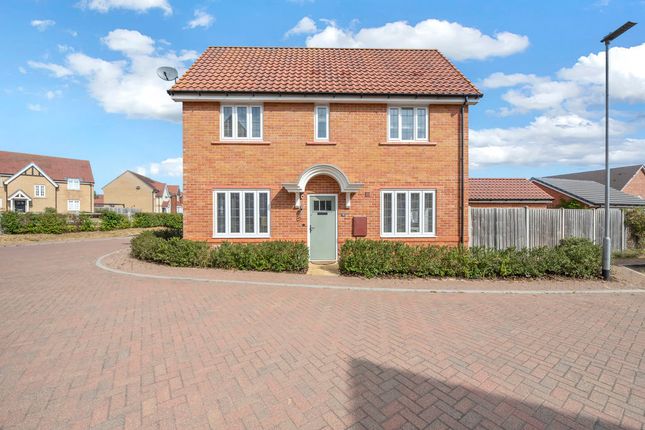
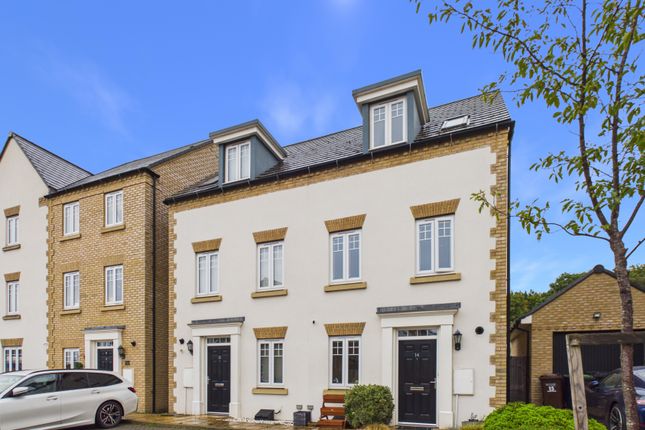
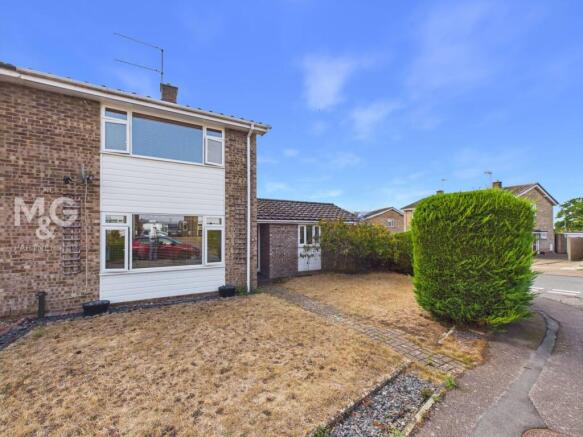
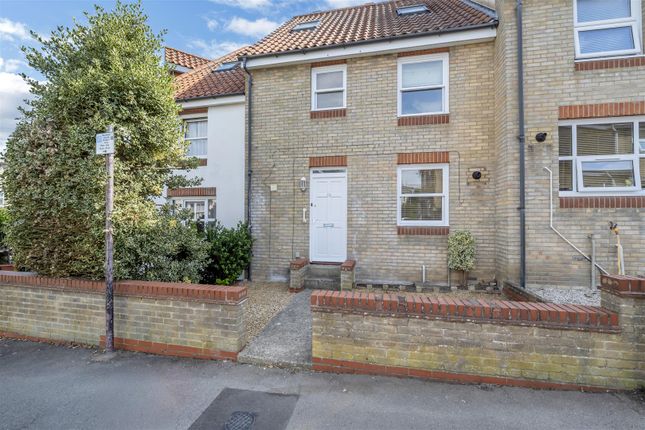
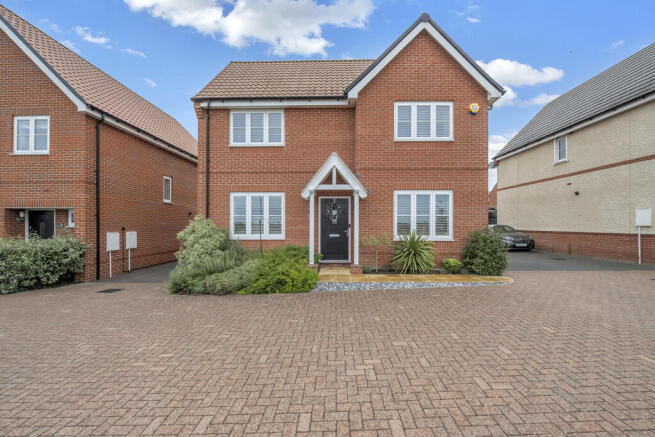
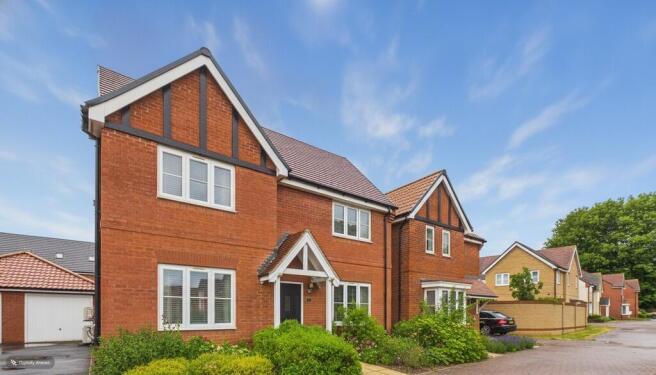
A well-proportioned four-bedroom home situated in a popular village setting on Lark Valley Drive, Fornham St Martin, offering an excellent opportunity for buyers seeking a property they can modernise and tailor to their own requirements.
The accommodation provides generous and versatile living space, with the potential to create a comfortable and contemporary family home.
Whilst the property would benefit from a programme of modernisation and cosmetic improvement, the existing layout offers an excellent foundation from which to create a highly appealing home.
The four bedrooms provide flexibility for family living, guests or working from home, whilst the principal living areas offer good scope for reconfiguration and modernisation to suit individual tastes.
Lark Valley Drive is conveniently positioned within Fornham St Martin, with easy access to Bury St Edmunds and the surrounding Suffolk countryside.
The property represents an exciting opportunity for those looking to add value through refurbishment, whilst establishing a home within an established and sought-after village setting.
Hallway 1.16m x 2.94m Upon entry, you are greeted by an L-shaped hallway, providing access to the lounge, kitchen, cloakroom, staircase and storage cupboard.
Lounge 3.65m x 6.18m Overlooking the front of the property, the lounge is incredibly well-proportioned and bathed in natural light.
Bifolding doors provide division from the kitchen-diner if needed, allowing a variable aesthetic.
Dining Area 2.54m x 4.53m Sitting open-plan with the kitchen, the sizeable dining area overlooks the private rear garden, courtesy of sliding doors.
The scope to reconfigure and modernise this space into a stunning kitchen-diner is excellent.
Kitchen 3.61m x 3.64m Complete with primarily low and some eye-level storage, the kitchen supports ample space alongside integrated appliances, which include an eye-level double oven, hob and hot plate.
Access to the utility room can also be found.
Utility 2.16m x 2.56m Generous utility space housing space and plumbing facilities for a washing machine and tumble dryer, whilst also housing the gas boiler and additional storage.
Internal access to the garage is also available. Cloakroom 0.86m x 2.02m Complete with wc and basin.
Landing 2.18m x 2.7m L-shaped landing complete with access into all four bedrooms, family bathroom and storage cupboard.
Bedroom One 3.69m x 3.54m The principal bedroom is deceptively spacious, whilst overlooking the front of the property. Access to the en-suite can also be found.
En-Suite 1.38m x 2.19m The en-suite utilises the space available rather cleverly and supports a wc, basin, shower cubicle, two radiators and a velux window.
Bedroom Two 2.55m x 3.65m Second double bedroom overlooking the front of the property, complete with fitted storage.
Bedroom Three 2.26m x 3.45m Small double bedroom overlooking the rear of the property.
Bedroom Four 2.01m x 3.46m Albeit the smallest, bedroom four is a generous single room which could make for an ideal office/study/games room, should a fourth bedroom not be required all year round.
Bathroom 1.73m x 2.53m Three-piece bathroom suite complete with wc, basin, bath and eye-level storage.
Outside Upon arrival, you are greeted by a substantial shingle driveway, suitable for multiple vehicles.
Access to the integral single garage, complete with electric roller door can be found, alongside gated access leading to the rear.
The rear garden is divided with a choice of patio space leading from the dining room, mature shrubbery, lawn, a greenhouse and two sheds. Access to the rear of the garage can also be found.
Garage 2.7m x 6.42m Single garage complete with power, exposed rafters for storage, electric roller and internal access to the property Agent Notes EPC Rating - Awaiting Council Tax - E (West Suffolk) All Mains Services Connected What3Words: ///amphibian.lower.sublet Broadband: Ultrafast broadband available (source: Ofcom) Mobile Coverage: Service available from all providers (source: Ofcom)
Value & comps
No previous sales on record.
Returns
Set an offer; the calculator follows it.
We're still gathering serviced-accommodation data for this area.
Archie refurb estimate: a Pro feature
0.0% below asking
This is not financial or investment advice. Prop AI Deals is not authorised by the Financial Conduct Authority (FCA) to provide investment advice.
All investment calculators, property analyses, and AI-generated insights are for informational purposes only. Property investment carries risk and may result in financial loss. All calculations should be independently verified and you should consult with FCA-authorised financial advisors before making any investment decisions.
Past performance does not guarantee future results. Tax implications vary by individual circumstances.
Deal
Properties like this can earn 2–3x BTL yields when converted to HMO, with retrofit costs around £10k/room. Sign in to see the full tier, yield projection, and cost breakdown.
Commercial properties like this can earn 30-50% higher yields when converted to residential under Class MA / Q / P / PA, with prior approval costing ~GBP 96/unit. Sign in to see the recommended route, yield uplift, and cost breakdown.
BRRR-suited properties can recycle 80-100% of investor capital on refi, leaving a high-yielding rental with most of the money out. Sign in to see the refurb cost stack, ARV projection, and refinance maths.
Detached + large garden = sub-division play. Pro tier unlocks the tier badge, plot size, uplift estimate, and regional land benchmark.
Short-lease flats trade at deep discount, but extending under the 1993 Act often costs far less than the discount. Pro tier unlocks the tier badge, premium breakdown, long-lease ARV and arbitrage maths.
See projected short-stay revenue vs a vanilla BTL for this property.
See real sub-let margins (HMO room rates & SA nightly rates) vs the landlord rent.
Area
Agent & docs

FAQ
About Lark Valley Drive, Fornham St. Martin, IP28
Explore nearby