We've tightened what earns a Pursue. A home now needs a published valuation, a strategy that still makes money after real running costs and lender stress tests, and no listing problems that would stop a mortgage. You'll see fewer Pursues, and each one has been checked harder.
See how verdicts work4-bedroom detached house · IP28 6UG
Sold STCListed 244 days
Opportunity summary
See Archie’s verdict, returns by strategy and what to check before viewing.
About
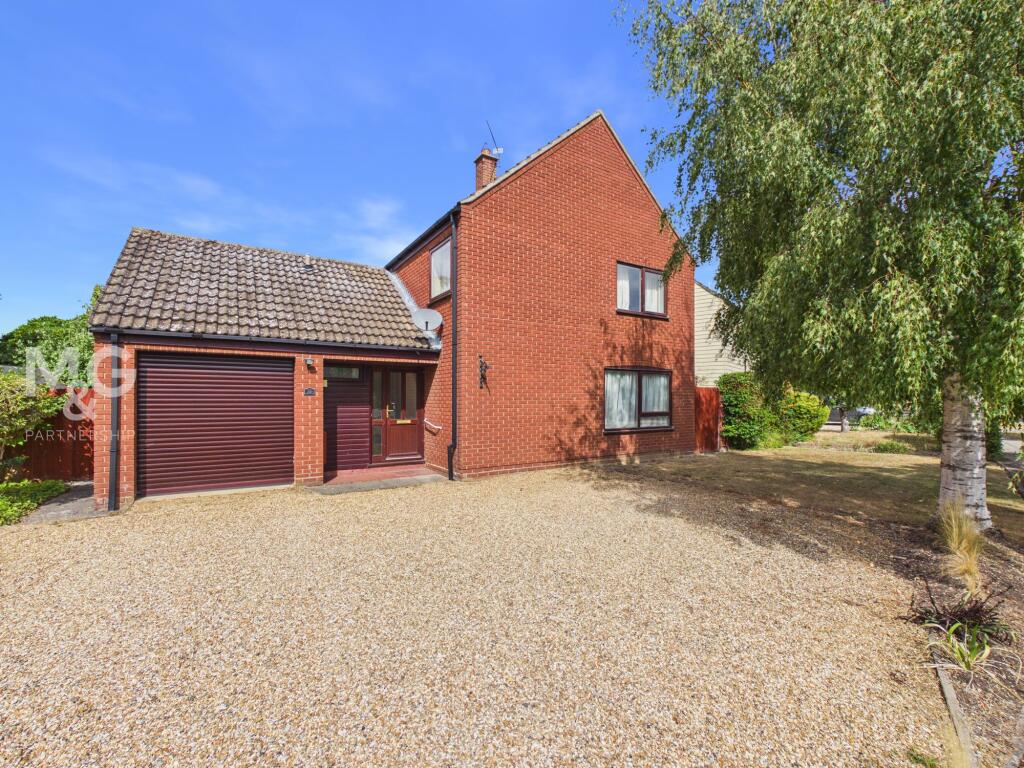
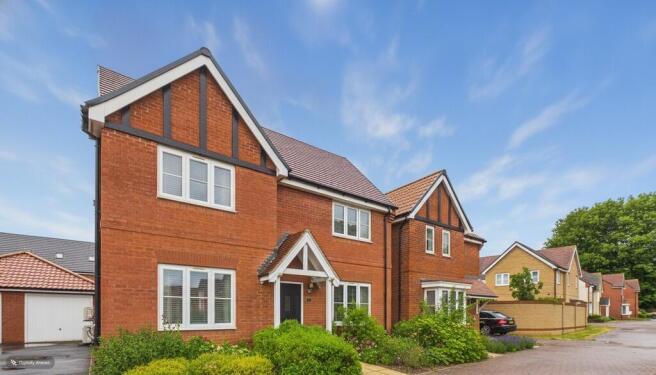
A spacious four bedroom detached family home with double garage, occupying a prominent corner plot within the highly regarded village of Fornham St Martin.
Offered with no onward chain, the property benefits from gas fired central heating and UPVC double glazing throughout.
Constructed of traditional brick beneath a tiled roof, this well-maintained home provides generous and versatile accommodation, enhanced by a light and airy atmosphere with well-proportioned rooms and attractive gardens.
The accommodation comprises porch leading into a welcoming entrance hall with stairs rising to the first floor.
The sitting room is a generous reception space, featuring a wall-mounted fire and double doors opening into the garden room/conservatory, which in turn enjoys French doors leading directly onto the garden.
The dining room offers an excellent space for entertaining, with sliding patio doors providing further garden access.
A study/snug overlooking the rear aspect offers an ideal work from home or hobby space.
The kitchen is fitted with an extensive range of units, providing ample cupboard and drawer storage beneath preparation surfaces, complemented by a built-in double oven, ceramic hob with extractor over with space for dishwasher.
A door leads to a particularly spacious utility room, fitted with further range of cupboards, wall-mounted boiler, space for washing machine and further appliances along with door to the garden.
A cloakroom with WC and wash hand basin completes the ground floor accommodation. On the first floor, the landing with airing cupboard and loft access leads to four well-proportioned bedrooms.
The principal bedroom is a generous double aspect room with a range of fitted wardrobes and ensuite shower room comprising shower cubicle, WC, and wash hand basin.
Three further bedrooms are served by a family shower room, completing the first floor accommodation.
This home offers versatile living space with excellent scope to further enhance or re-model to suit individual requirements.
Combining a practical layout within a desirable village setting, it presents an outstanding opportunity for discerning buyers seeking a spacious family home albeit with significant potential if so desired.
Outside - To the front of the property is a lawn area interspersed with specimen shrubs, creating an attractive first impression.
The house is approached via a driveway providing ample off road parking and access to the double garage with up-and-over doors and benefits from power and lighting.
The fully enclosed rear gardens are a particular feature of the home, being predominantly laid to lawn and complemented by well-stocked planted borders.
A patio area provides the perfect setting for entertaining, al fresco dining or simply relaxing while enjoying the surroundings. A side gate offers convenient access to the front of the property.
Location - The house enjoys a delightful setting with easy access to picturesque river walks and is situated within the heart of this popular residential area of Fornham St Martin.
The village is well served with a range of amenities including a village hall, church, public house, pizza parlour and coffee shops with All Saints Hotel & Golf resort nearby.
The historic market town of Bury St Edmunds lies just one and a half miles away and offers an excellent range of educational, recreational and shopping facilities.
The A14 provides fast access to Ipswich, Cambridge and London via the M11 motorway. The town’s train station is approximately one and a half miles away, offering convenient rail connections.
Bury St Edmunds is famously known as the ‘Jewel in the Crown of Suffolk’, celebrated for blending rich history with a vibrant modern lifestyle.
The town boasts a superb selection of dining, shopping and leisure facilities, including a popular market held every Wednesday and Saturday.
It is renowned for its beautiful Cathedral and the leafy, floral Abbey Gardens, home to impressive medieval ruins, all just a short stroll from the colourful boutiques and café culture of the town centre.
The property benefits from excellent rail and road networks, making London and Cambridge readily commutable, whilst blending town and country along with access to various coastal destinations across East Anglia.
For international travel, London Stansted Airport is approximately an hour’s door-to-door journey away. Directions - Proceed out of Bury St.
Edmunds along the B1106 and into the village of Fornham St Martin. Continue along taking a left hand turn into Lark Valley Drive where the property can be found on the right.
Services - Mains gas, electricity, water and drainage are connected. Gas fired central heating.
Council - West Suffolk - Tax Band: E Broadband speed:- Up to 1800 mbps available (Source Ofcom) Mobile phone signal for: EE, Three, Vodafone and O2 (Source Ofcom) Flood Risk: No Risk
Value & comps
No previous sales on record.
Returns
Set an offer; the calculator follows it.
We're still gathering serviced-accommodation data for this area.
Archie refurb estimate: a Pro feature
0.0% below asking
This is not financial or investment advice. Prop AI Deals is not authorised by the Financial Conduct Authority (FCA) to provide investment advice.
All investment calculators, property analyses, and AI-generated insights are for informational purposes only. Property investment carries risk and may result in financial loss. All calculations should be independently verified and you should consult with FCA-authorised financial advisers before making any investment decisions.
Past performance does not guarantee future results. Tax implications vary by individual circumstances.
Deal
Properties like this can earn 2–3x BTL yields when converted to HMO, with retrofit costs around £10k/room. Sign in to see the full tier, yield projection, and cost breakdown.
Commercial properties like this can earn 30-50% higher yields when converted to residential under Class MA / Q / P / PA, with prior approval costing ~GBP 96/unit. Sign in to see the recommended route, yield uplift, and cost breakdown.
BRRR-suited properties can recycle 80-100% of investor capital on refi, leaving a high-yielding rental with most of the money out. Sign in to see the refurb cost stack, ARV projection, and refinance maths.
Detached + large garden = sub-division play. Pro tier unlocks the tier badge, plot size, uplift estimate, and regional land benchmark.
Short-lease flats trade at deep discount, but extending under the 1993 Act often costs far less than the discount. Pro tier unlocks the tier badge, premium breakdown, long-lease ARV and arbitrage maths.
See projected short-stay revenue vs a vanilla BTL for this property.
See real sub-let margins (HMO room rates & SA nightly rates) vs the landlord rent.
Area
Agent & docs
FAQ
About Lark Valley Drive, Fornham St. Martin, Bury St. Edmunds
Explore nearby