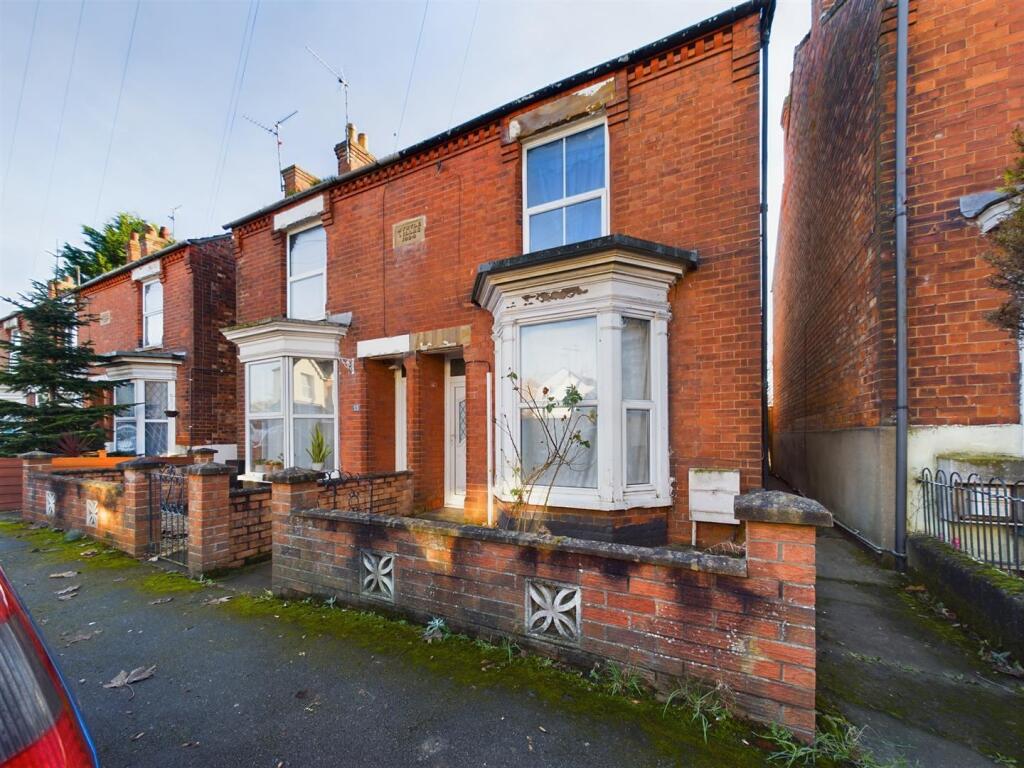
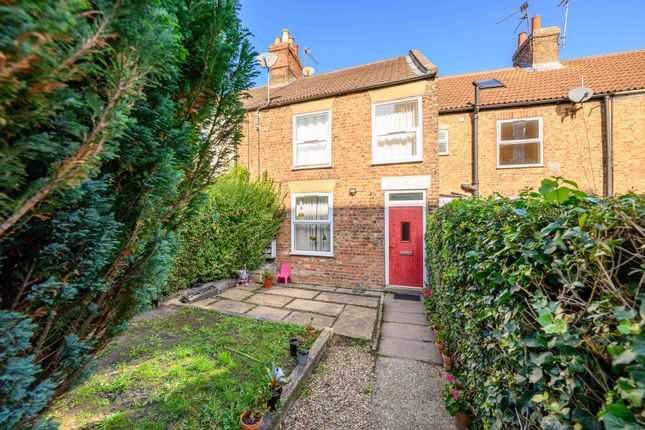
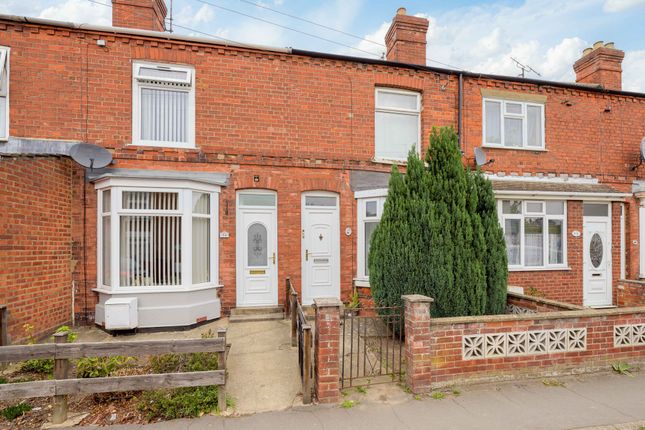
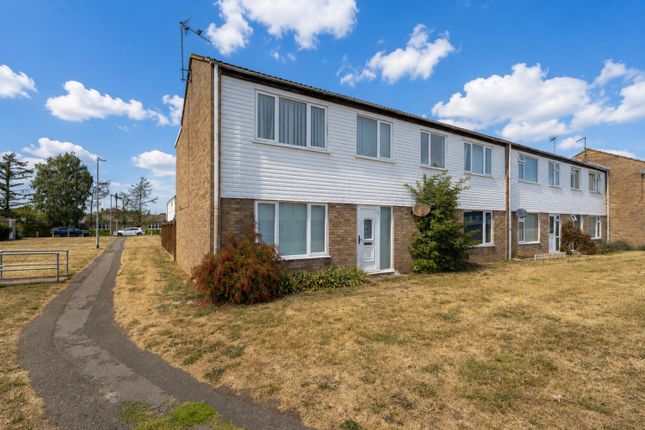
2-bedroom semi-detached house · PE21 9EJ
Listing removedListed 266 days
Opportunity summary
See Archie’s verdict, returns by strategy and what to check before viewing.
About
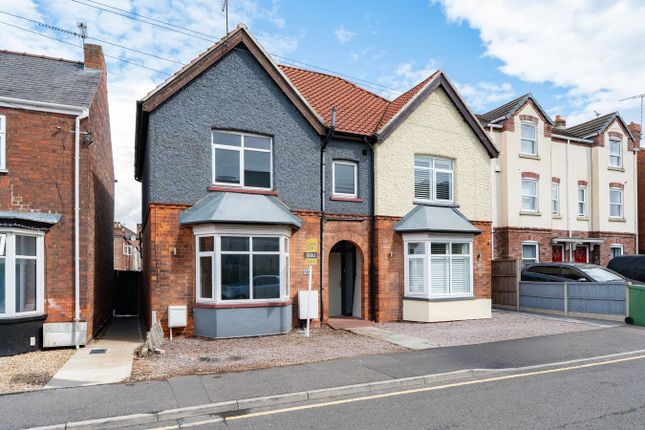
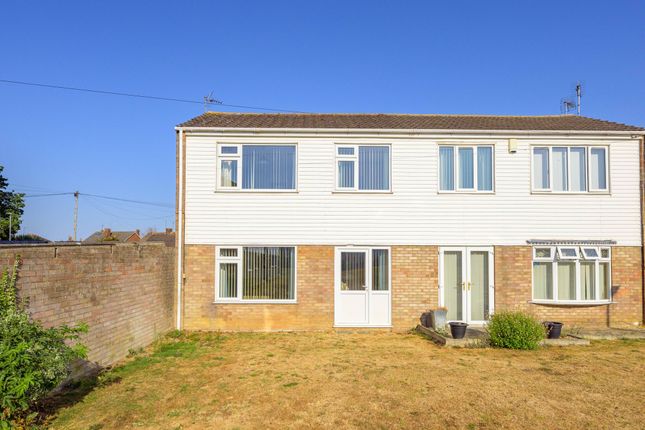
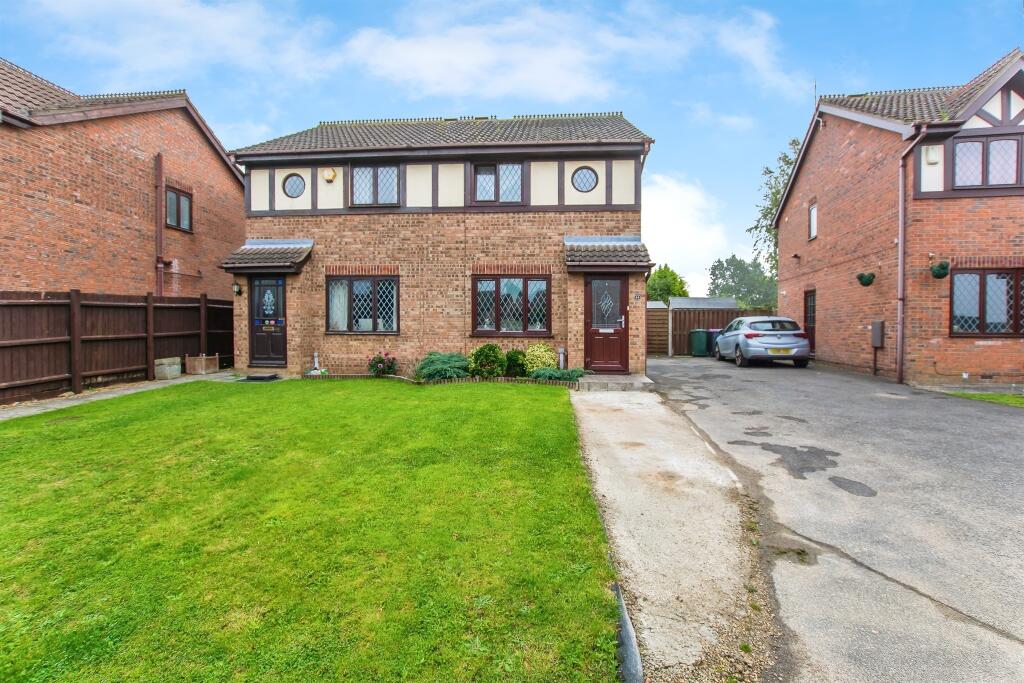
Situated at 80 Riverside, conveniently positioned on the outskirts of the historic market town of Boston, this modern two-bedroom semi-detached home offers well-presented and thoughtfully upgraded accommodation, ideal for a wide range of buyers.
Built just over 10 years ago, the property has been improved by the current owner to include a modernised kitchen, upgraded bathroom and stylish light grey wood-grain laminate flooring, which runs throughout both the ground and first floors, creating a cohesive and contemporary feel.
The location is particularly convenient, with the town centre easily reached via a picturesque riverside pathway leading directly to the Marina, the charming, cobbled streets of Wormgate, and Boston's vibrant marketplace.
Heading in the opposite direction, the beautiful Witham Country Park nature reserve provides an ideal setting for walking, cycling, or enjoying a relaxing picnic, offering an excellent balance of town convenience and outdoor lifestyle.
The accommodation would suit a variety of purchasers, including first-time buyers, young families, professional couples, or investors seeking to add a low-maintenance property to their portfolio.
Outside, the home benefits from a private allocated parking space, along with additional visitor parking available on a first-come, first-served basis.
To the rear, the enclosed garden and patio have a timber gazebo added by the current owners to create an attractive and sheltered seating area-perfect for entertaining friends or enjoying warmer summer evenings.
The property is offered with no onward chain; however, due to the personal circumstances of the seller, completion will not be available until the end of July at the earliest.
EPC 'C' / Council Tax Band '' Entrance - A composite front door opens into the Kitchen - Which has a uPVC window to the front aspect, a tiled floor in the initial entrance and a pale grey wood laminate continuing thereafter.
The kitchen comprises a range of light wood effect worktops with modern drawer and cupboard units at both base and eye level.
Appliances include an electric induction hob with extractor fan over and electric fan oven, with space and plumbing for a washing machine and a slimline dishwasher which are open to separate negotiation along with a fridge freezer.
The single drainer sink unit has a mixer tap over and feature light wooden panelling to the walls, giving a Scandinavian feel.
A storage unit amended to fit the space, is ideal for housing shoes and other items as well as a coat rail will be included within the sale of the property.
Cloakroom - Has an attractive patterned LVT flooring, modern wash basin, low flush WC and a radiator.
Open-Plan Kitchen 3.14m x 2.28m (10'4 x 7'6) - Flows through to the Lounge-Diner 4.80m x 3.30m (15'9 x 10'10) - Which has two radiators, a staircase rising to the first-floor accommodation and uPVC French doors opening out onto the patio and garden.
A chimney breast has a recess suitable for housing a flat screen TV and a modern electric fireplace beneath.
First Floor - Bathroom 2.61m x 1.40m (8'7 x 4'7) - Comprises a three piece suite of panel bath with shower and screen over, low flush WC and pedestal wash basin.
There is wall-tiling where appropriate and a uPVC window to the side.
Bedroom One 3.20m x 3.30m (10'6 x 10'10) - Has a uPVC window to the rear aspect, radiator and a continuation of the wood laminate flooring.
Fitted wardrobes run the width of the bedroom and have hanging rails and shelving.
Bedroom Two 2.05m x 3.33m (6'9 x 10'11) - Has two uPVC windows to the front aspect, a radiator and a continuation of the laminate flooring.
Bedroom furniture to include a freestanding cupboard with hanging rail and drawers and a co-ordinating desk with drawers beneath and shelving above will be included within the sale of the property.
The property includes a private car parking space with additional parking available for visitors plus convenient parking available nearby.
The rear garden is enclosed by timber fencing and laid to lawn with a paved patio covered by a timber gazebo. A timber shed is also included in the sale of the property.
* The property is freehold, but an annual management charge of £159.38 for the year towards the upkeep and maintenance of communal grounds in Riverside would be payable.
Please Note: All measurements are approximate and should be used as a guide only.
None of the services connected, fixtures or fittings have been verified or tested by the Agent and as such cannot be relied upon without further investigation by the buyer.
All properties are offered subject to contract.
Fairweather Estate Agents Limited, for themselves and for Sellers of this property whose Agent they are, give notice that:- 1) These particulars, whilst believed to be accurate, are set out as a general outline only for guidance and do not constitute any part of any offer or contract; 2) All descriptions, dimensions, reference to condition and necessary permissions for use and occupation, and other details are given without responsibility and any intending Buyers should not rely on them as statements or representations of fact but must satisfy themselves by inspection or otherwise as to their accuracy; 3) No person in this employment of Fairweather Estate Agents Limited has any authority to make or give any representation or warranty whatsoever in relation to this property.
Value & comps
No previous sales on record.
Returns
Set an offer; the calculator follows it.
We're still gathering serviced-accommodation data for this area.
Archie refurb estimate: a Pro feature
0.0% below asking
This is not financial or investment advice. Prop AI Deals is not authorised by the Financial Conduct Authority (FCA) to provide investment advice.
All investment calculators, property analyses, and AI-generated insights are for informational purposes only. Property investment carries risk and may result in financial loss. All calculations should be independently verified and you should consult with FCA-authorised financial advisors before making any investment decisions.
Past performance does not guarantee future results. Tax implications vary by individual circumstances.
Deal
Properties like this can earn 2–3x BTL yields when converted to HMO, with retrofit costs around £10k/room. Sign in to see the full tier, yield projection, and cost breakdown.
Commercial properties like this can earn 30-50% higher yields when converted to residential under Class MA / Q / P / PA, with prior approval costing ~GBP 96/unit. Sign in to see the recommended route, yield uplift, and cost breakdown.
BRRR-suited properties can recycle 80-100% of investor capital on refi, leaving a high-yielding rental with most of the money out. Sign in to see the refurb cost stack, ARV projection, and refinance maths.
Detached + large garden = sub-division play. Pro tier unlocks the tier badge, plot size, uplift estimate, and regional land benchmark.
Short-lease flats trade at deep discount, but extending under the 1993 Act often costs far less than the discount. Pro tier unlocks the tier badge, premium breakdown, long-lease ARV and arbitrage maths.
See projected short-stay revenue vs a vanilla BTL for this property.
See real sub-let margins (HMO room rates & SA nightly rates) vs the landlord rent.
Area
Agent & docs

FAQ
About 80, Riverside, Boston, PE21 9EJ
Explore nearby