We've tightened what earns a Pursue. A home now needs a published valuation, a strategy that still makes money after real running costs and lender stress tests, and no listing problems that would stop a mortgage. You'll see fewer Pursues, and each one has been checked harder.
See how verdicts work2-bedroom house · FK5 4PS
Listing removedListed 210 days
Opportunity summary
See Archie’s verdict, returns by strategy and what to check before viewing.
About
Homes For You is proud to present this exceptional two-bedroom home, originally designed as a three-bedroom property and now expertly upgraded to create a truly impressive and luxurious living environment.
From the moment you step inside, you are welcomed by a beautifully presented entrance space, centred around a striking wood-burning stove.
This creates an immediate sense of warmth and character, forming an inviting additional reception area, ideal for relaxed seating or informal entertaining.
From here, the home opens into a seamless and flowing layout, designed around modern living.
The kitchen is a true focal point, beautifully finished with granite worktops and centred around a statement island that sits perfectly within the space.
High-spec appliances include an induction hob, double oven and a full integrated fridge freezer, alongside a large wine fridge capable of holding approximately 120 bottles.
A boiling water tap, pull-out larder and excellent storage solutions further enhance both the practicality and overall finish.
A standout feature within the kitchen is the wall-mounted pot filler tap positioned above the hob — a highly practical addition that allows for effortless filling of pots directly at the cooking area, removing the need to carry heavy pans across the kitchen and adding a subtle touch of everyday luxury.
The space is further enhanced by stylish, high-gloss metro tiling which reflects light beautifully and complements the overall finish, creating a clean, modern and polished look.
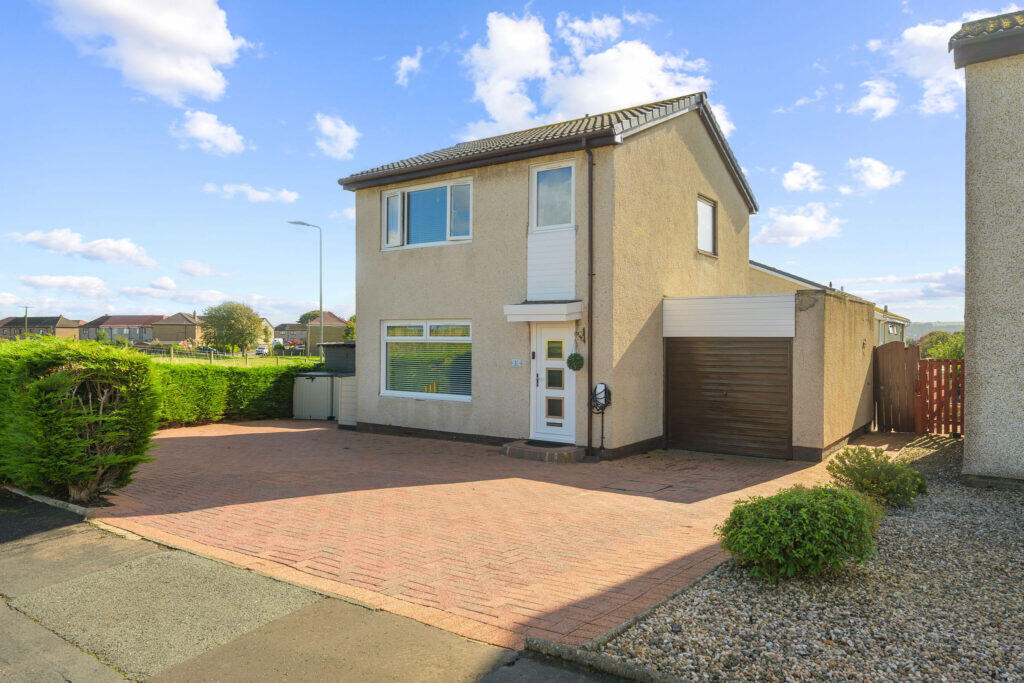
To the front, the former garage has been professionally converted to create a superb additional lounge.
This is a well-balanced and versatile space, featuring three front-facing windows fitted with shutters, offering both privacy and natural light — ideal for entertaining or unwinding.
Upstairs, the home continues to impress with a clear focus on space and quality.
The principal bedroom has been thoughtfully configured to incorporate a bespoke walk-in wardrobe, which flows through to a spacious and well-appointed ensuite complete with separate bath and shower.
A cleverly integrated utility cupboard provides a discreet and practical laundry solution.
The second bedroom is also generously sized and beautifully presented, benefiting from fitted wardrobes that maximise storage while maintaining a clean and streamlined finish.
Completing the upper level is a stylish and well-finished shower room, presented in a fresh and contemporary style with quality tiling, walk-in shower and heated towel rail, ideal for guests or family living.
Externally, the garden has been thoughtfully designed to make the most of the sun throughout the day, creating a fantastic outdoor space for both relaxing and entertaining.
A generous patio area provides the perfect setting for alfresco dining, while the pergola-style structure offers a flexible shaded seating area when required.
The lawned section to the side adds further versatility, making it an ideal space for families to enjoy.
A substantial garden room completes the outdoor offering, lending itself perfectly to home working, entertaining or additional leisure space.
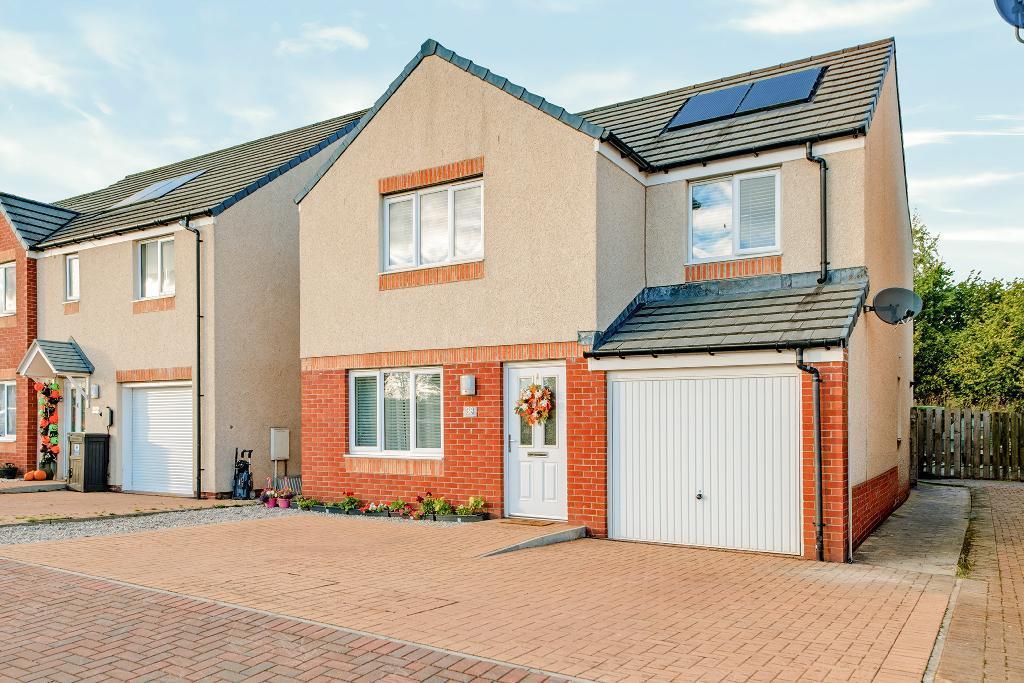
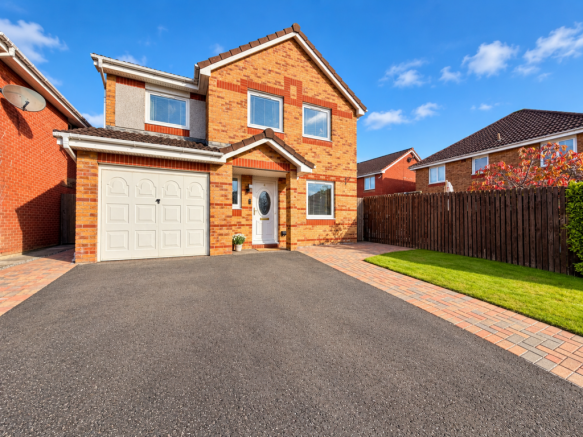
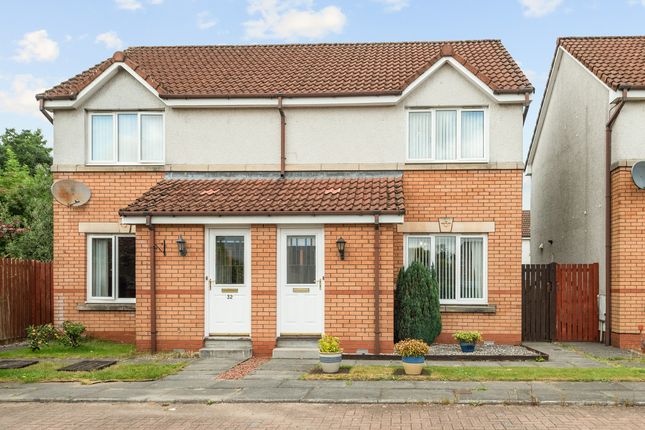
Externally, the property enjoys excellent kerb appeal, with a well-presented frontage that immediately sets the tone on arrival.
A generous monoblock driveway provides ample off-street parking, along with a neatly maintained lawned area which enhances the overall setting.
The current owners have also acquired additional land to the front, with previous plans explored for a double garage and further internal accommodation, presenting an exciting opportunity for future development, subject to the necessary consents.
Situated within a highly sought-after residential pocket of Larbert, the property is ideally placed for both convenience and lifestyle.
Larbert railway station is within a 15-minute walk or a short 4-minute drive, providing excellent links across the Central Belt.
The area is particularly well regarded for its schooling, with highly desirable primary and secondary options nearby, while a wide range of shops, supermarkets, cafés, bars and restaurants are all within easy reach.
The nearby motorway network further enhances accessibility to Glasgow, Edinburgh and Stirling.
A rare opportunity to acquire a one-of-a-kind home, finished to an exceptional standard and offering both luxury living and future flexibility. Early viewing is highly recommended.
Value & comps
Land Registry doesn’t cover Scotland or Northern Ireland, so previous sales may not be on record.
Returns
Set an offer; the calculator follows it.
Short-let licence or registration needed
We're still gathering serviced-accommodation data for this area.
Archie refurb estimate: a Pro feature
0.0% below asking
This is not financial or investment advice. Prop AI Deals is not authorised by the Financial Conduct Authority (FCA) to provide investment advice.
All investment calculators, property analyses, and AI-generated insights are for informational purposes only. Property investment carries risk and may result in financial loss. All calculations should be independently verified and you should consult with FCA-authorised financial advisers before making any investment decisions.
Past performance does not guarantee future results. Tax implications vary by individual circumstances.
Deal
Properties like this can earn 2–3x BTL yields when converted to HMO, with retrofit costs around £10k/room. Sign in to see the full tier, yield projection, and cost breakdown.
Commercial properties like this can earn 30-50% higher yields when converted to residential under Class MA / Q / P / PA, with prior approval costing ~GBP 96/unit. Sign in to see the recommended route, yield uplift, and cost breakdown.
BRRR-suited properties can recycle 80-100% of investor capital on refi, leaving a high-yielding rental with most of the money out. Sign in to see the refurb cost stack, ARV projection, and refinance maths.
Detached + large garden = sub-division play. Pro tier unlocks the tier badge, plot size, uplift estimate, and regional land benchmark.
Short-lease flats trade at deep discount, but extending under the 1993 Act often costs far less than the discount. Pro tier unlocks the tier badge, premium breakdown, long-lease ARV and arbitrage maths.
See projected short-stay revenue vs a vanilla BTL for this property.
See real sub-let margins (HMO room rates & SA nightly rates) vs the landlord rent.
Area
Agent & docs

FAQ
About 2, Fairley Drive, Larbert
Explore nearby