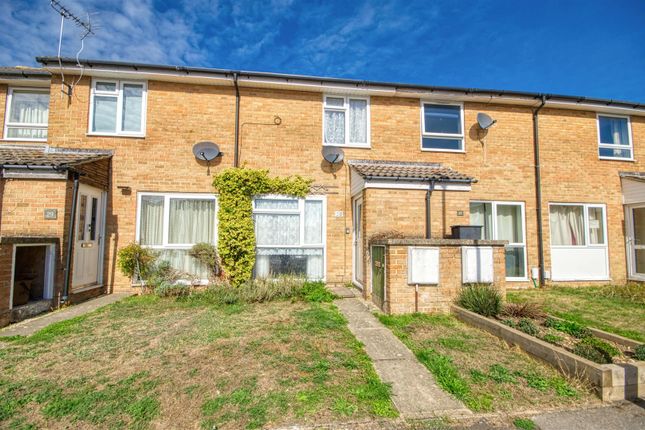
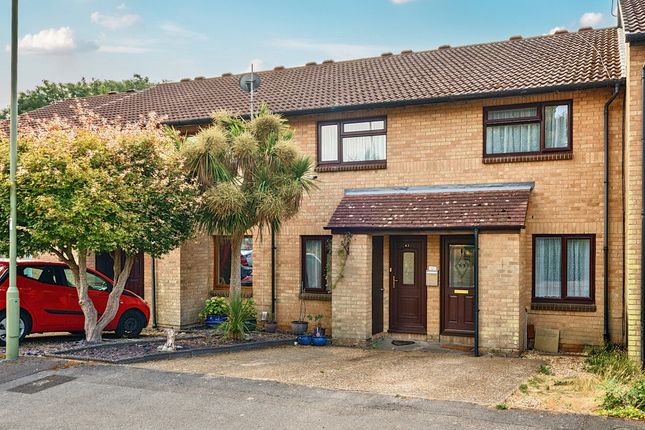
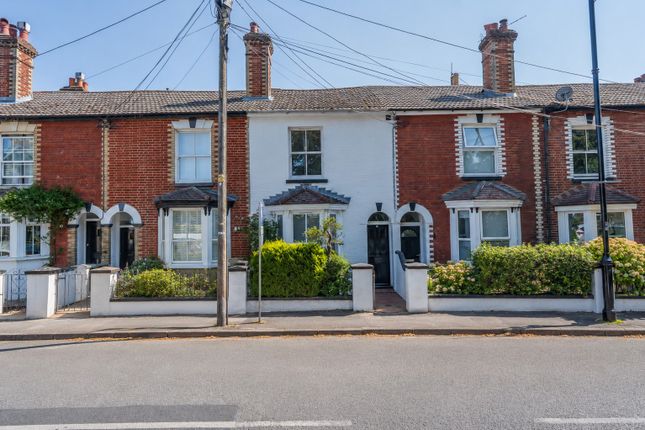
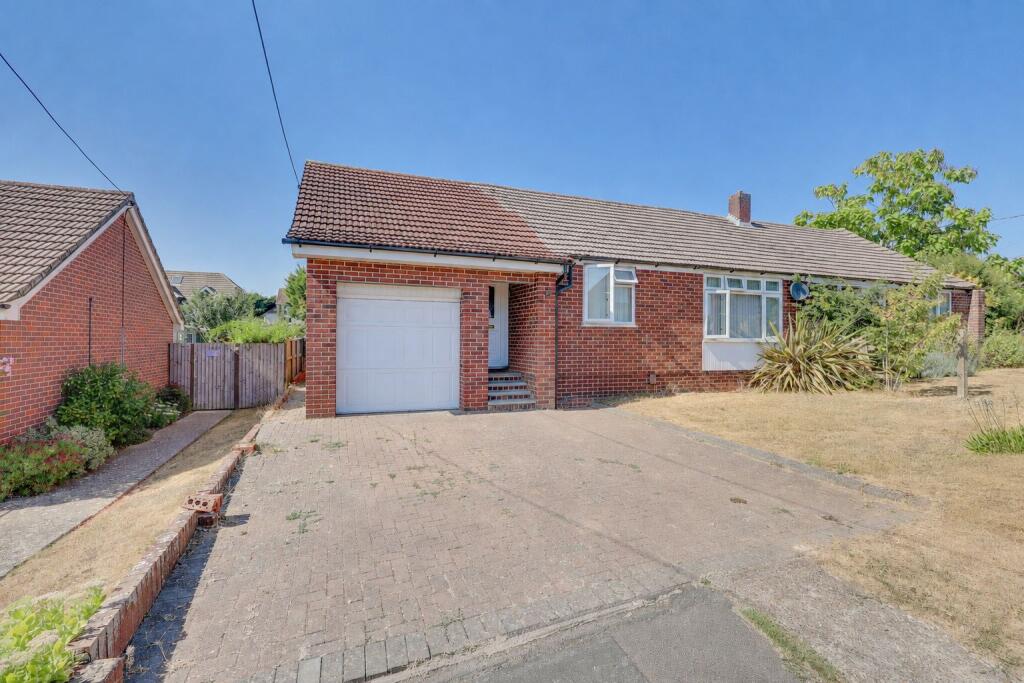
2-bedroom terraced house · SO31 5JD
For saleListed 2 days
Opportunity summary
See Archie’s verdict, returns by strategy and what to check before viewing.
About
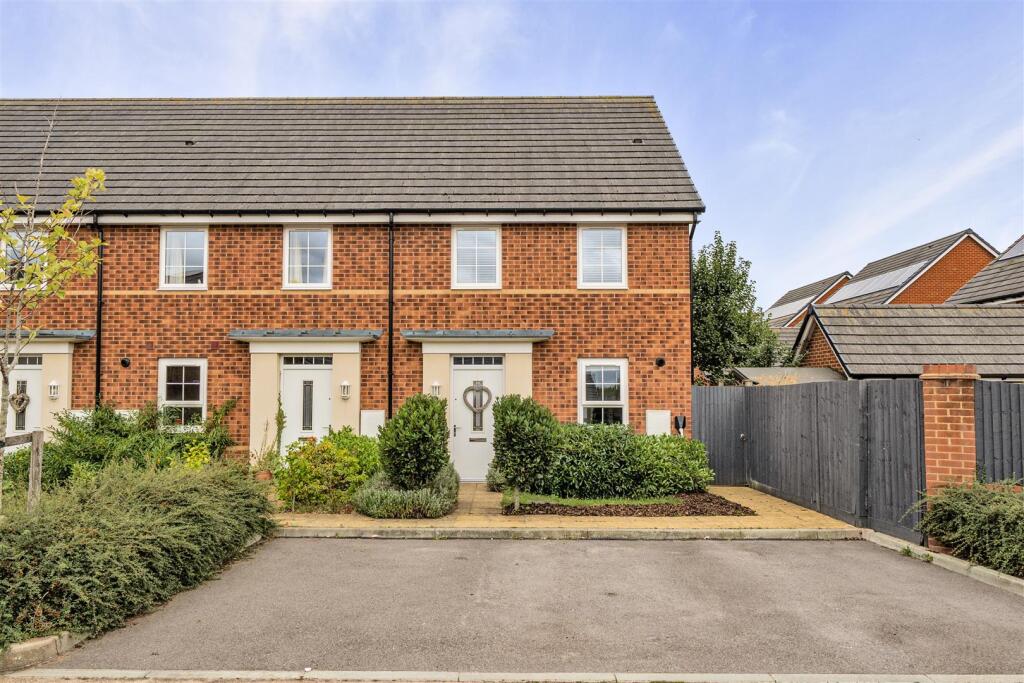
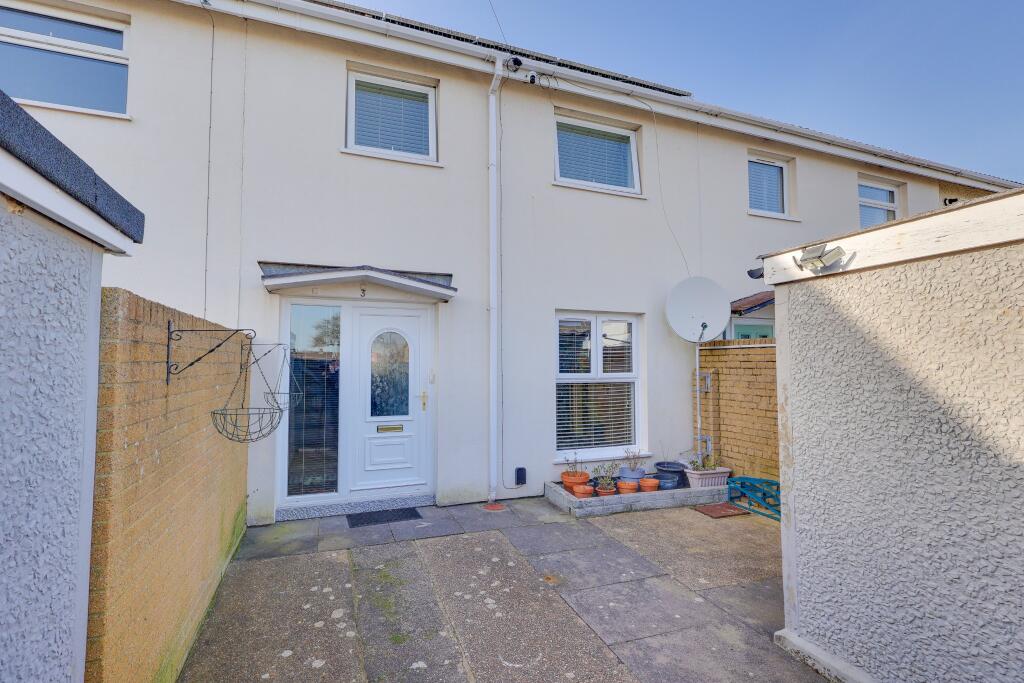
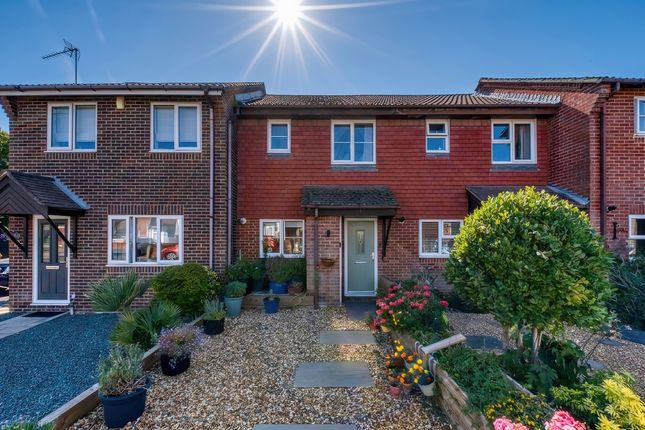
Set in a cul-de-sac on a modern development in Netley Abbey, the house has two allocated parking spaces, underfloor heating throughout the ground floor and the remainder of its NHBC warranty.
The entrance hall has tiled flooring, an understairs storage cupboard for coats, shoes and everyday essentials, and a separate downstairs cloakroom.
The living room overlooks the rear garden, with space to settle into a generous sofa and still have a dining table for everyday meals.
French doors open onto the patio, connecting the room to the garden during the warmer months, with trees beyond providing a leafy outlook. The separate kitchen sits at the front of the house.
Contrasting charcoal and white cabinetry is paired with grey worktops and under-cupboard lighting.
Integrated appliances include a fridge freezer, dishwasher and washing machine, alongside built-in AEG cooking appliances, an electric hob and an extractor.
There’s useful worktop space for preparing dinner, with the cooking kept separate from where you relax.
Underfloor heating throughout the ground floor brings comfort underfoot on colder mornings, while gas central heating serves the upstairs radiators.
Upstairs, both bedrooms are doubles with built-in wardrobes, helping keep the floor space available for furniture. A cupboard on the landing provides additional storage.
The main bedroom overlooks the greenery at the rear and has its own en-suite shower room, with a wide shower enclosure, vanity storage and a WC.
The second bedroom is currently arranged as a home office with space for two workstations.
Whether you need a bedroom, somewhere for guests or a dedicated workspace where you can close the door at the end of the day, this room gives you options.
The separate family bathroom includes a bath with a shower over and glass screen, a washbasin with vanity storage, a WC and a heated towel rail.
Having both a bathroom and an en suite is useful when guests stay or you’re getting ready at the same time.
Outside, the enclosed south-west-facing garden has a paved patio, lawn and planted borders, with trees beyond the boundary.
There’s somewhere to sit with a coffee or enjoy dinner outside, without a large garden to look after. A garden shed, outside tap, power socket and gated access add practical touches.
Alongside the two allocated parking spaces, visitor parking is available within the development. Netley Abbey offers a lovely balance of coastal walks, village life and connections further afield.
The shoreline along Southampton Water, the historic abbey ruins and the woodland and open spaces of Royal Victoria Country Park give you plenty to explore close to home.
Independent cafés, shops and village pubs add to its character, whether you’re stopping for a coffee or heading out for Sunday lunch.
Southampton city centre is within easy reach for shopping, restaurants and entertainment, while access to the M27 connects you towards Portsmouth and the wider motorway network, including the M3 towards Winchester and London.
Netley railway station offers another option for travelling into Southampton and along the coast.
With two double bedrooms, your own garden and parking, this home offers space to take your next step while enjoying life in Netley Abbey.
Tenure: Freehold Council tax: Band C EPC rating: B Annual Estate Charge of £266.11 per annum
Value & comps
No previous sales on record.
Returns
Set an offer; the calculator follows it.
We're still gathering serviced-accommodation data for this area.
Archie refurb estimate: a Pro feature
0.0% below asking
This is not financial or investment advice. Prop AI Deals is not authorised by the Financial Conduct Authority (FCA) to provide investment advice.
All investment calculators, property analyses, and AI-generated insights are for informational purposes only. Property investment carries risk and may result in financial loss. All calculations should be independently verified and you should consult with FCA-authorised financial advisors before making any investment decisions.
Past performance does not guarantee future results. Tax implications vary by individual circumstances.
Deal
Properties like this can earn 2–3x BTL yields when converted to HMO, with retrofit costs around £10k/room. Sign in to see the full tier, yield projection, and cost breakdown.
Commercial properties like this can earn 30-50% higher yields when converted to residential under Class MA / Q / P / PA, with prior approval costing ~GBP 96/unit. Sign in to see the recommended route, yield uplift, and cost breakdown.
BRRR-suited properties can recycle 80-100% of investor capital on refi, leaving a high-yielding rental with most of the money out. Sign in to see the refurb cost stack, ARV projection, and refinance maths.
Detached + large garden = sub-division play. Pro tier unlocks the tier badge, plot size, uplift estimate, and regional land benchmark.
Short-lease flats trade at deep discount, but extending under the 1993 Act often costs far less than the discount. Pro tier unlocks the tier badge, premium breakdown, long-lease ARV and arbitrage maths.
See projected short-stay revenue vs a vanilla BTL for this property.
See real sub-let margins (HMO room rates & SA nightly rates) vs the landlord rent.
Area
Agent & docs
FAQ
About Pegasus Avenue, Southampton
Explore nearby