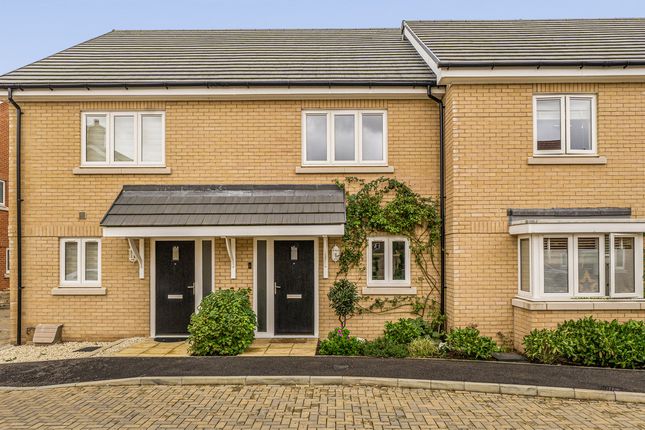
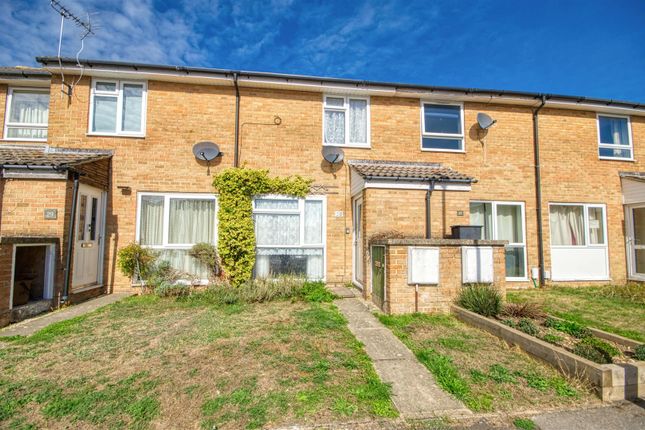
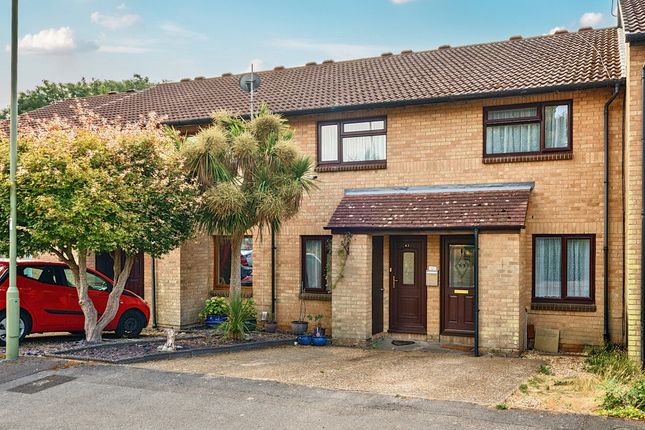
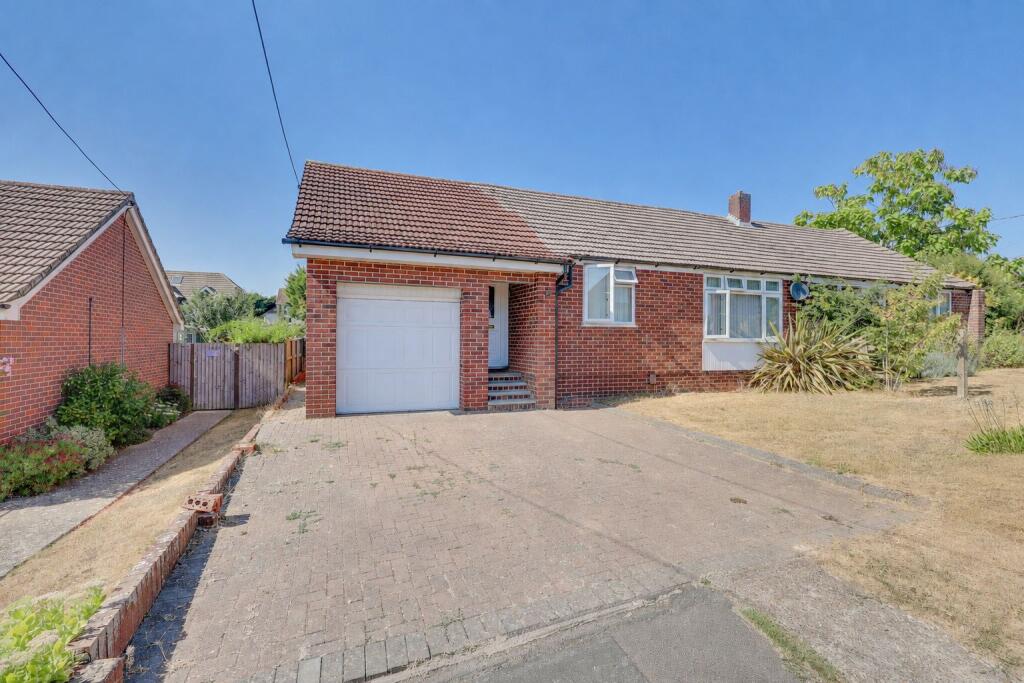
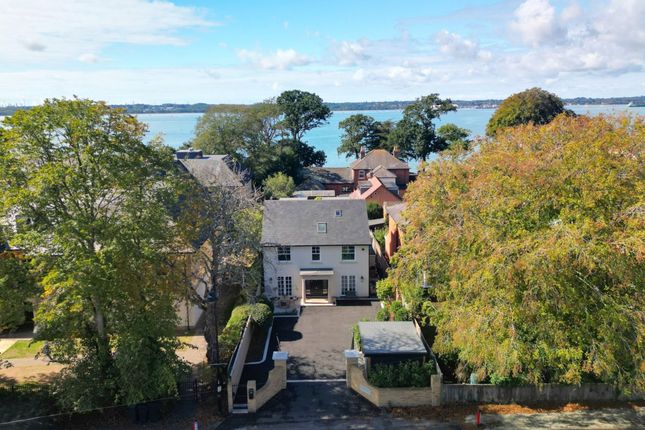
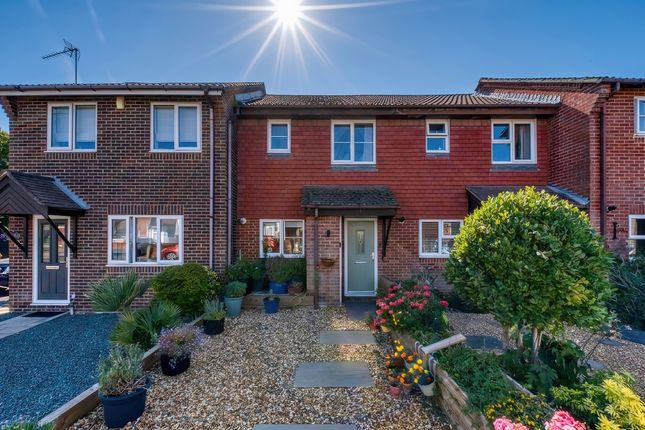
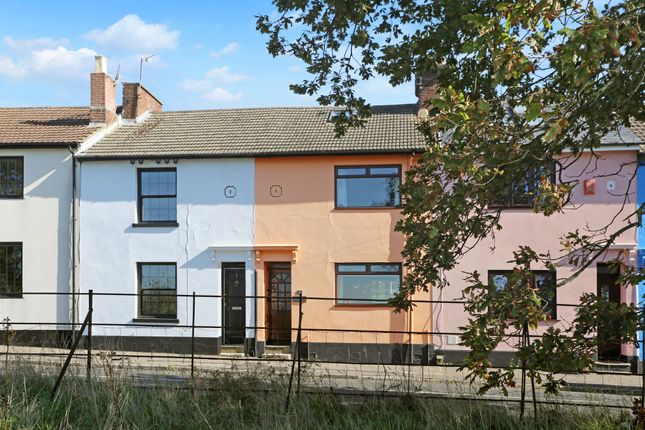
2-bedroom terraced house · SO31 5DQ
For saleListed 61 days
Opportunity summary
See Archie’s verdict, returns by strategy and what to check before viewing.
About
On entering the property, the ground floor provides two separate reception rooms, offering flexibility for use as both living and dining spaces.
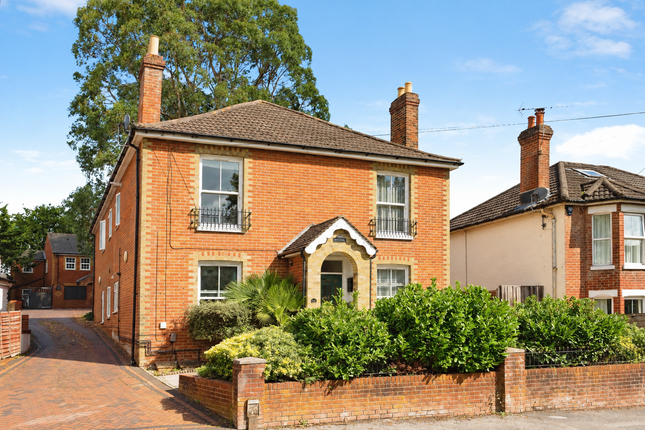
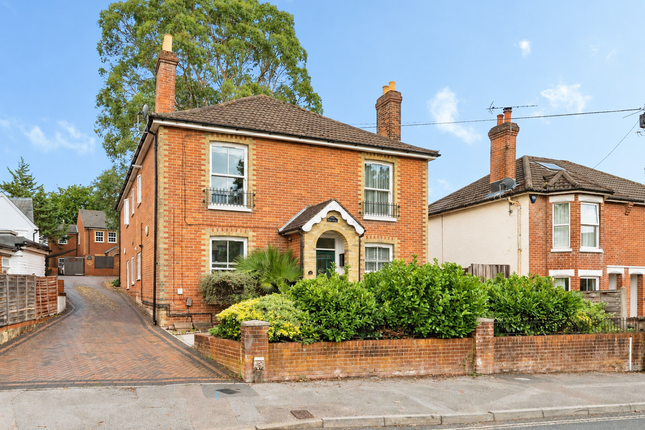
Character features and sash windows help create a warm and inviting feel, with the two reception rooms providing plenty of space for relaxing and entertaining.
To the rear is the fitted kitchen, which offers a practical range of storage and preparation space, complemented by attractive wood-block work surfaces.
There is also scope for a future owner to extend the kitchen space, as some neighbouring properties have done, creating a larger and more sociable entertaining space at the rear of the property with direct access to the garden.
The first floor continues the character of the property and is home to two well-proportioned double bedrooms.
Both bedrooms feature attractive cast iron fireplaces, adding further period charm and creating lovely focal points within each room.
The main bedroom benefits from its own en-suite bathroom, while the second double bedroom has the advantage of an en-suite shower room.
Outside, the property enjoys a pleasant and private rear garden, providing an attractive outdoor space for relaxing, entertaining and enjoying the warmer months.
Its sense of privacy complements the cottage perfectly and offers plenty of potential for keen gardeners to make the space their own.
Located in the heart of Netley Abbey, the property is ideally placed for the villages amenities and the surrounding waterfront.
The home is within easy walking distance of the beautiful Royal Victoria Country Park, offering an outstanding setting for enjoying the outdoors, with its extensive open spaces, woodland walks and stunning coastal views.
The nearby Southampton Water further enhances the lifestyle on offer, with several sailing clubs in the area providing a strong connection to the water.
This makes the location particularly appealing to those within the sailing community, as well as anyone who enjoys outdoor pursuits and the relaxed coastal lifestyle.
With sash windows, feature fireplaces and two reception rooms, the property retains plenty of charm while providing a practical layout ideally suited to modern living.
Offered with no onward chain, it provides an excellent opportunity for buyers looking for a character home in this sought-after location. Hallway Door leading into hallway. Carpet. Skirting boards.
Radiator. Stairs rising to first floor. Lounge (11' 10" x 10' 4") or (3.60m x 3.14m) Carpet. Radiator. Skirting boards. Double glazed sash windows in bay to front. Built in shelving in alcoves.
Gas effect fireplace with mantelpiece. Dining Room (10' 0" x 10' 4") or (3.06m x 3.14m) Exposed floorboards. Sash window to rear. Skirting boards. Radiator. Door to under stairs cupboard.
Decorative coving. Kitchen (8' 6" x 8' 0") or (2.60m x 2.43m) Laminate flooring. Stable style door opening to garden. Range of matching shaker style wall and base units.
Wood block work surfaces with tiled splashback. Stainless steel sink and drainer with chrome mixer tap. Space and plumbing for washing machine.
Integrated single oven with four gas burner hob and extractor fan above. Space for fridge freezer. Window to side. Radiator. Landing Continuation of carpet. Skirting boards. Coving.
Doors to both bedrooms. Bedroom One (10' 0" x 13' 3") or (3.04m x 4.03m) Carpet. Skirting boards. Radiator. Double glazed sash windows to rear. Door to en suite bathroom.
En Suite bathroom (8' 6" x 8' 2") or (2.60m x 2.49m) Vinyl flooring. Panelled bath with shower attachment. Pedestal hand wash basin with tiled splashback. Low level WC. Skirting boards. Radiator.
Window to side. Airing cupboard housing Glow Worm combination boiler and storage. Bedroom Two (10' 4" x 10' 10") or (3.15m x 3.30m) Carpet. Skirting boards. Radiator. Double doors opening to wardrobe.
Double glazed sash windows to front. Opening to en suite. En-Suite (8' 8" x 2' 11") or (2.64m x 0.89m) Tiled flooring. Low level WC. Shower cubicle with tiled surround and fitted attachment.
Pedestal hand wash basin with tiled splashback. Cast iron feature fireplace. Garden Courtyard area accessed from kitchen. Outside WC and brick built storage. Laid to lawn area.
Other Eastleigh borough council tax band C Leasehold - Chamberlayne estates with 802 years remaining on lease and no ground rent collected. Sellers position- No onward chain.
Value & comps
No previous sales on record.
Returns
Set an offer; the calculator follows it.
We're still gathering serviced-accommodation data for this area.
Archie refurb estimate: a Pro feature
0.0% below asking
This is not financial or investment advice. Prop AI Deals is not authorised by the Financial Conduct Authority (FCA) to provide investment advice.
All investment calculators, property analyses, and AI-generated insights are for informational purposes only. Property investment carries risk and may result in financial loss. All calculations should be independently verified and you should consult with FCA-authorised financial advisors before making any investment decisions.
Past performance does not guarantee future results. Tax implications vary by individual circumstances.
Deal
Properties like this can earn 2–3x BTL yields when converted to HMO, with retrofit costs around £10k/room. Sign in to see the full tier, yield projection, and cost breakdown.
Commercial properties like this can earn 30-50% higher yields when converted to residential under Class MA / Q / P / PA, with prior approval costing ~GBP 96/unit. Sign in to see the recommended route, yield uplift, and cost breakdown.
BRRR-suited properties can recycle 80-100% of investor capital on refi, leaving a high-yielding rental with most of the money out. Sign in to see the refurb cost stack, ARV projection, and refinance maths.
Detached + large garden = sub-division play. Pro tier unlocks the tier badge, plot size, uplift estimate, and regional land benchmark.
Short-lease flats trade at deep discount, but extending under the 1993 Act often costs far less than the discount. Pro tier unlocks the tier badge, premium breakdown, long-lease ARV and arbitrage maths.
See projected short-stay revenue vs a vanilla BTL for this property.
See real sub-let margins (HMO room rates & SA nightly rates) vs the landlord rent.
Area
Agent & docs
FAQ
About 63, Victoria Road, Netley Abbey
Explore nearby