2-bedroom terraced house · SO31 5PN
Listing removedListed 236 days
Opportunity summary
See Archie’s verdict, returns by strategy and what to check before viewing.
About
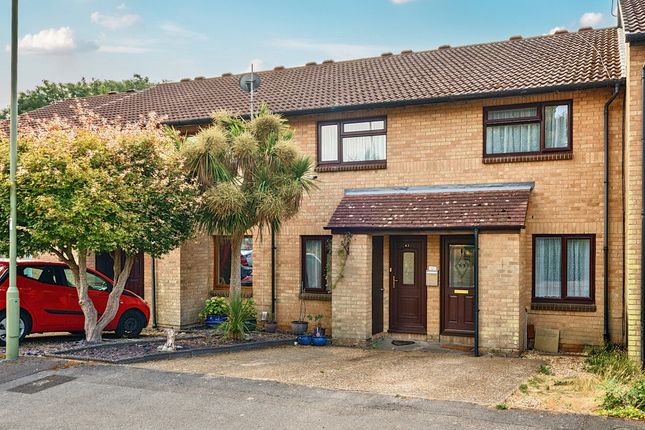
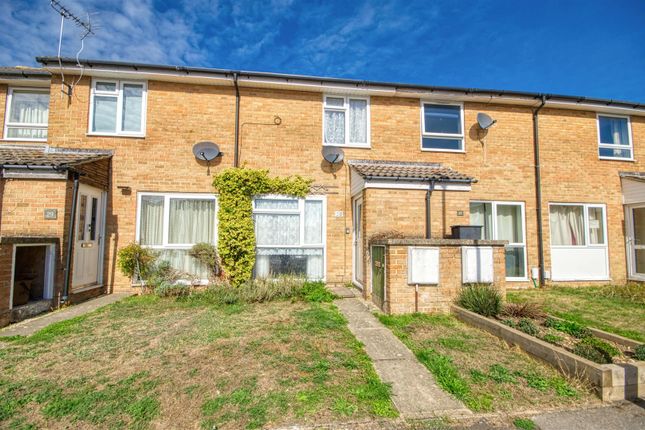
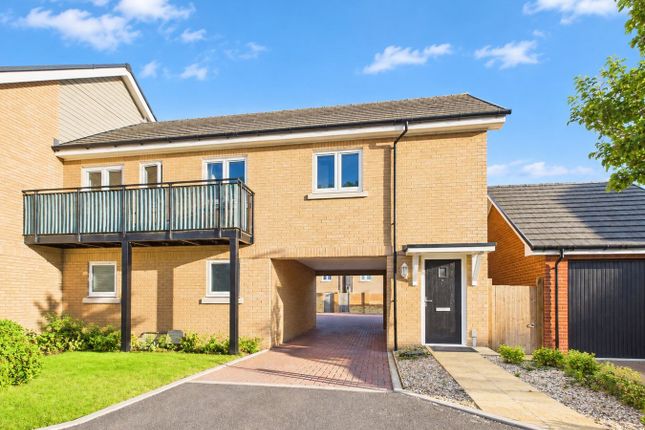
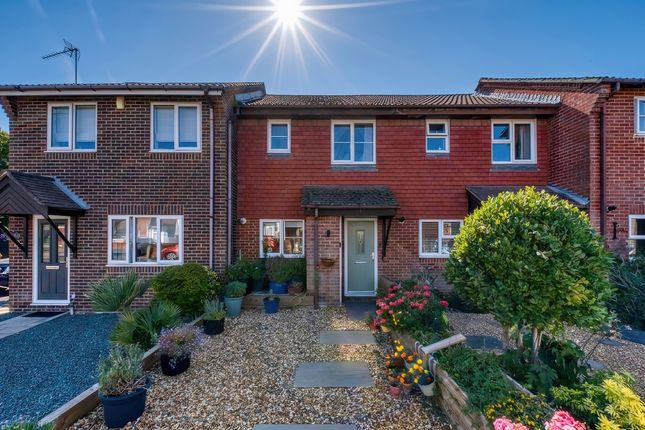
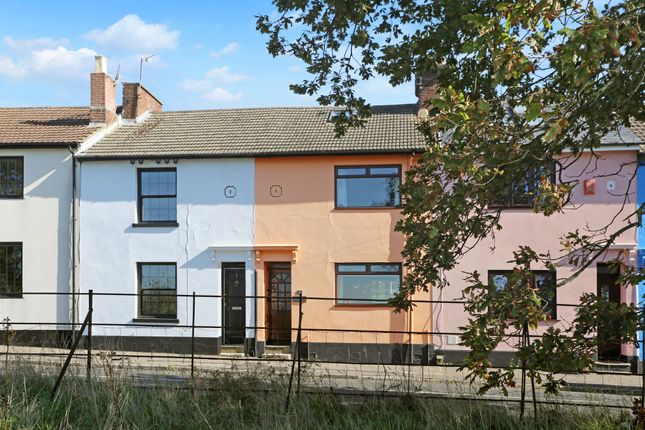
The Property This lovely two bedroom end of terrace property is situated in the highly popular residential area of Ingleside in Netley Abbey.
The dwelling is situated in close proximity to a number of local green spaces including Butlocks Heath Recreation Ground and Reservoir and Royal Victoria Country Park, making it ideal for those who enjoy the great outdoors.
Locally, are a number of amenities including shops, eateries, schools.
The area boasts great transport links with bus routes into Southampton City Centre and Netley Train Station connecting the cities of Southampton and Portsmouth, with onward travel to London.
Built in the early 1980’s of brick elevations to the exterior, with timber cladded features to the first floor, under a pitched tiled roof, the property benefits from gas fired heating and double glazing.
Briefly, the ground floor accommodation comprises a porch, living room, kitchen and a conservatory, On the first floor are two double bedrooms and a shower room.
Outside, there are gardens front and rear and two allocated parking spaces. Don’t miss out on the opportunity to experience first hand all this lovely home has to offer.
Call us today to arrange a viewing. Netley Abbey The property is set in a popular residential development in Netley Village.
The village is home to Netley Abbey Ruins and is located along the banks of Southampton Water. Netley is the most complete surviving abbey built by the Cistercian monks in southern England.
Almost all the walls of its 13th century church still stand, together with many monastic buildings.
The Royal Victoria Country Park is also a short stroll from the property with its idyllic parkland with fabulous water views, a coffee shop and beach front access.
Royal Victoria Country Park, once the home of the biggest military hospital in the Victorian Empire, this 200-acre site is now ideal for relaxation and leisure.
All that remains of the hospital is the chapel, which acts as a heritage centre providing history of the hospital.
It also has a 150-foot (46 m) viewing tower, providing views over the park, and across Southampton Water to Hythe, and on a clear day, as far as Southampton itself.
Netley village offers a range of local shops and a choice of public houses.
Schooling in the area is particularly attractive with Netley Abbey Infant and Junior Schools and The Hamble School all being in close proximity.
Public transport is well catered for with Netley train station linking Portsmouth and Southampton and onward journey links to London Waterloo.
Ground Floor The property welcomes you into an enclosed porch offering space to de boot and housing the gas fired Glow-worm boiler.
Door opens into the living room, a well-proportioned and inviting space, perfect for both gathering and relaxing. A front elevation window allows plenty of natural light to fill the room.
A fireplace and surround create a lovely focal point and enhance the cosy ambience. There is a staircase rising to the first floor and a door into the kitchen.
Ground Floor Continued The delightful cottage style kitchen is finished in neutral tones with quarry tiled flooring.
Comprising a range of matching wall and floor mounted units with a worksurface over, this lovely kitchen is sure to prove popular with culinary enthusiasts.
There is space for a range cooker with an extractor hood above, an integrated fridge/freezer and a double bowl butler sink.
The conservatory is of UPVC construction on a dwarf brick wall with a glazed roof. Windows to the side and rear aspects offer views over the garden.
French doors open out to an area of raised decking connecting indoor and outdoor living.
First Floor Ascending to the first floor, the landing offers doors to all rooms, a linen cupboard and a loft hatch into the attic space.
Bedroom one is a well-proportioned double room with a window to the rear aspect looking over the garden. Fitted, mirror fronted wardrobes to one wall offer plentiful storage.
Bedroom two, a further double, offers a front elevation window and built in cupboard with a hanging rail and shelving.
The contemporary shower room is adorned with marble effect tiling to the walls and comprises a large shower cubicle, vanity wash hand basin and a WC.
There is a heated towel radiator and a side elevation obscured window. Outside The property is approached via a footpath leading to the entrance door and a pedestrian gate into the rear garden.
The front garden is laid to lawn and enclosed by timber fencing. The rear garden is fully enclosed and largely laid to lawn with borders containing slate shale chippings.
An area of raised wooden decking, adjacent to the dwelling, offers a lovely spot for outdoor entertaining and al fresco dining. The property benefits from two allocated parking spaces.
Additional Information Council tax band: B - Eastleigh Borough Council. Charges for 2025/26 £1,790.87. Utilities: Mains gas, electricity, water and drainage.
Viewings strictly by appointment with Manns and Manns only. To arrange a viewing please contact us.
Disclaimer Disclaimer: Manns & Manns for themselves and together the vendors advise that these particulars do not constitute an offer or a contract and whilst these details are believed to be correct they are made without responsibility.
All applicants must satisfy themselves by inspection as to the correctness of the statements made.
The property is offered subject to formal contract and is being unsold and on the distinct understanding that all negotiations shall be conducted through Manns and Manns.
Nothing in these particulars shall be deemed to be a statement that the property is in good repair or condition or otherwise, nor that services or facilities are in good working order.
All areas and measurements are approximate.
Any reference to alterations or use is not intended to be a statement that any necessary planning, building regulation, listed building or any other consent has been obtained.
No fixtures and fittings are included in any sale of a property, unless explicitly agreed in wr...
Value & comps
No previous sales on record.
Returns
Set an offer; the calculator follows it.
We're still gathering serviced-accommodation data for this area.
Archie refurb estimate: a Pro feature
0.0% below asking
This is not financial or investment advice. Prop AI Deals is not authorised by the Financial Conduct Authority (FCA) to provide investment advice.
All investment calculators, property analyses, and AI-generated insights are for informational purposes only. Property investment carries risk and may result in financial loss. All calculations should be independently verified and you should consult with FCA-authorised financial advisors before making any investment decisions.
Past performance does not guarantee future results. Tax implications vary by individual circumstances.
Deal
Properties like this can earn 2–3x BTL yields when converted to HMO, with retrofit costs around £10k/room. Sign in to see the full tier, yield projection, and cost breakdown.
Commercial properties like this can earn 30-50% higher yields when converted to residential under Class MA / Q / P / PA, with prior approval costing ~GBP 96/unit. Sign in to see the recommended route, yield uplift, and cost breakdown.
BRRR-suited properties can recycle 80-100% of investor capital on refi, leaving a high-yielding rental with most of the money out. Sign in to see the refurb cost stack, ARV projection, and refinance maths.
Detached + large garden = sub-division play. Pro tier unlocks the tier badge, plot size, uplift estimate, and regional land benchmark.
Short-lease flats trade at deep discount, but extending under the 1993 Act often costs far less than the discount. Pro tier unlocks the tier badge, premium breakdown, long-lease ARV and arbitrage maths.
See projected short-stay revenue vs a vanilla BTL for this property.
See real sub-let margins (HMO room rates & SA nightly rates) vs the landlord rent.
Area
Agent & docs
FAQ
About 6, Bembridge, Southampton
Explore nearby