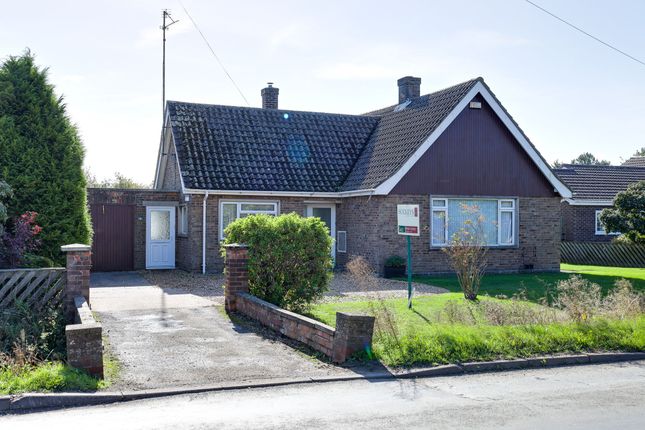
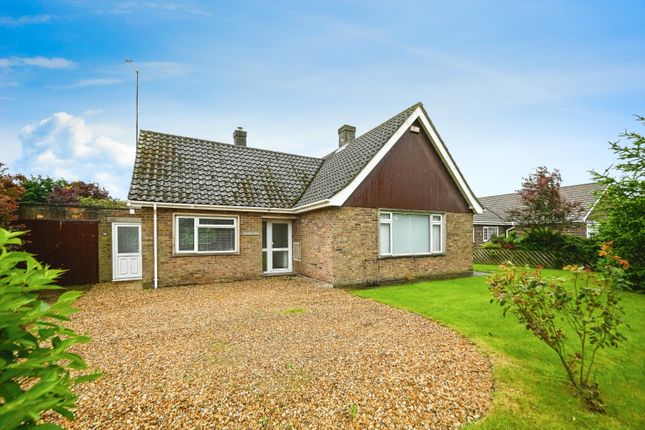
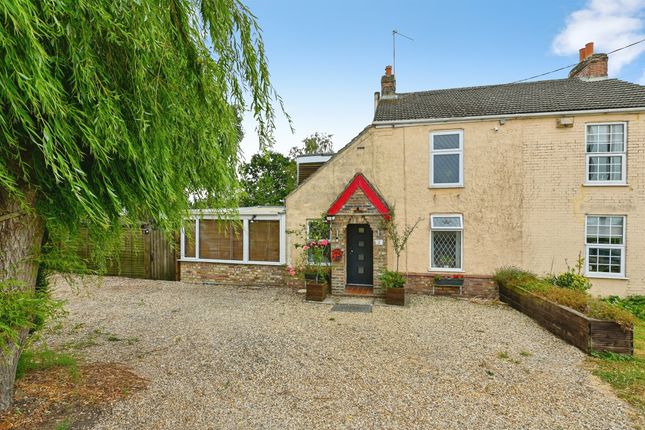
We've tightened what earns a Pursue. A home now needs a published valuation, a strategy that still makes money after real running costs and lender stress tests, and no listing problems that would stop a mortgage. You'll see fewer Pursues, and each one has been checked harder.
See how verdicts work4-bedroom house · PE14 7DS
Listing removedListed 378 days
Opportunity summary
See Archie’s verdict, returns by strategy and what to check before viewing.
About
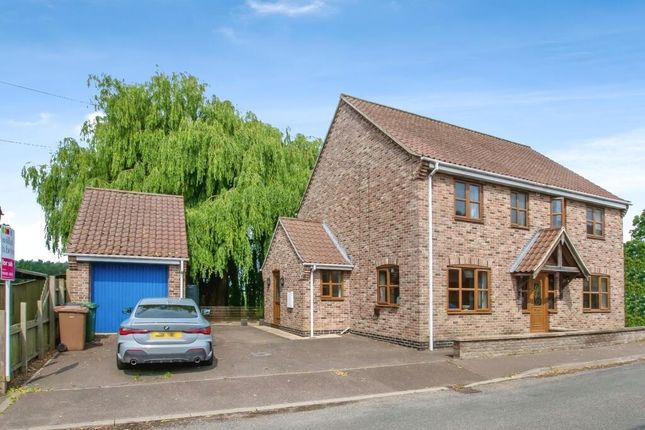
Upon entering, you’ll be immediately impressed by the spacious kitchen-diner overlooking the rear garden.
Truly the hub of the home, this light-filled space is designed to cater to a family’s needs-whether it’s everyday meals, entertaining guests, or simply spending quality time together.
A separate utility room ensures household chores are kept out of sight, allowing the kitchen to remain free from clutter and focused on family living.
The lounge overlooks the front driveway with picturesque farmland views beyond, offering a cosy yet spacious area to relax and unwind.
The ground floor is completed by a convenient W.C, adding practicality to the home’s layout.
Continuing upstairs, the first-floor landing leads to the master bedroom, complete with a private ensuite for added comfort and convenience There are three additional bedrooms, alongside a family bathroom.
With open views of farmland to both the front and rear, each room captures the charm of country living while still enjoying the benefits of a central village location.
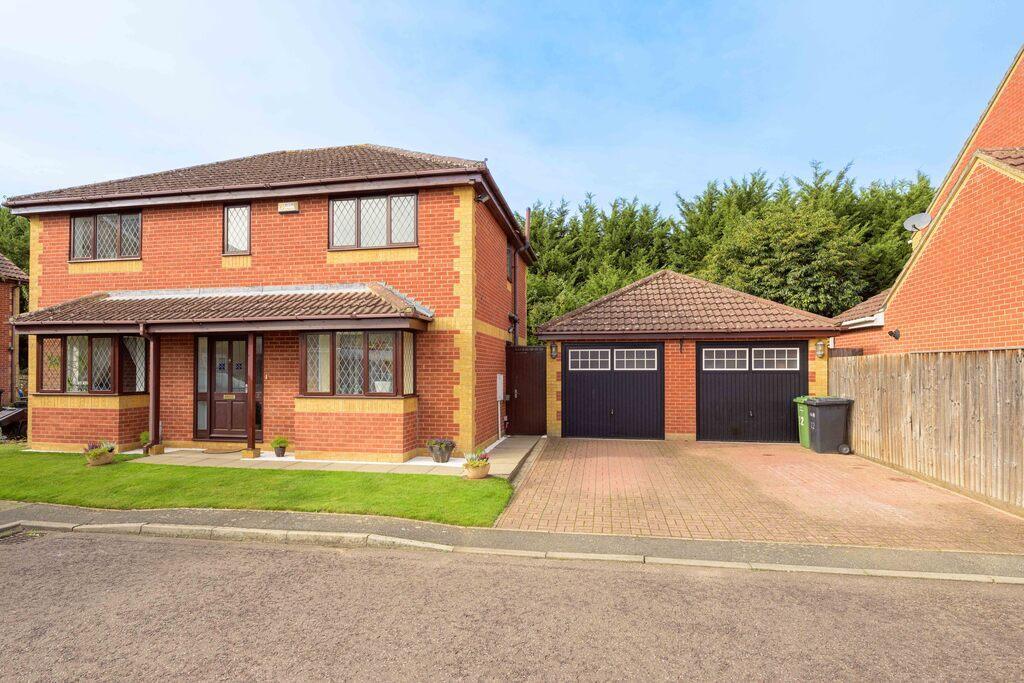
The garage features an electric door for easy vehicular access and, with an integral door into the kitchen-diner, also serves perfectly as additional storage space.
This property also benefits from a generous driveway - a rare find for a home of this age - offering ample space for both family vehicles and visiting guests.
The rear garden offers excellent space for children to play and parents to relax. Complete with both a patio and a decked area, there’s room for everyone to enjoy.
Services & Info This home is connected to mains drainage and an air source heat pump with underfloor heating on the ground floor and radiators upstairs. Council tax band D.
Location West Walton is a village and civil parish in the King's Lynn and West Norfolk District of Norfolk, it is situated within 2.9 miles of the town Cambridgeshire of Wisbech and 13 miles of the Norfolk town of Kings Lynn.
Village Information The village itself includes a nursery, primary, secondary school and play park, with a regular bus route into neighbouring towns of Wisbech and Kings Lynn, sitting alongside the village of Walton Highway, offering a combined selection of amenities to include two pubs, a fish & chip shop with Chinese takeaway, saddlery, restaurant, farm shop & butchery and wood merchants.
Facilities The nearest train station is within 9.8 miles away in Watlington and runs between Kings Lynn & Cambridge, Kings Lynn train station is 13.6 miles away, operating mostly with the Great Northern line into Kings Cross but with some additional peak services operated by Greater Anglia into Liverpool Street, London.
EPC Rating: B Kitchen Diner (5.13m x 3.96m) Range of wall and base units, integrated dish washer, fridge freezer, double oven, electric hob and extractor hood, sink, french doors into rear garden, built in cupboard, integral door into garage Garage (5.46m x 3.02m) Electric roller door to front, electric and lighting connected, integral door into kitchen diner Entrance Hall Door to side, staircase rising to first floor, spotlights in the ceiling W.C Window to rear, W.C, hand wash basin and vanity unit, spotlights in the ceiling Utility Room (2.08m x 1.77m) Window to side, sink, range of base units, plumbing for washing machine, space for tumble drier, spotlights in the ceiling Lounge (5.51m x 4.01m) Two windows to front Bedroom One (4.06m x 4.19m) Two windows to front, two radiators, field views Ensuite (2.92m x 1.06m) Window to side, W.C, hand wash basin, heated towel rail, extractor fan, spotlights in the ceiling Bedroom Two (3.37m x 3.22m) Double built in wardrobe, window to front, radiator, field views Bedroom Three (3.81m x 2.94m) Window to rear, radiator, field views, built in double wardrobe Bedroom Four (3.42m x 2.18m) Window to rear, radiator, field views Bathroom (2.71m x 1.54m) Window to side, heated towel rail, W.C, hand wash basin and built in vanity unit, bath with shower attachment, spotlights in the ceiling, extractor fan Garage (5.18m x 2.74m) Electric roller door to front, integral door into kitchen diner, electric and lighting connected Front Garden Part block paved, part gravelled driveway providing off road parking for multiple vehicles, side access to property.
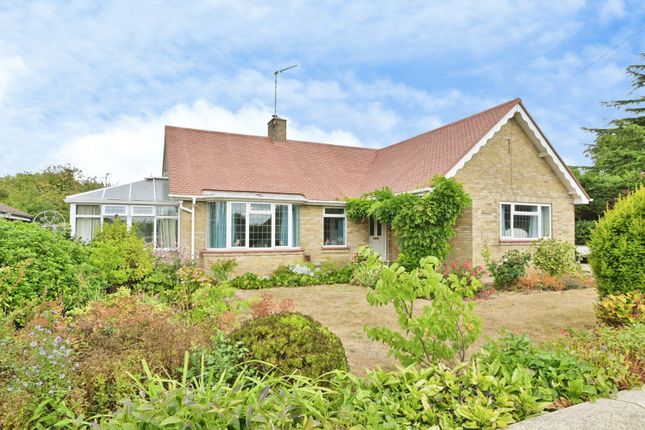
Field views to front. Rear Garden Mainly laid to lawn with a range of borders, patio area, decked area, timber built shed and double power socket
Value & comps
No previous sales on record.
Returns
Set an offer; the calculator follows it.
We're still gathering serviced-accommodation data for this area.
Archie refurb estimate: a Pro feature
0.0% below asking
This is not financial or investment advice. Prop AI Deals is not authorised by the Financial Conduct Authority (FCA) to provide investment advice.
All investment calculators, property analyses, and AI-generated insights are for informational purposes only. Property investment carries risk and may result in financial loss. All calculations should be independently verified and you should consult with FCA-authorised financial advisers before making any investment decisions.
Past performance does not guarantee future results. Tax implications vary by individual circumstances.
Deal
Properties like this can earn 2–3x BTL yields when converted to HMO, with retrofit costs around £10k/room. Sign in to see the full tier, yield projection, and cost breakdown.
Commercial properties like this can earn 30-50% higher yields when converted to residential under Class MA / Q / P / PA, with prior approval costing ~GBP 96/unit. Sign in to see the recommended route, yield uplift, and cost breakdown.
BRRR-suited properties can recycle 80-100% of investor capital on refi, leaving a high-yielding rental with most of the money out. Sign in to see the refurb cost stack, ARV projection, and refinance maths.
Detached + large garden = sub-division play. Pro tier unlocks the tier badge, plot size, uplift estimate, and regional land benchmark.
Short-lease flats trade at deep discount, but extending under the 1993 Act often costs far less than the discount. Pro tier unlocks the tier badge, premium breakdown, long-lease ARV and arbitrage maths.
See projected short-stay revenue vs a vanilla BTL for this property.
See real sub-let margins (HMO room rates & SA nightly rates) vs the landlord rent.
Area
Agent & docs

FAQ
About 151 School Road, Wisbech
Explore nearby