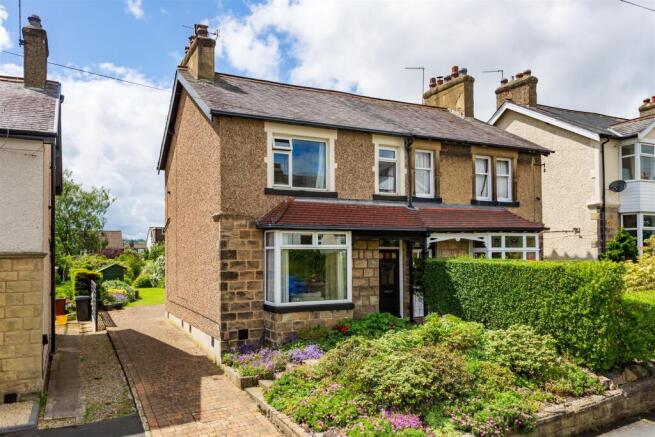
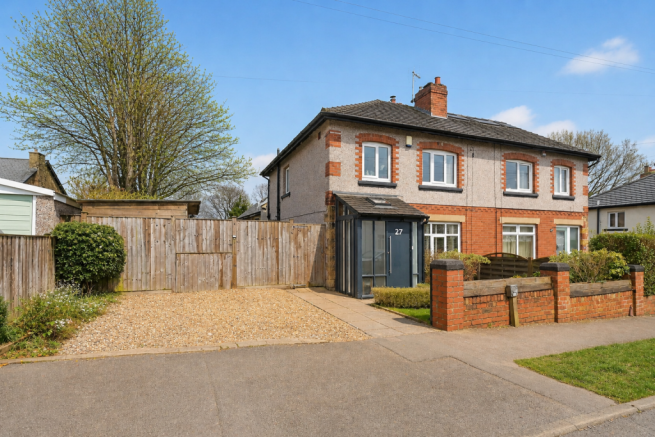
3-bedroom semi-detached house · LS18 5JZ
Opportunity summary
See Archie’s verdict, returns by strategy and what to check before viewing.
About
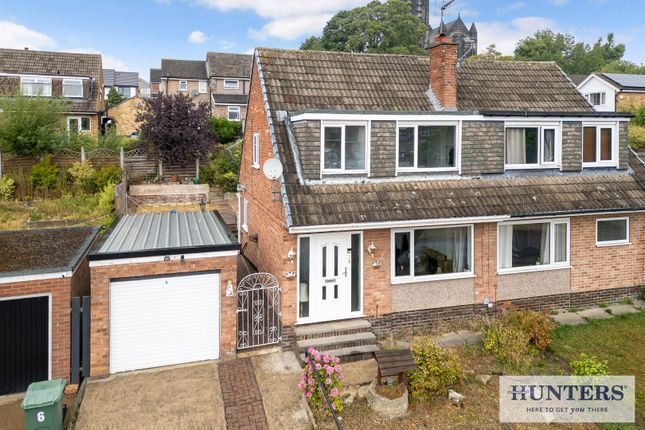
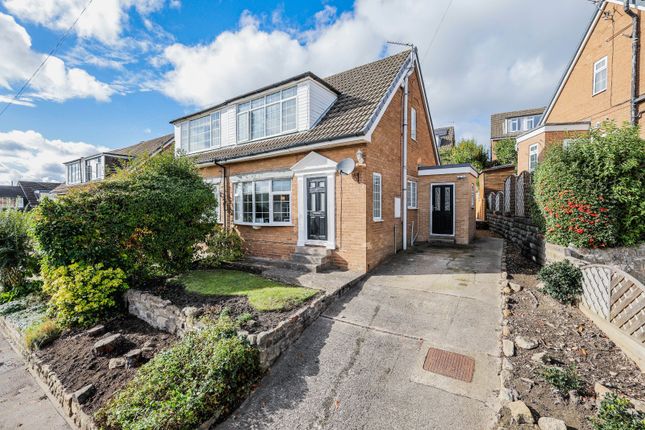
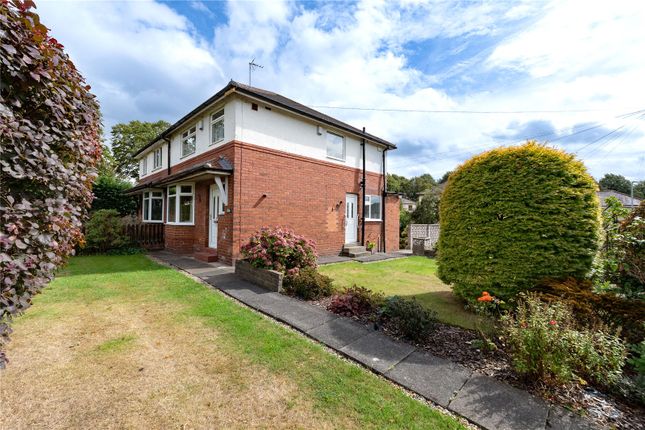
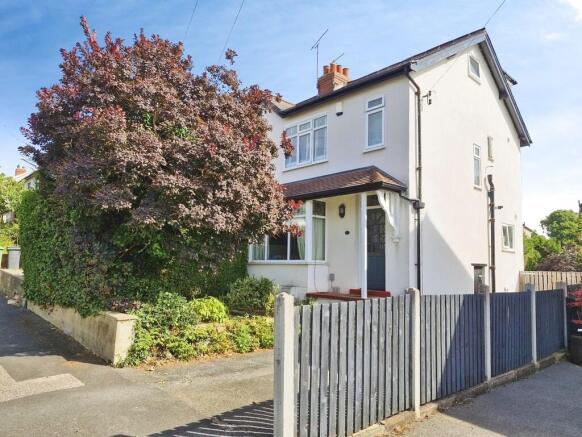
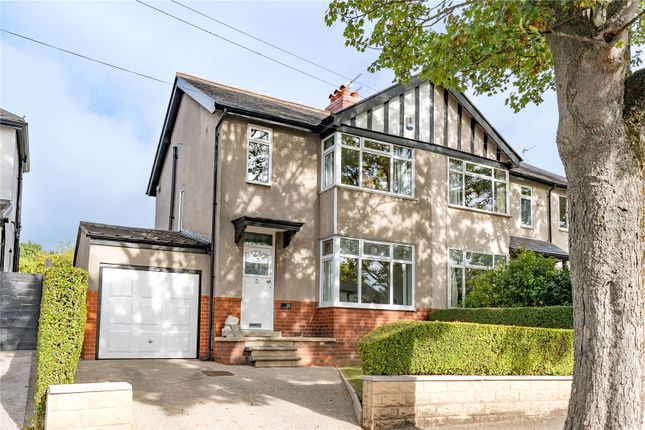
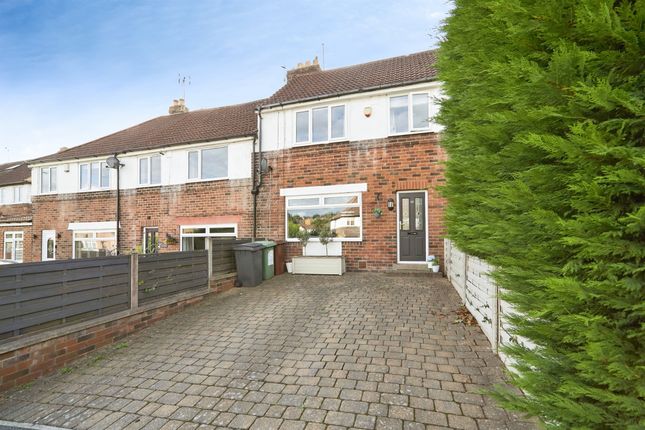
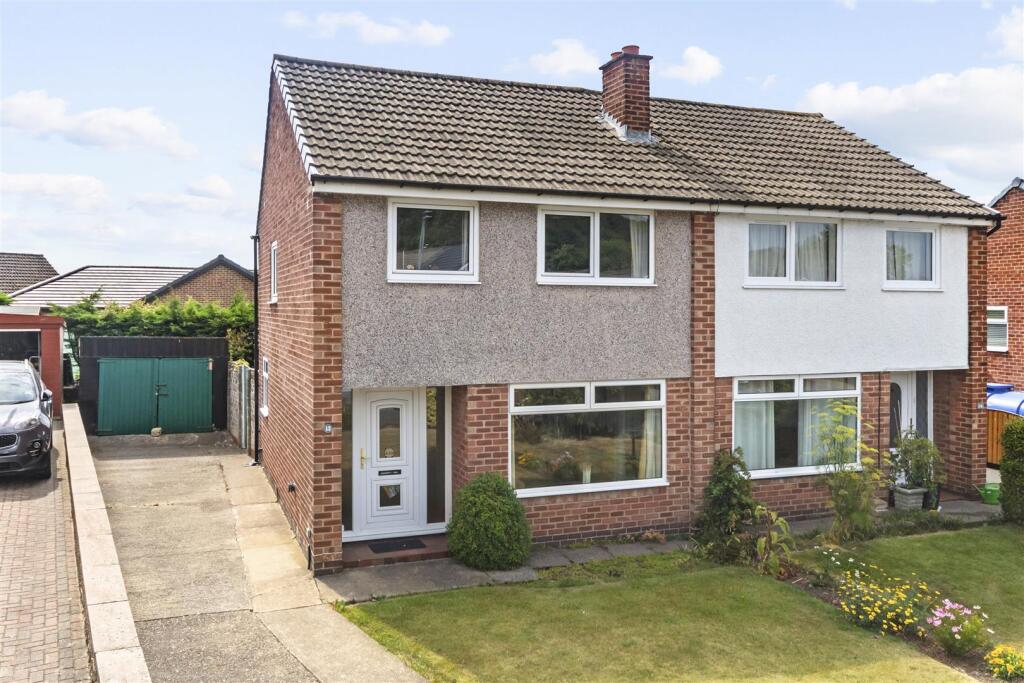
Chain free | Occupying a sought-after position within one of Horsforth's most desirable residential areas, this beautifully presented three-bedroom semi-detached home offers spacious family accommodation, a stunning south-facing landscaped garden and exciting potential to extend (subject to the necessary consents).
Well maintained throughout and ready to move straight into, the property combines modern living with charming character features, making it an ideal purchase for growing families, first-time buyers or those looking to settle in this highly regarded North Leeds location.
Location Situated in an established and highly regarded residential setting, the property is perfectly placed to enjoy everything Horsforth has to offer.
Horsforth Hall Park is just a short walk away, while an excellent selection of well-regarded schools, independent cafés, restaurants, shops and everyday amenities can be found on nearby Town Street and New Road Side.
Commuters are well catered for with Horsforth and Forge railway stations offering regular services into Leeds, alongside excellent road links and Leeds Bradford Airport only a short drive away.
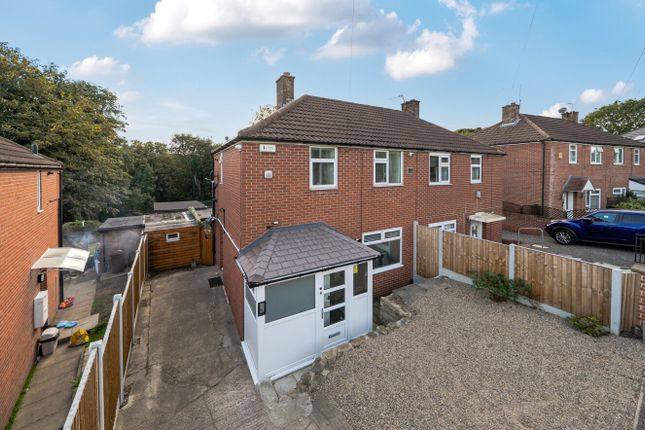
Ground floor A practical extended entrance porch provides a welcoming first impression and useful space for coats and shoes before leading into the main living accommodation.
To the front of the property is a spacious family lounge, beautifully presented with a feature chimney breast, complemented by recessed spot lighting and a large window allowing plenty of natural light.
To the rear is the impressive open-plan dining kitchen, forming the heart of the home and offering an excellent space for everyday family life and entertaining.
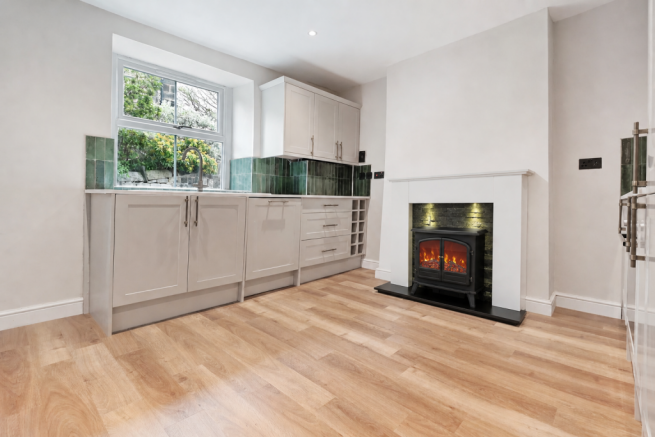
The kitchen is fitted with a range of modern wall and base units with integrated appliances including an oven, hob, fridge freezer, dishwasher and washing machine.
There is also useful understairs storage, while French doors open directly onto the rear patio and landscaped garden, creating a seamless transition between indoor and outdoor living.
First floor The first floor comprises three well-proportioned bedrooms.
The generous principal bedroom enjoys fitted wardrobes providing excellent storage, while the second double bedroom overlooks the rear garden with pleasant open views beyond.
The third bedroom offers versatility as a child's bedroom, nursery or home office.
Serving the bedrooms is a stylish contemporary house bathroom, fitted with a modern three-piece suite comprising a panelled bath with rainfall shower over, vanity wash basin, concealed cistern WC, heated towel rail and attractive wall tiling.
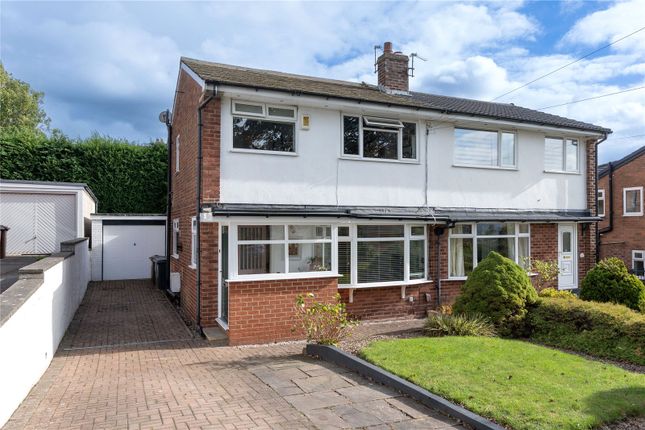
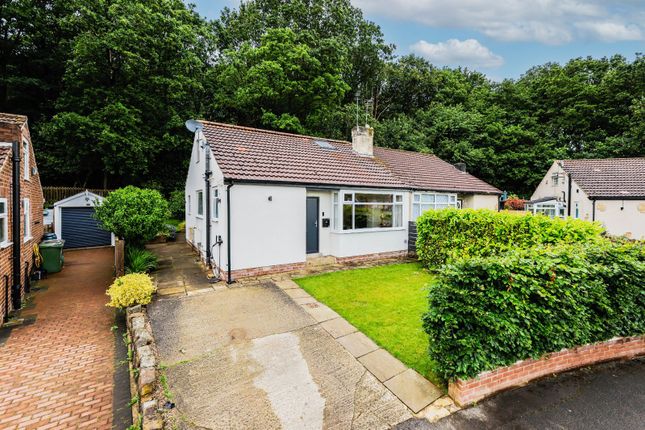
Outside The property enjoys excellent kerb appeal with a block paved driveway providing ample off-street parking alongside an attractive gravelled front garden with established planting.
A detached single garage offers additional parking, storage or workshop potential.
To the rear lies a superb south-facing landscaped garden, thoughtfully designed to create a fantastic outdoor living space.
Indian stone patios, raised sleeper borders, decked seating areas and mature shrubs combine to provide the perfect setting for relaxing, entertaining or enjoying family life throughout the year.
Please note The extent of the property and its boundaries are subject to verification by inspection of the title deeds.
The measurements in these particulars are approximate and have been provided for guidance purposes only.
The fixtures, fittings and appliances have not been tested and therefore no guarantee can be given that they are in working order.
The internal photographs used in these particulars are reproduced for general information and it cannot be inferred that any item is included in the sale.
Referral fee disclosure As well as your obligation to pay our commission or fees we may also receive a commission, payment, fee or reward (known as a Referral Fee) from ancillary providers for recommending their service to you.
Please see website for full details. Brochure details Hardisty prepared these details, including photography, in accordance with our estate agency agreement.
Value & comps
No previous sales on record.
Returns
Set an offer; the calculator follows it.
We're still gathering serviced-accommodation data for this area.
Archie refurb estimate: a Pro feature
0.0% below asking
This is not financial or investment advice. Prop AI Deals is not authorised by the Financial Conduct Authority (FCA) to provide investment advice.
All investment calculators, property analyses, and AI-generated insights are for informational purposes only. Property investment carries risk and may result in financial loss. All calculations should be independently verified and you should consult with FCA-authorised financial advisors before making any investment decisions.
Past performance does not guarantee future results. Tax implications vary by individual circumstances.
Deal
Properties like this can earn 2–3x BTL yields when converted to HMO, with retrofit costs around £10k/room. Sign in to see the full tier, yield projection, and cost breakdown.
Commercial properties like this can earn 30-50% higher yields when converted to residential under Class MA / Q / P / PA, with prior approval costing ~GBP 96/unit. Sign in to see the recommended route, yield uplift, and cost breakdown.
BRRR-suited properties can recycle 80-100% of investor capital on refi, leaving a high-yielding rental with most of the money out. Sign in to see the refurb cost stack, ARV projection, and refinance maths.
Detached + large garden = sub-division play. Pro tier unlocks the tier badge, plot size, uplift estimate, and regional land benchmark.
Short-lease flats trade at deep discount, but extending under the 1993 Act often costs far less than the discount. Pro tier unlocks the tier badge, premium breakdown, long-lease ARV and arbitrage maths.
See projected short-stay revenue vs a vanilla BTL for this property.
See real sub-let margins (HMO room rates & SA nightly rates) vs the landlord rent.
Area
Agent & docs
FAQ
About 58, West End Drive, Leeds
Explore nearby