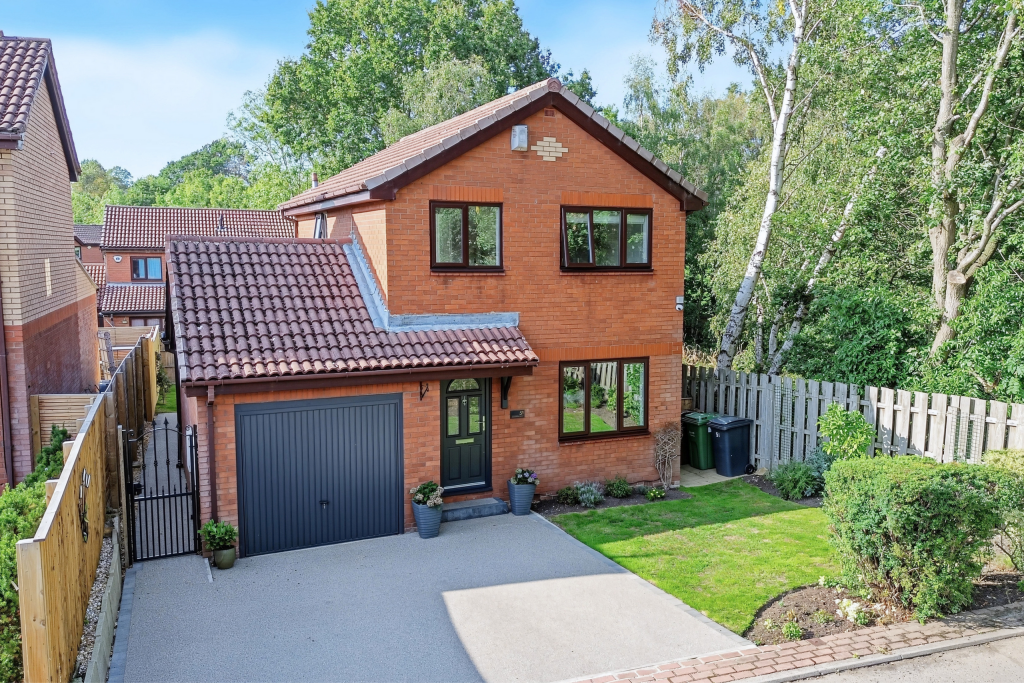
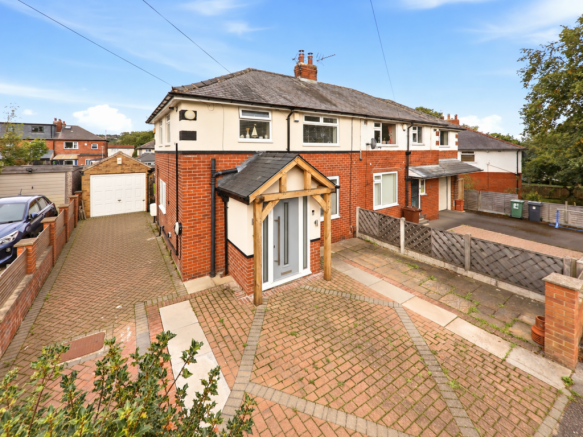
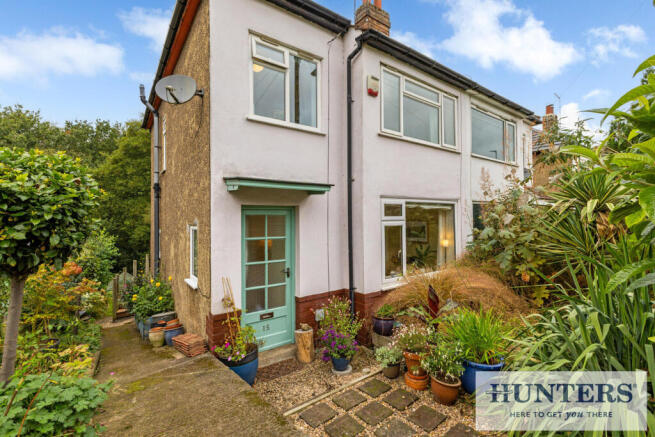
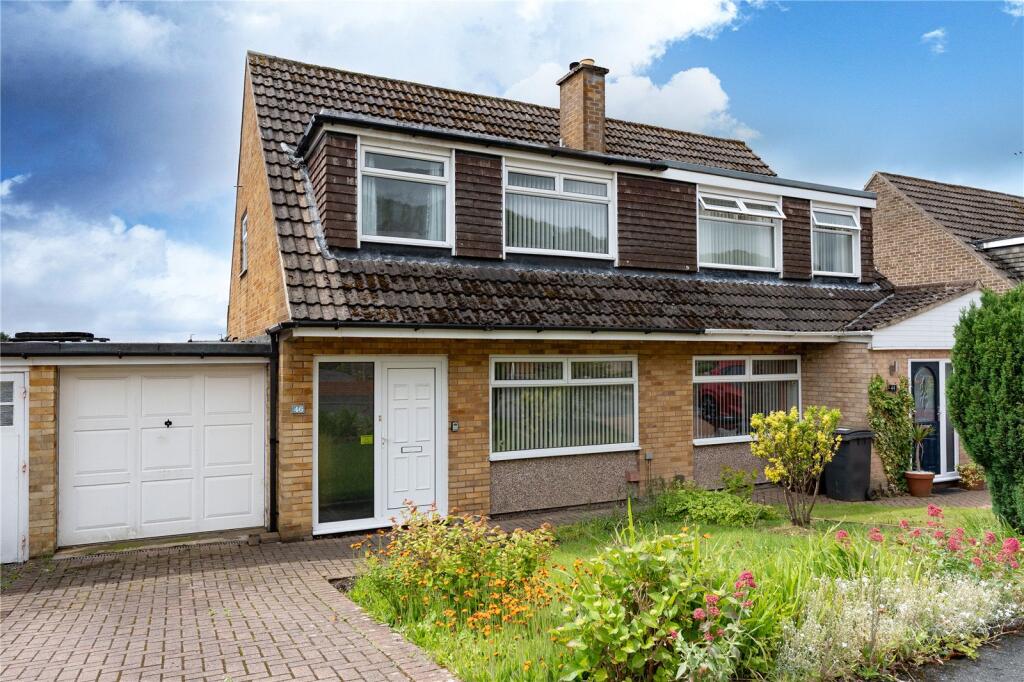
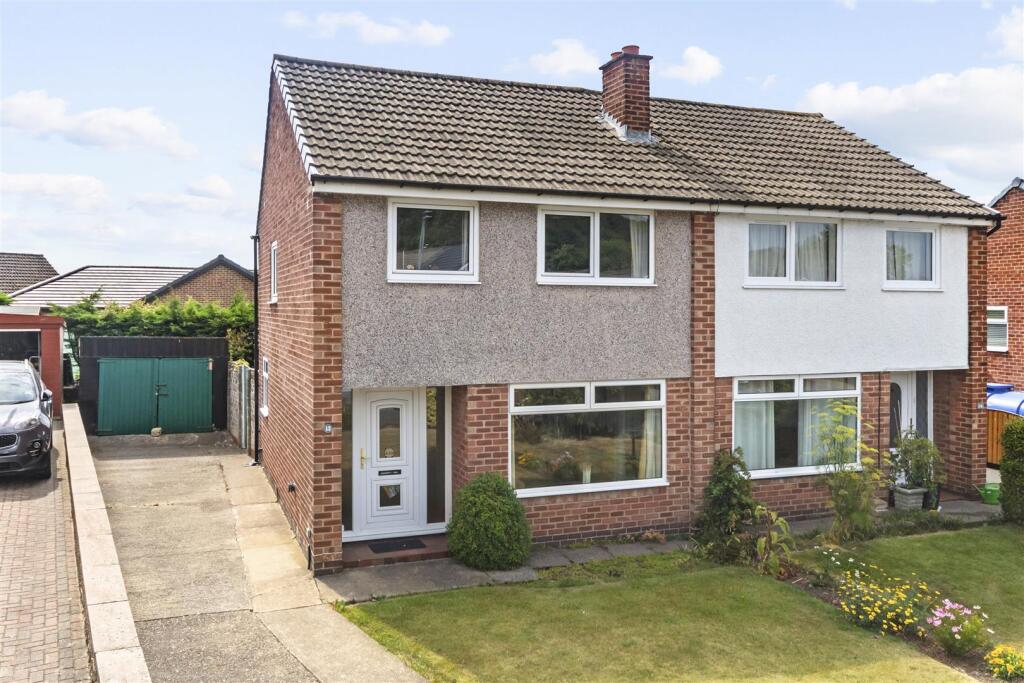
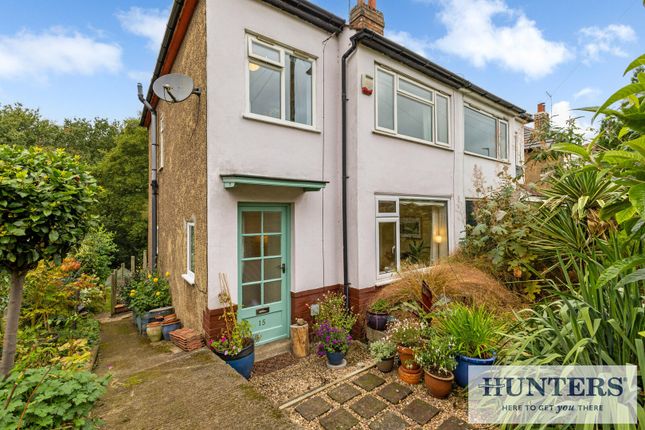
3-bedroom bungalow · LS18 5RR
Under offerListed 175 days
Opportunity summary
See Archie’s verdict, returns by strategy and what to check before viewing.
About
This is one of those homes where the hard work is being done and it will be ready for a buyer very swiftly. Viewing is possible as of now, whilst the project is underway.
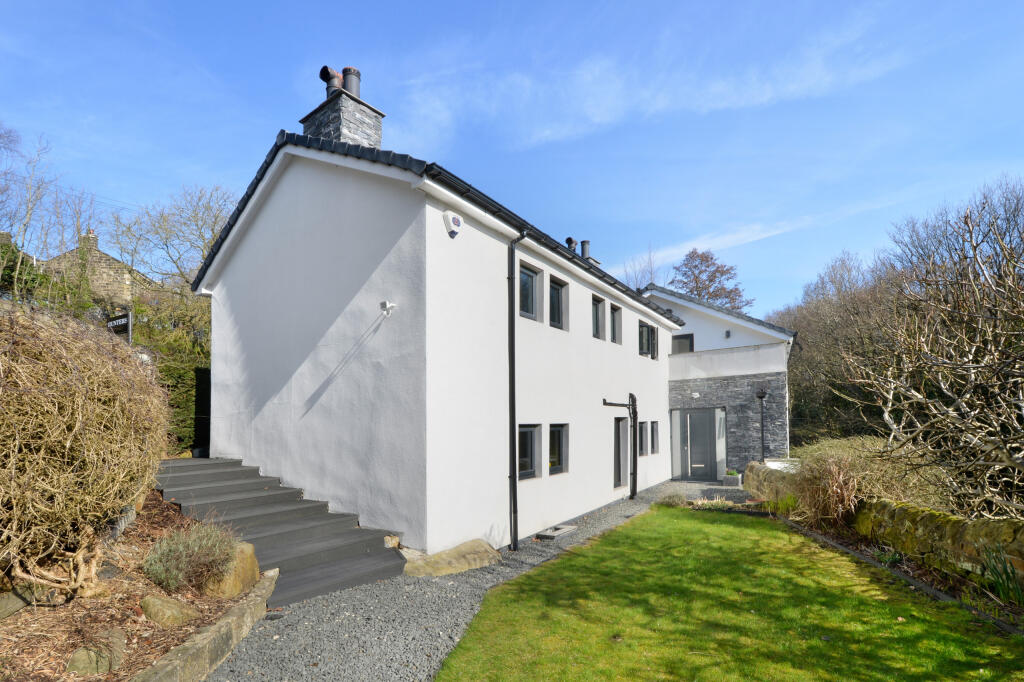
Originally a dormer bungalow, it has been thoughtfully reworked and extended with a side, part-wrap addition to create a layout that feels far more in tune with how people live day to day.
The extension has been carefully considered, designed to sit comfortably alongside the original Arts and Crafts style, so it feels like it has always been here rather than something added later.
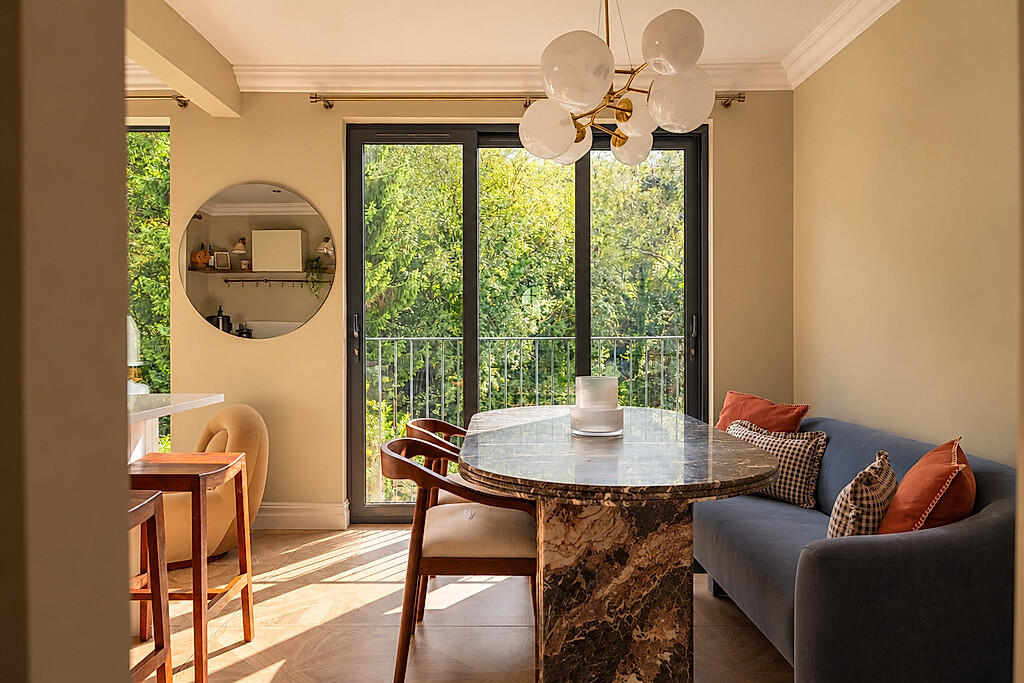
At the centre of it all is the kitchen and dining space. Generous in scale and designed to open out onto the garden through bi-fold doors, it is a room that naturally draws people together.
There is a connection to outside that will come into its own in the warmer months, with a decked seating area extending the space beyond the walls of the house.
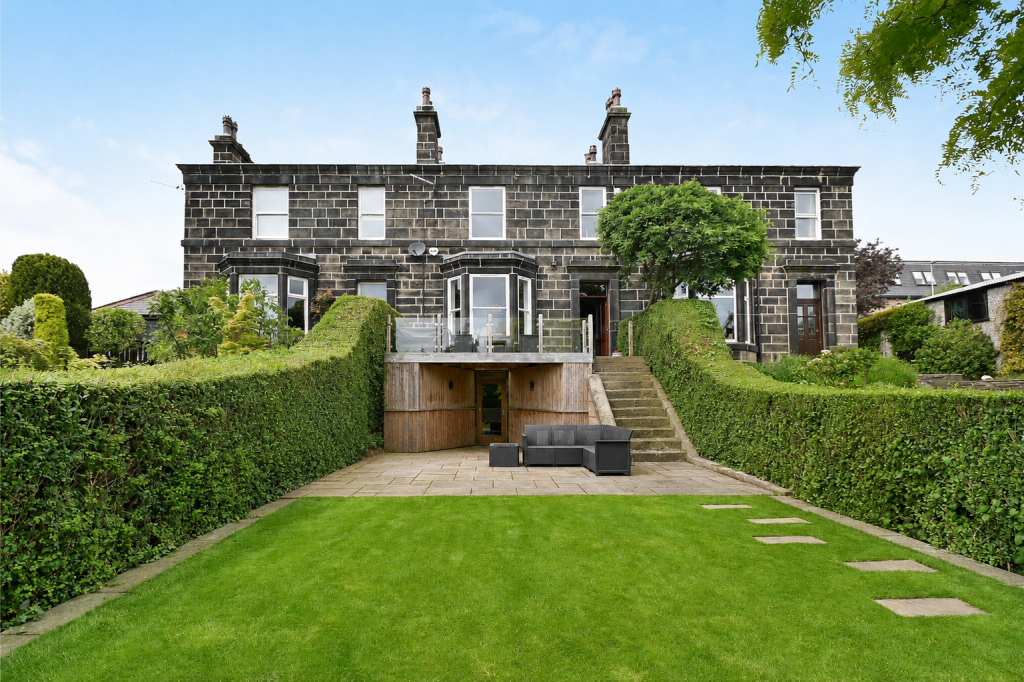
The gardens themselves will be landscaped to both the front and rear, creating a setting that feels complete from day one.
The living room sits separately and is notably well proportioned, with a dual aspect that brings light in from both sides.
It feels calm, bright and versatile, equally suited to quieter evenings or a busier household. The ground floor as a whole has been designed with flexibility in mind.
A useful WC sits just off the hallway, while additional reception space can adapt as needed, whether for working from home or everyday family life.
Underfloor heating runs throughout, adding a layer of comfort that is felt rather than seen.
The finish is consistent and considered, with panelled detailing, clean lines and an oak staircase with glass balustrade giving a real sense of quality on arrival.
Upstairs, the space has been reconfigured to create three genuine double bedrooms. Each is well balanced, with useful proportions and access to walk-in storage.
Two bathrooms have been finished to a high standard, in keeping with the overall specification of the house. Behind the scenes, this is a full renovation rather than a cosmetic update.
The property has been rewired, replumbed and fully re-skimmed, with high-grade fixtures and fittings throughout.
Importantly, the developer remains open to working alongside a buyer at this stage, offering the opportunity to influence final choices within the kitchen and bathrooms, allowing the finish to feel personal rather than prescribed.
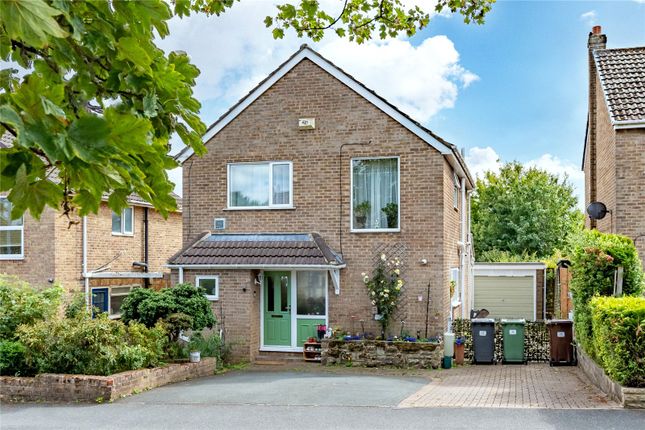
Outside, a driveway provides off-street parking, adding to the practicality of day to day living. Southway itself is one of those locations that people tend to stay in once they arrive.
Quiet, established and genuinely attractive, it has a settled feel that is hard to replicate.
There is a sense of space around you, yet you remain well connected, with straightforward access towards Leeds, the airport and a wide network of countryside walks close by. N.B.
The property is still under construction. The images shown reflect the intended finish and overall direction of the design, alongside some visuals of the current stage of works.
The EPC reflects the old property and whilst valid will be updated in due course as part of any sale A home that offers clarity in its layout, quality in its execution, and just enough flexibility to make it your own.
Value & comps
No previous sales on record.
Returns
Set an offer; the calculator follows it.
We're still gathering serviced-accommodation data for this area.
Archie refurb estimate: a Pro feature
0.0% below asking
This is not financial or investment advice. Prop AI Deals is not authorised by the Financial Conduct Authority (FCA) to provide investment advice.
All investment calculators, property analyses, and AI-generated insights are for informational purposes only. Property investment carries risk and may result in financial loss. All calculations should be independently verified and you should consult with FCA-authorised financial advisors before making any investment decisions.
Past performance does not guarantee future results. Tax implications vary by individual circumstances.
Deal
Properties like this can earn 2–3x BTL yields when converted to HMO, with retrofit costs around £10k/room. Sign in to see the full tier, yield projection, and cost breakdown.
Commercial properties like this can earn 30-50% higher yields when converted to residential under Class MA / Q / P / PA, with prior approval costing ~GBP 96/unit. Sign in to see the recommended route, yield uplift, and cost breakdown.
BRRR-suited properties can recycle 80-100% of investor capital on refi, leaving a high-yielding rental with most of the money out. Sign in to see the refurb cost stack, ARV projection, and refinance maths.
Detached + large garden = sub-division play. Pro tier unlocks the tier badge, plot size, uplift estimate, and regional land benchmark.
Short-lease flats trade at deep discount, but extending under the 1993 Act often costs far less than the discount. Pro tier unlocks the tier badge, premium breakdown, long-lease ARV and arbitrage maths.
See projected short-stay revenue vs a vanilla BTL for this property.
See real sub-let margins (HMO room rates & SA nightly rates) vs the landlord rent.
Area
Agent & docs

FAQ
About Beechwood Close, Horsforth, LS18
Explore nearby