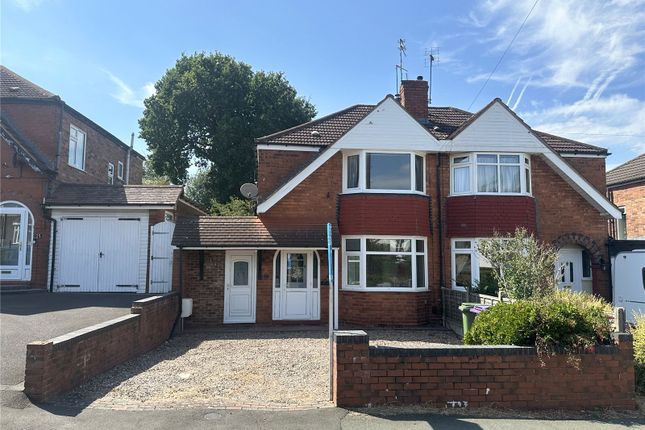
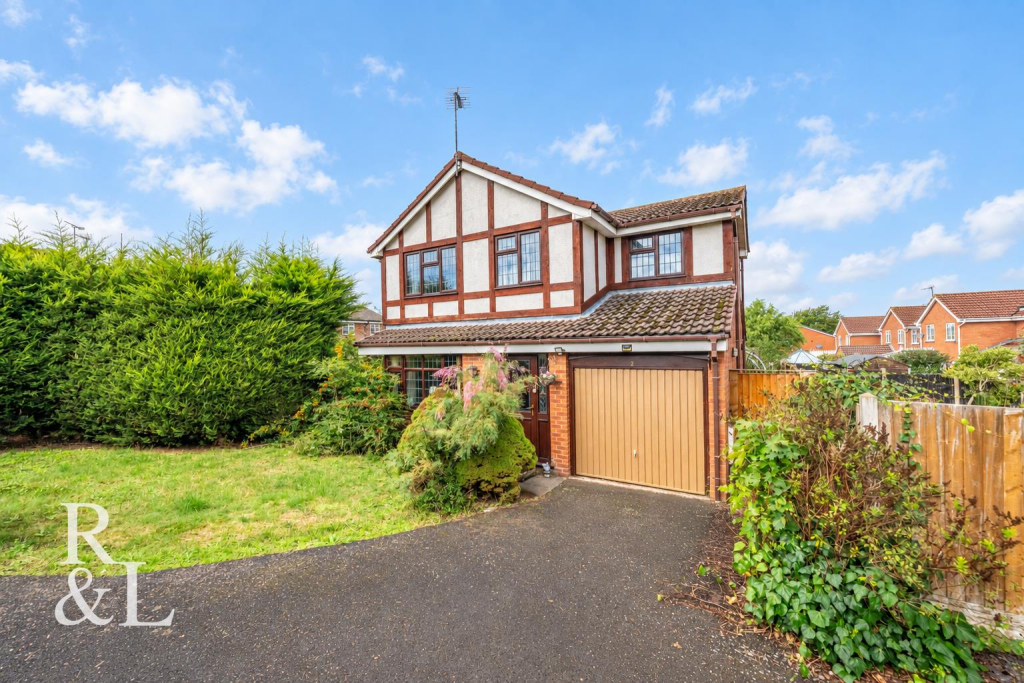
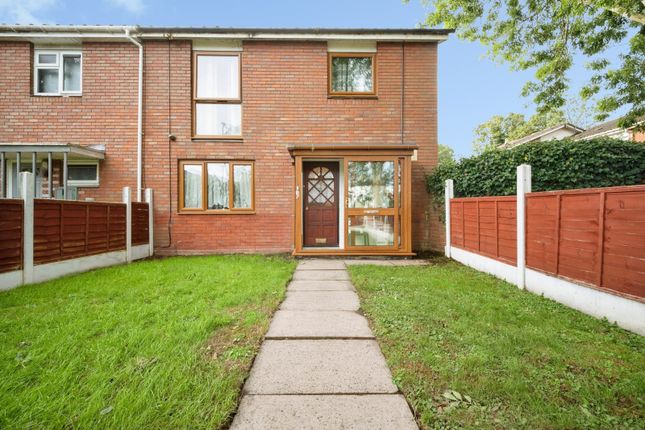
2-bedroom house · WV3 8HB
Listing removedListed 187 days
Opportunity summary
See Archie’s verdict, returns by strategy and what to check before viewing.
About
SLADE Property Collective presents….
7 Hazelmere Drive, Castlecroft, Wolverhampton, WV3 8HP Offers in the Region of £295,000 | Freehold | EPC new EPC to be added next week | Council Tax tbc Tucked Away. Private. Full of Potential.
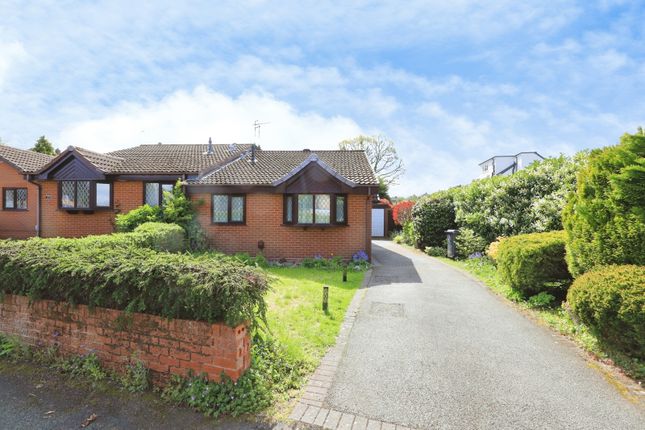
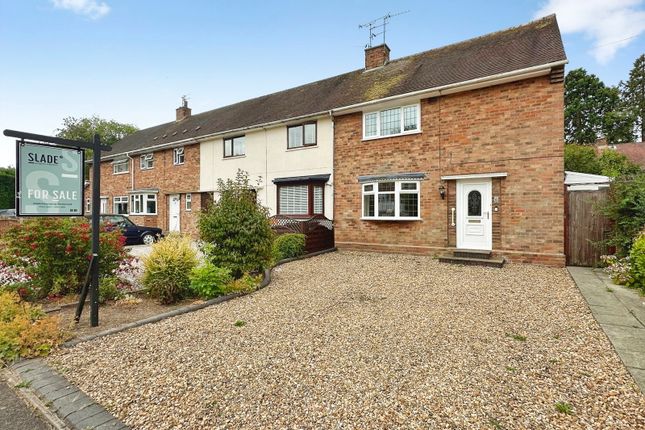
Positioned at the end of a quiet cul-de-sac just off Windmill Lane, this well-maintained two-bedroom detached bungalow enjoys a rare level of privacy with no passing traffic, making it a standout opportunity within the ever-popular Castlecroft location.
Set behind a generous block-paved driveway with parking for multiple vehicles, this home combines peaceful surroundings, practical layout and future potential…ideal for down-sizers, retirees or buyers looking to personalise a property in a premium setting.
The Setting Hazelmere Drive is a quiet residential cul-de-sac, and number 7 occupies one of its most desirable positions at the very end, creating a private and secure feel.
Approached via a block-paved driveway, the property benefits from: Parking for several vehicles Detached brick garage with power, lighting and up-and-over door Additional parking to the side of the garage Storage area behind the garage Front lawn and mature planting A side pathway, bordered by trees, shrubs and fencing, leads to the main entrance—enhancing both privacy and security.
The Property Entrance is gained via a double-glazed door into a central hallway, which is carpeted and provides access to all rooms, along with a useful storage cupboard, radiator and loft access.
Double doors open into the main living room, a bright and welcoming space featuring: Feature gas fire with granite surround and hearth Radiator and carpeted flooring Double-glazed patio doors leading into the conservatory This room flows beautifully into the L-shaped conservatory, allowing natural light to flood through the home and creating a seamless connection to the garden.
Conservatory Living The generous L-shaped conservatory has recently been updated with new carpets and offers: Power and lighting Lovely garden views A versatile second reception / dining / relaxation space Kitchen The kitchen is accessed from the hallway and also connects to the conservatory, comprising: Wall and base units with roll-top work surfaces One-and-a-half bowl ceramic sink Integrated oven, grill and four-burner hob with extractor Plumbing for washing machine Worcester Bosch boiler Part-tiled splashbacks Double-glazed window and door to conservatory A practical space with scope for modernisation or reconfiguration.
Bedrooms Both bedrooms are located to the front of the property, enjoying a pleasant and private outlook.
Bedroom One A spacious double with a full range of fitted wardrobes, dressing area, radiator and carpet.
Bedroom Two Another generous double, also benefitting from fitted wardrobes, desk/dressing area, radiator and carpet.
Shower Room A modern and well-appointed suite comprising: Large walk-in shower with mains shower Wash hand basin Low-level WC Heated towel rail Built-in storage cupboard Shaver point and extractor Double-glazed window to side Outside The rear garden is a true highlight—private, established and beautifully framed by mature planting.
Patio seating area Lawn Well-stocked borders with shrubs, trees and plants Gated side access A peaceful outdoor space that perfectly complements the setting.
Standout Features Detached bungalow in prime Castlecroft location and… End of cul-de-sac position – no passing traffic Generous driveway + detached garage Spacious living room with conservatory access Large L-shaped conservatory with garden views Two double bedrooms with fitted furniture Private, mature rear garden No upward chain + excellent potential to modernise Room Measurements (as per floor plan) Living Room – 5.23m x 3.10m (17’2” x 10’2”) Kitchen – 3.03m x 2.89m (9’11” x 9’6”) Conservatory – 5.15m x 3.60m (16’11” x 11’10”) Bedroom One – 4.17m x 3.07m (13’8” x 10’1”) Bedroom Two – 3.02m x 2.89m (9’11” x 9’6”) Garage – 5.31m x 2.62m (17’5” x 8’7”) Why Choose SLADE Property Collective?
At SLADE Property Collective, we don’t just list homes… we showcase them.
Every property we represent is story-led, thoughtfully branded and carefully positioned, because selling isn’t just about space… it’s about lifestyle, location and how a home makes you feel.
Launched in August 2023, SLADE Property Collective is a bespoke, independent estate agency built on Mark Slade’s 23 years of proven success across the Wolverhampton, Bilbrook and Codsall markets.
In 2025, the collective grew with the addition of Oliver Jones, bringing a further 15 years of local estate agency experience.
We prioritise quality over quantity, ensuring every client receives a tailored, high-impact service.
✔ Bespoke, stylish property marketing ✔ Professional photography and targeted exposure ✔ Personal, low-volume, high-quality service Ready to View?
Mark Slade SLADE Property Collective 📱 ☎️ 📧 Follow SLADE Property Collective 📸 Instagram 📘 Facebook ⭐ Trustpilot Reviews Compliance & Important Information aml & Compliance Notice Before a memorandum of sale is issued, all buyers must provide id documentation and proof of funds.
We may use an online verification service. Important Information All details are prepared with care; however, room sizes, boundaries and appliances cannot be guaranteed.
Floor plans and photographs are for guidance purposes only. Buyers are advised to seek independent legal advice. We may receive referral fees from conveyancing and mortgage partners.
Value & comps
No previous sales on record.
Returns
Set an offer; the calculator follows it.
We're still gathering serviced-accommodation data for this area.
Archie refurb estimate: a Pro feature
0.0% below asking
This is not financial or investment advice. Prop AI Deals is not authorised by the Financial Conduct Authority (FCA) to provide investment advice.
All investment calculators, property analyses, and AI-generated insights are for informational purposes only. Property investment carries risk and may result in financial loss. All calculations should be independently verified and you should consult with FCA-authorised financial advisors before making any investment decisions.
Past performance does not guarantee future results. Tax implications vary by individual circumstances.
Deal
Properties like this can earn 2–3x BTL yields when converted to HMO, with retrofit costs around £10k/room. Sign in to see the full tier, yield projection, and cost breakdown.
Commercial properties like this can earn 30-50% higher yields when converted to residential under Class MA / Q / P / PA, with prior approval costing ~GBP 96/unit. Sign in to see the recommended route, yield uplift, and cost breakdown.
BRRR-suited properties can recycle 80-100% of investor capital on refi, leaving a high-yielding rental with most of the money out. Sign in to see the refurb cost stack, ARV projection, and refinance maths.
Detached + large garden = sub-division play. Pro tier unlocks the tier badge, plot size, uplift estimate, and regional land benchmark.
Short-lease flats trade at deep discount, but extending under the 1993 Act often costs far less than the discount. Pro tier unlocks the tier badge, premium breakdown, long-lease ARV and arbitrage maths.
See projected short-stay revenue vs a vanilla BTL for this property.
See real sub-let margins (HMO room rates & SA nightly rates) vs the landlord rent.
Area
Agent & docs
FAQ
About 7, Hazelmere Drive, Castlecroft, Wolverhampton
Explore nearby