3-bedroom house · BS49 5DB
Listing removedReduced £20.1k (−4.5%) on 23 JunListed 182 days
Opportunity summary
See Archie’s verdict, returns by strategy and what to check before viewing.
About
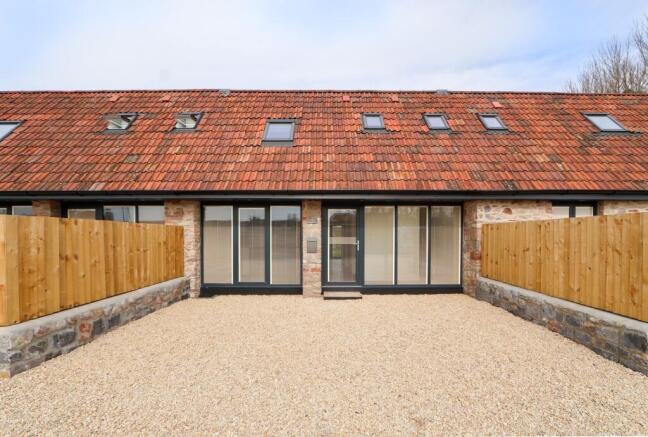
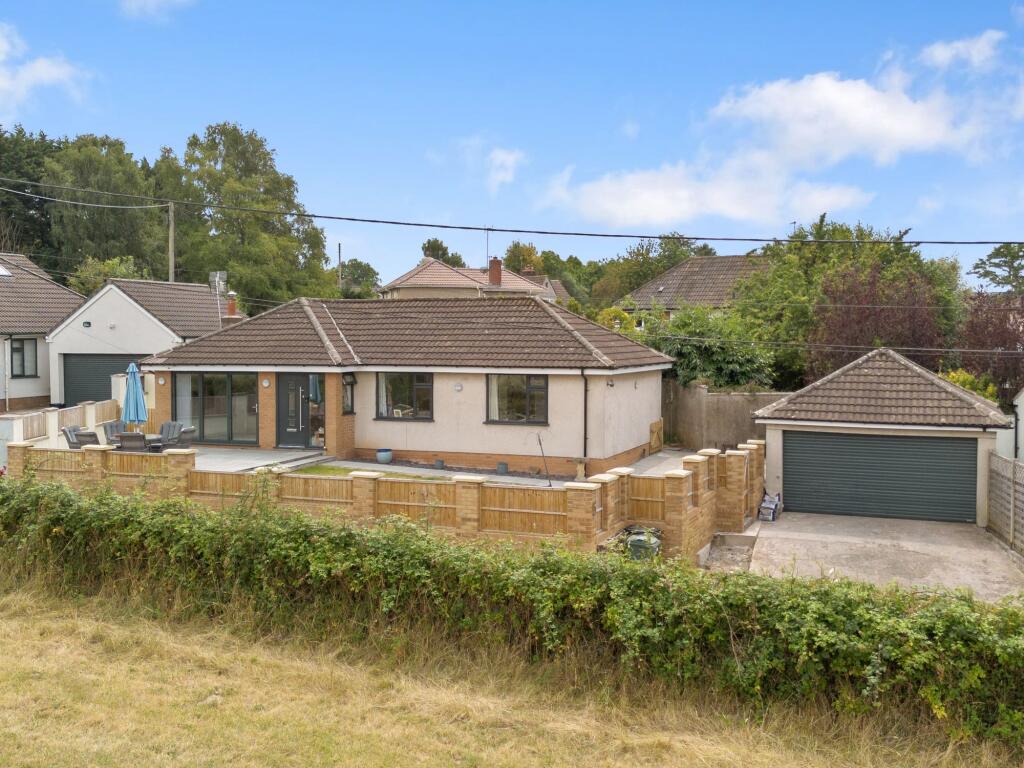
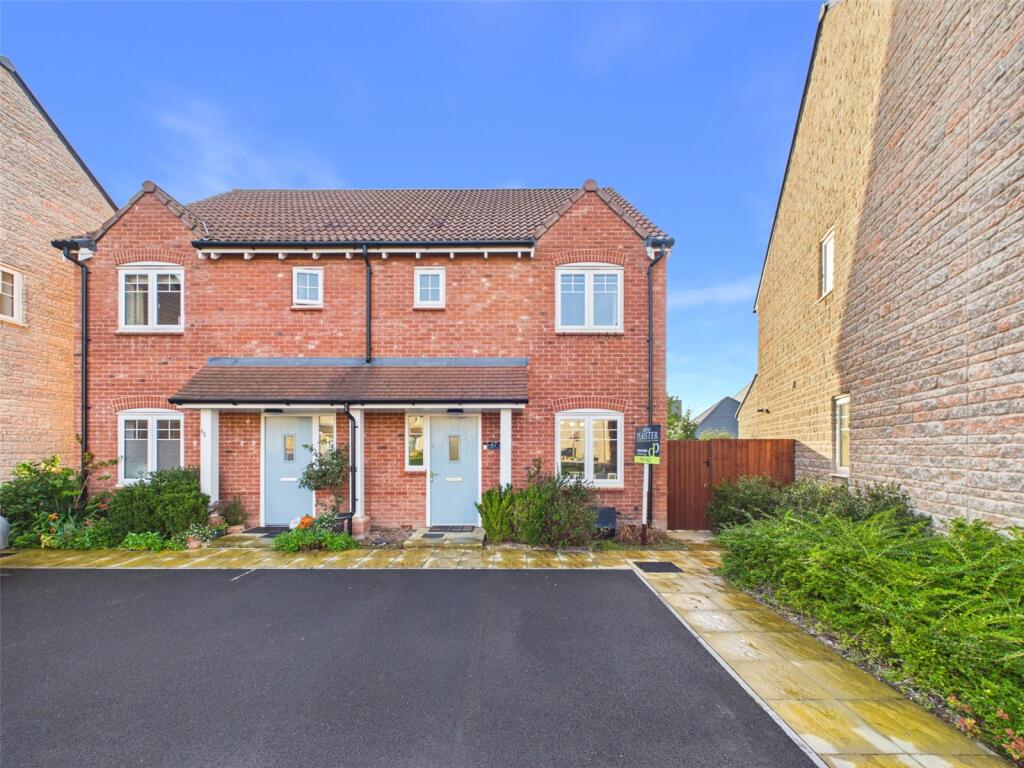
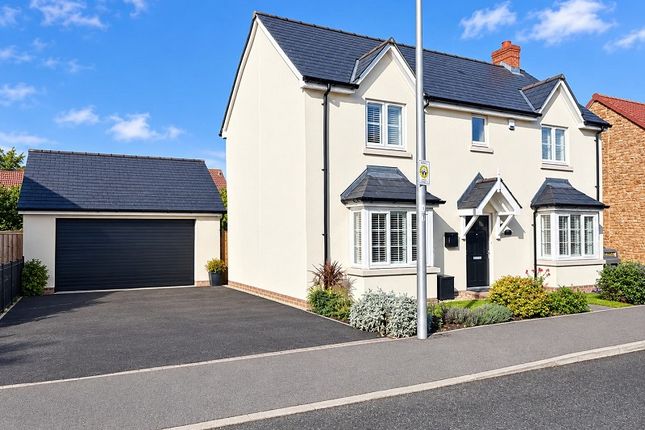
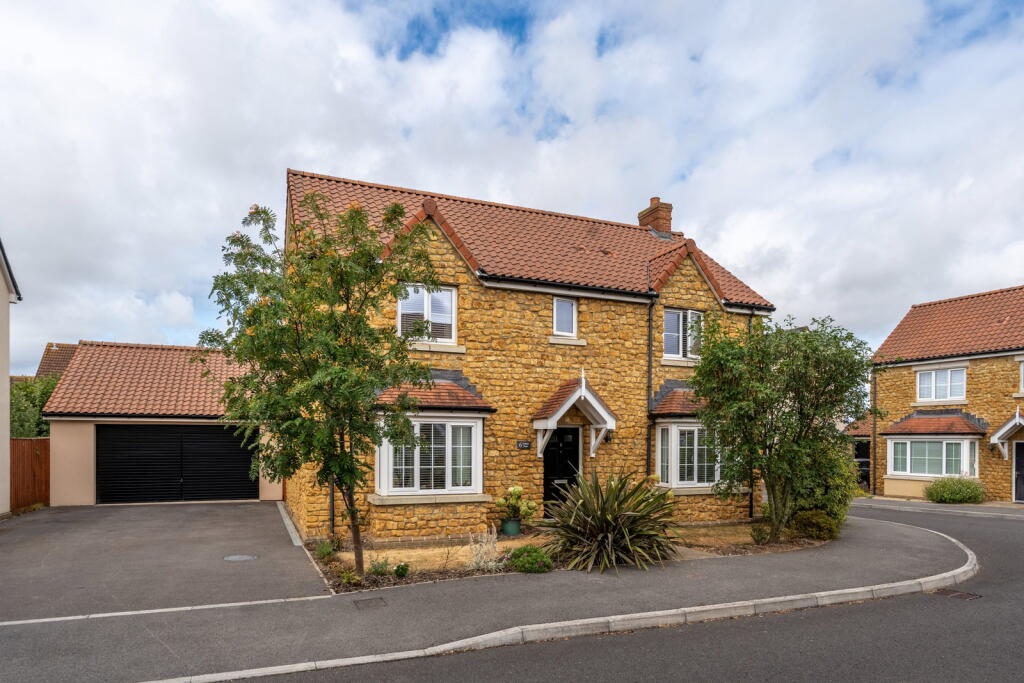
Beautifully presented three bedroom detached home, situated within an attractive modern cul-de-sac off of Venus Street in Congresbury, within walking distance of the local school and amenities.
The property has the benefit of a spacious driveway that can accommodate four vehicles, a garage and home office, open plan kitchen / dining room, en suite and secluded landscaped gardens.
Call now to arrange a viewing! Location Congresbury is a popular village offering a balance of countryside living and everyday convenience, located within easy reach of Bristol and Weston-super-Mare.
The village features a traditional High Street, a good range of local shops, cafés and pubs, along with essential amenities including a medical practice, primary school and community facilities.
Surrounded by attractive countryside and close to the Mendip Hills, it provides excellent opportunities for outdoor recreation.
Well-connected via the A370, nearby M5 and Yatton railway station, Congresbury is particularly well suited to families and commuters seeking a well-served village environment with strong community appeal.
Entrance Hall Panelled entrance door and double glazed insert, stairs to first floor, radiator. Downstairs Cloakroom Low level W.C, Wash hand basin, radiator, extractor fan.
Lounge (6.35m x 3.07m (20' 10" x 10' 01")) Upvc double glazed bay window to the front, upvc double glazed bi-fold doors tot he rear, two radiators.
Kitchen-Diner (5.69m x 3.45m (18' 08" x 11' 04")) Upvc double glazed window to the front, upvc double glazed door and window to the rear.
Fitted with a range of wall and base units, inset 1 1/2 bowl sink unit with mixer tap over, electric oven, four ring gas hob and extractor over, built in fridge, freezer, dishwasher and washing machine, wall mounted gas fired boiler supplying heating and hot water, walk in shelved larder cupboard with electric consumer unit, solar isolator switch, kick board heater, extractor fan, spot lighting.
First Floor Landing Access to roof space, upvc double glazed window to the rear, radiator.
Bedroom 1 (3.63m x 3.18m (11' 11" x 10' 05")) Upvc double glazed window to the front, radiator, door to:- En Suite Upvc double glazed window to the front, tiled shower cubicle, with mains fed shower over, wash hand basin, low level W.C, chrome heated towel rail, extractor, spot lighting.
Bedroom 2 (3.20m x 3.07m (10' 06" x 10' 01")) Upvc double glazed window to the front, built in cupboard with shelving and hanging space, radiator.
Bedroom 3 (2.39m x 2.16m (7' 10" x 7' 01")) Upvc double glazed window to the rear, radiator.
Bathroom Upvc double glazed window to the rear, panelled bath with mains fed shower over, wash hand basin, low level W.C, chrome heated towel rail, part tiled walls, extractor fan, shaver socket.
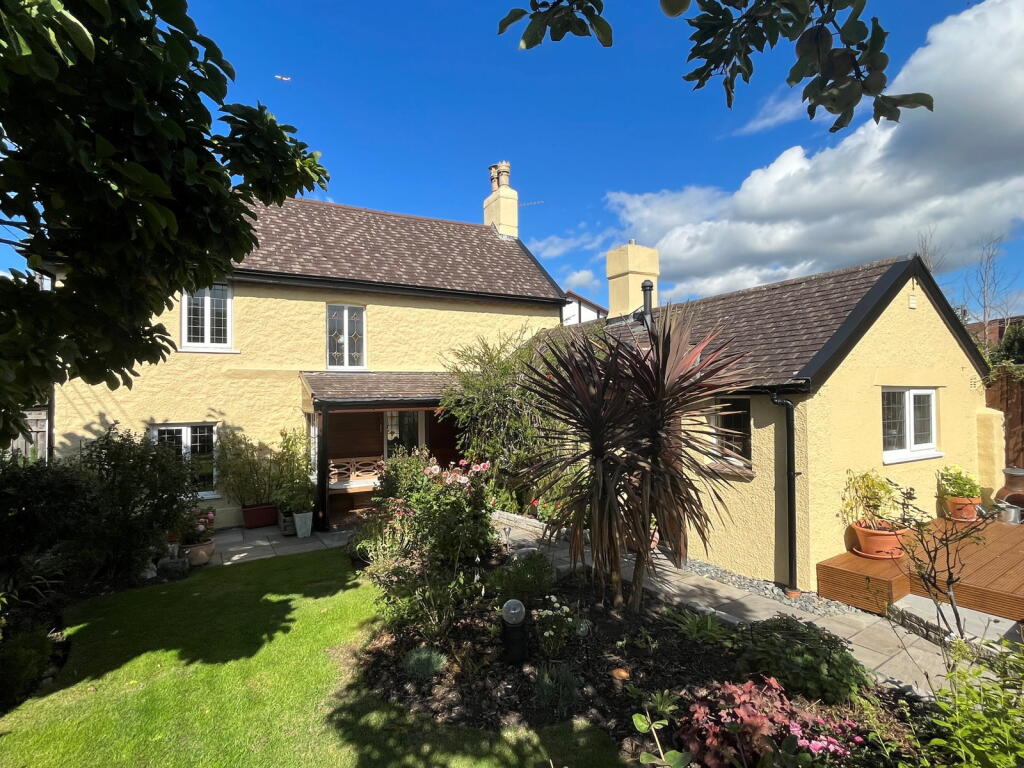
Outside Front - Area of lawn, well stocked beds with a selection of shrubs and plants providing an abundance of colour.
Driveway for four cards leading to :- Garage & Home Office Currently split - the front has up and over door power and light - storage above - door to :- Rear section / Office - Velux style double glazed roof light, insulated walls and floor, upvc double glazed door to the rear garden, consumer unit, under floor heating, spot lights.
Solar Panels Please ask for further information Rear Garden Gated access to the enclosed rear garden, Covered bin store and storage area with tiled roof, decorative slate beds, area of lawn, several decorative features, decked area with pergola and sliding sun shade, additional seating area, raised beds, outside power and water, side shed with shelving, power and light.
Material Information Council Tax Band D Development Maintenance Charge £150.53 every 6 months Detached 3 Bedroom Property Modern Build, Block, Stone Faced All Mains Services Gas Central Heating Fibre Broadband Parking for 4 Vehicles No known building safety concerns No restrictions, rights, easements or covenants reported by the vendor There are local planning applications / permissions in nearby Mulberry Road but this cannot be seen from the property Garage / Office converted by the previous owners The property is not in a coalfield / mining area The property has not been flooded
Value & comps
No previous sales on record.
Returns
Set an offer; the calculator follows it.
We're still gathering serviced-accommodation data for this area.
Archie refurb estimate: a Pro feature
0.0% below asking
This is not financial or investment advice. Prop AI Deals is not authorised by the Financial Conduct Authority (FCA) to provide investment advice.
All investment calculators, property analyses, and AI-generated insights are for informational purposes only. Property investment carries risk and may result in financial loss. All calculations should be independently verified and you should consult with FCA-authorised financial advisers before making any investment decisions.
Past performance does not guarantee future results. Tax implications vary by individual circumstances.
Deal
Properties like this can earn 2–3x BTL yields when converted to HMO, with retrofit costs around £10k/room. Sign in to see the full tier, yield projection, and cost breakdown.
Commercial properties like this can earn 30-50% higher yields when converted to residential under Class MA / Q / P / PA, with prior approval costing ~GBP 96/unit. Sign in to see the recommended route, yield uplift, and cost breakdown.
BRRR-suited properties can recycle 80-100% of investor capital on refi, leaving a high-yielding rental with most of the money out. Sign in to see the refurb cost stack, ARV projection, and refinance maths.
Detached + large garden = sub-division play. Pro tier unlocks the tier badge, plot size, uplift estimate, and regional land benchmark.
Short-lease flats trade at deep discount, but extending under the 1993 Act often costs far less than the discount. Pro tier unlocks the tier badge, premium breakdown, long-lease ARV and arbitrage maths.
See projected short-stay revenue vs a vanilla BTL for this property.
See real sub-let margins (HMO room rates & SA nightly rates) vs the landlord rent.
Area
Agent & docs
FAQ
About 14, Potters View, Bristol
Explore nearby