4-bedroom terraced house · E17 9LY
Sold STCListed 213 days
Opportunity summary
See Archie’s verdict, returns by strategy and what to check before viewing.
About
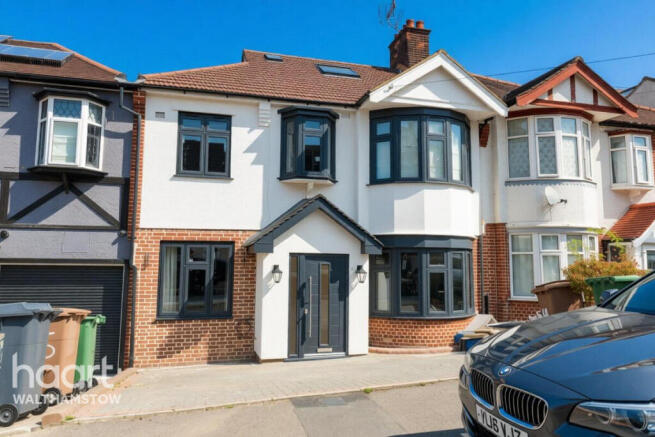
Perfectly positioned in Walthamstow Village, this four-bedroom home has been comprehensively reimagined by Shacklewell Architects with interior design by Camilla Fernandez into a considered, harmonious space.
The new layout took into consideration how to keep the living areas calm and clutter free and created solutions that were both visually refined as well as highly functional.
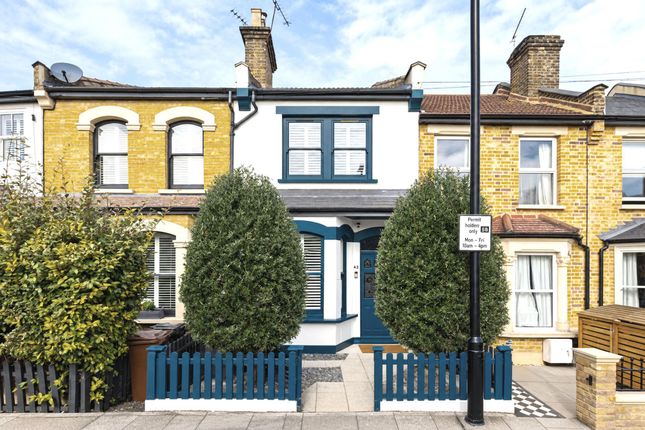
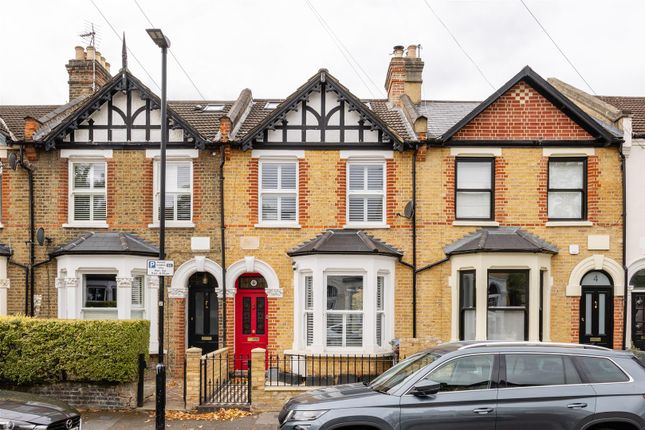
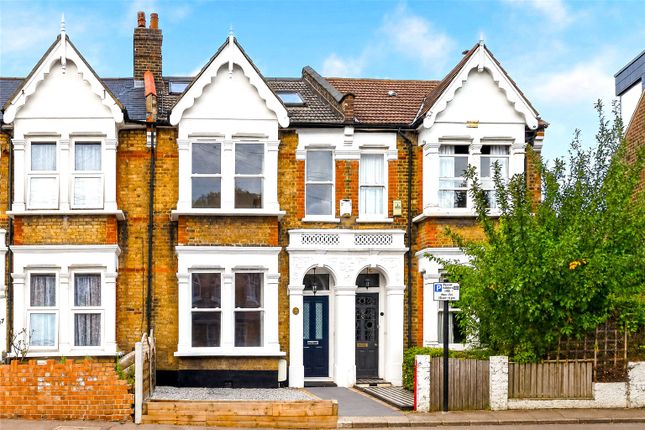
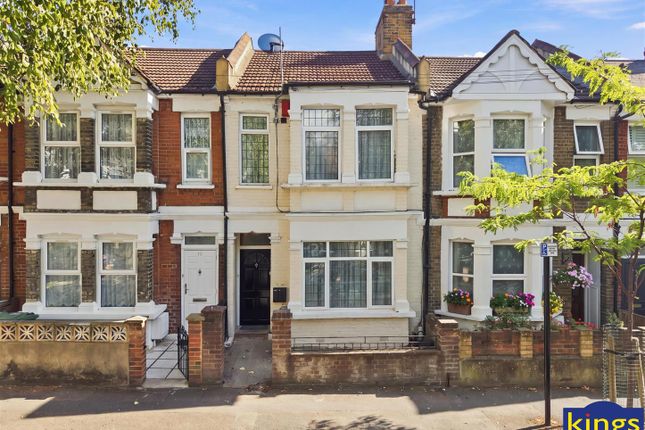
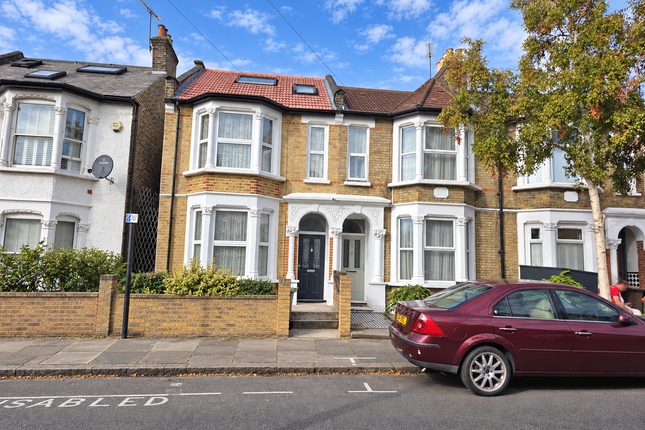
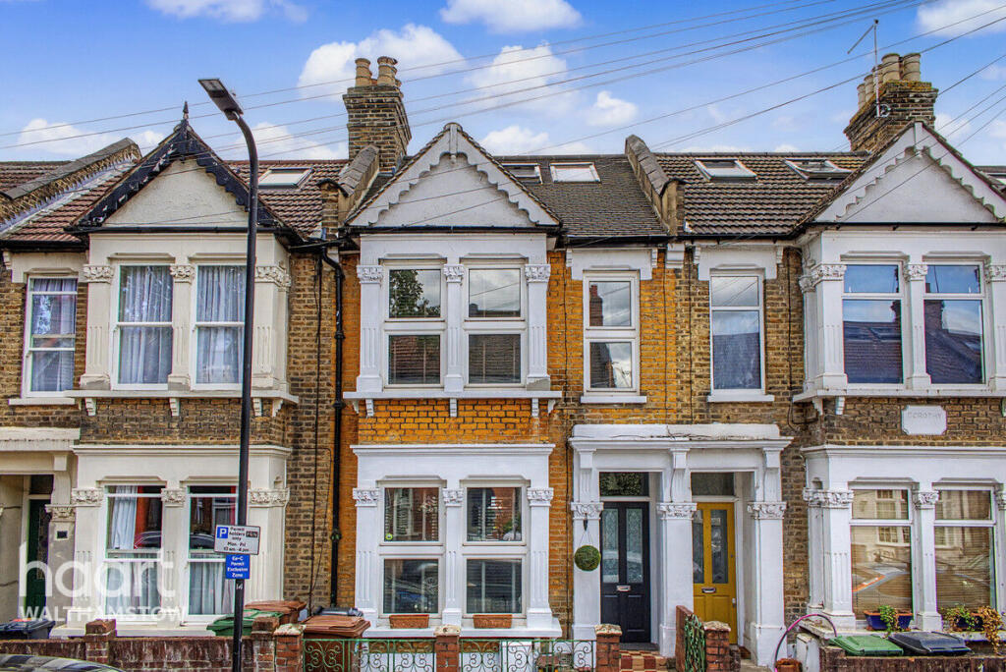
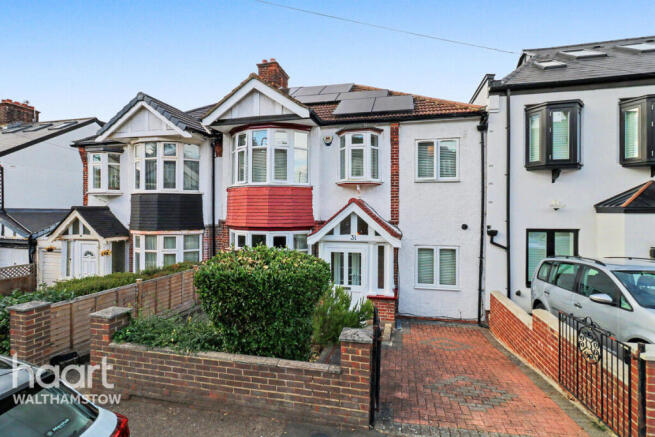
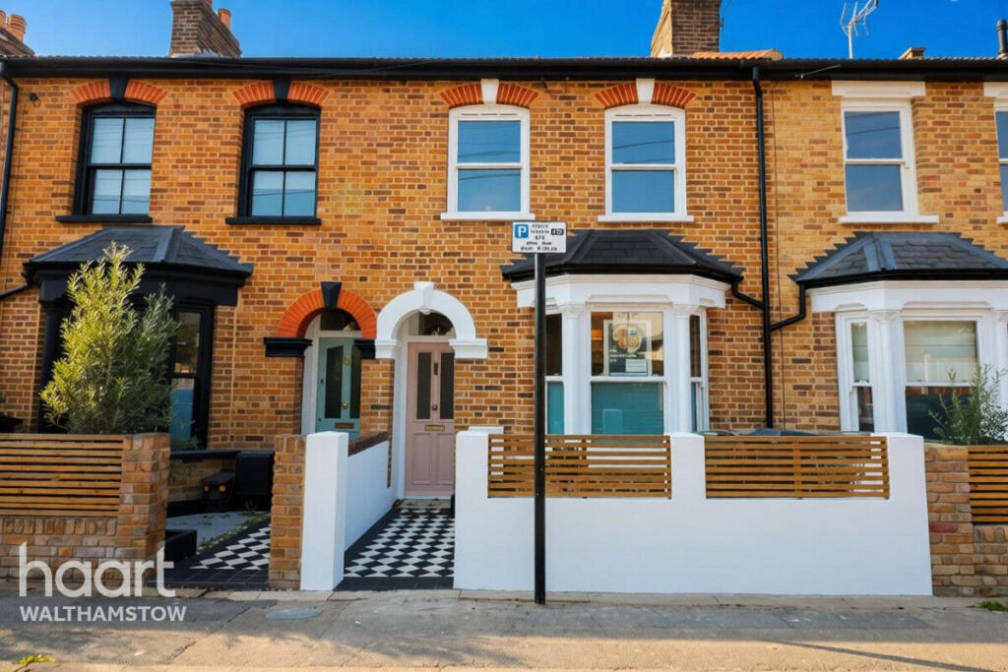
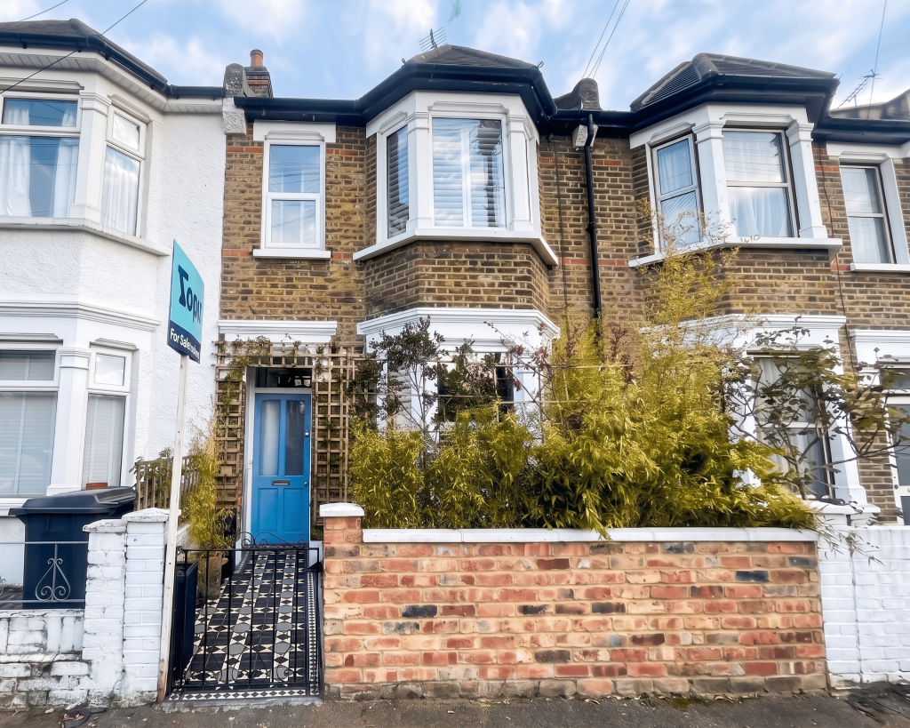
The London stock brick façade has been carefully repointed, with restored sash windows, Victorian tiling and a rich burgundy front door offering an elegant prelude to the high level of finish within.
Inside, duck-egg blue panelling lines the walls, while tumbled, chequered Rosso and Calacatta marble tiles run underfoot, drawing the eye towards the rear extension.
To the right, a thoughtful reinterpretation of the traditional double reception has created a generous living room, where bespoke joinery wraps the walls to evoke a library-like atmosphere.
Ornate cornicing traces the ceiling, and a working log burner with a marble surround by Chesney provides a refined focal point.
The reconfigured ground floor has been designed to accommodate the rhythms of daily life with ease, incorporating a dedicated cloakroom, buggy store and pantry, each carefully conceived to keep clutter at bay.
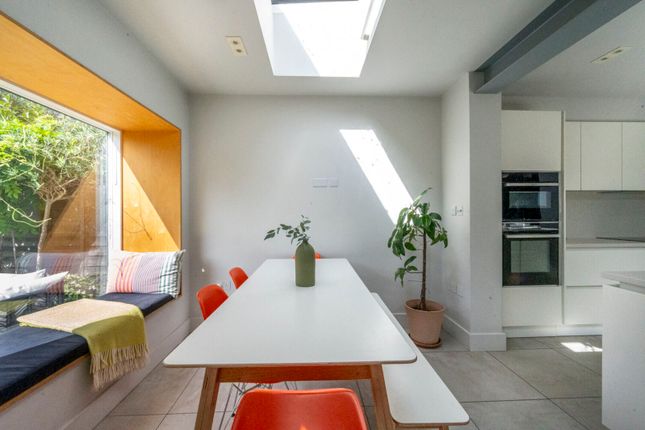
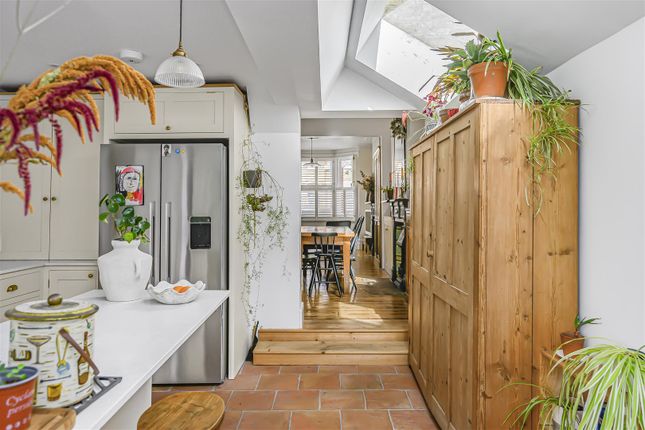
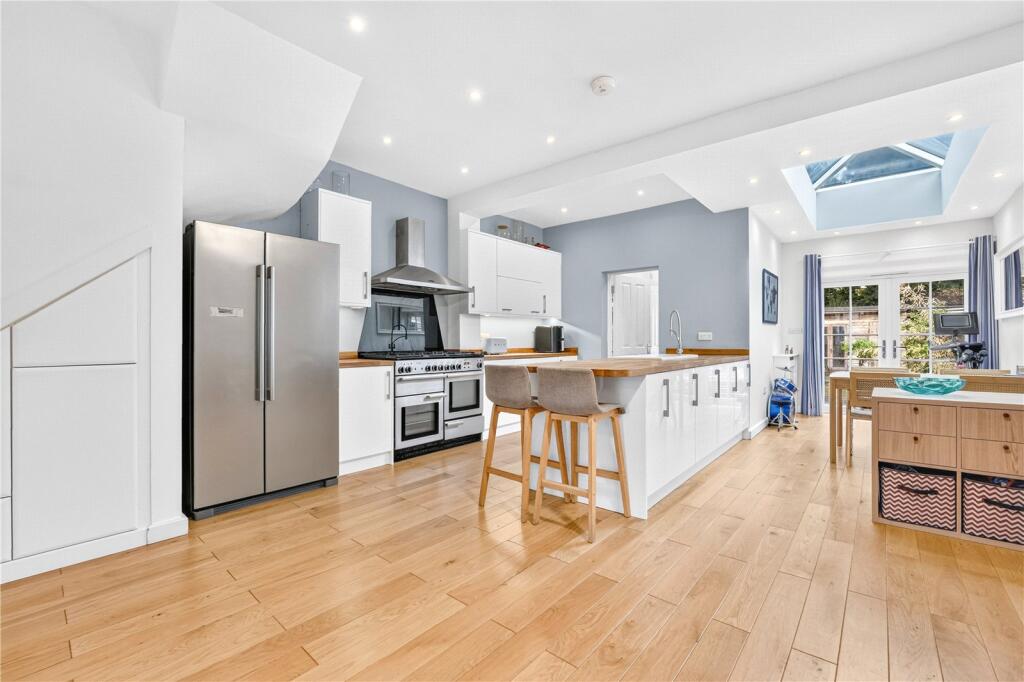
As a result, the rear kitchen and dining extension is able to take centre stage as a light-filled space.
Light pink Shaker-style kitchen cabinets are topped with quartz countertops, with a double butler sink and British-made Perrin & Rowe unlacquered brass sink tap.
The induction hob has an integrated extractor fan housed in the kitchen island which has plenty of space for bar seating.
There is a cleverly disguised pantry tucked away with room for appliances and provisions.
Above, pitched skylights draw in southerly light across the day, while sliding glazed doors establish a seamless connection with the well-tended garden beyond.
A dedicated dining area and additional seating complete the room, shaping it into a relaxed and sociable family space.
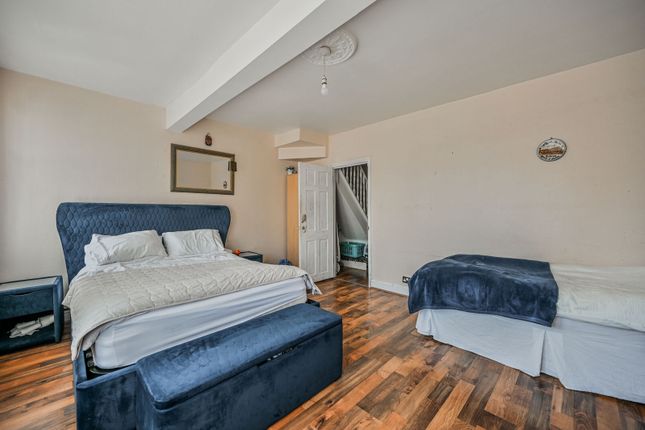
Ascending to the first floor, the two front bedrooms have been combined to form a generous principal suite.
Finished in a soft blue palette, the bedroom features a wall of built-in wardrobes, while a spacious bathroom is accessed both from the landing and directly from the bedroom.
Marble tiling extends across the floors and walls, complementing a roll-top bath and separate walk-in shower to create a luxurious, well-proportioned space.
A dedicated utility room has also been introduced on this level, thoughtfully designed to keep the practicalities of daily life neatly tucked away from the main living areas.
There is also a bedroom on this floor overlooking the garden.
The 2023 renovation saw the addition of a generous loft extension, creating two further bedrooms alongside a beautifully appointed shower room that serves both.
Light streams through the new floors from the large-scale skylight.
As part of the wider refurbishment, the home’s wiring, insulation, roof and plumbing were upgraded, and the rear windows were replaced, ensuring the house functions as seamlessly as it looks.
To the rear, the garden has been thoughtfully maintained, featuring a paved terrace for outdoor dining alongside a lawn bordered by planters filled with evergreens and mature trees.
A further paved area has been designated for a barbecue, creating a well-balanced and versatile outdoor space.
Value & comps
No previous sales on record.
Returns
Set an offer; the calculator follows it.
Short-let restrictions apply
We're still gathering serviced-accommodation data for this area.
Archie refurb estimate: a Pro feature
0.0% below asking
This is not financial or investment advice. Prop AI Deals is not authorised by the Financial Conduct Authority (FCA) to provide investment advice.
All investment calculators, property analyses, and AI-generated insights are for informational purposes only. Property investment carries risk and may result in financial loss. All calculations should be independently verified and you should consult with FCA-authorised financial advisers before making any investment decisions.
Past performance does not guarantee future results. Tax implications vary by individual circumstances.
Deal
Properties like this can earn 2–3x BTL yields when converted to HMO, with retrofit costs around £10k/room. Sign in to see the full tier, yield projection, and cost breakdown.
Commercial properties like this can earn 30-50% higher yields when converted to residential under Class MA / Q / P / PA, with prior approval costing ~GBP 96/unit. Sign in to see the recommended route, yield uplift, and cost breakdown.
BRRR-suited properties can recycle 80-100% of investor capital on refi, leaving a high-yielding rental with most of the money out. Sign in to see the refurb cost stack, ARV projection, and refinance maths.
Detached + large garden = sub-division play. Pro tier unlocks the tier badge, plot size, uplift estimate, and regional land benchmark.
Short-lease flats trade at deep discount, but extending under the 1993 Act often costs far less than the discount. Pro tier unlocks the tier badge, premium breakdown, long-lease ARV and arbitrage maths.
See projected short-stay revenue vs a vanilla BTL for this property.
See real sub-let margins (HMO room rates & SA nightly rates) vs the landlord rent.
Area
Agent & docs
FAQ
About Ravenswood Road, Walthamstow Village, London, E17
Explore nearby