We've tightened what earns a Pursue. A home now needs a published valuation, a strategy that still makes money after real running costs and lender stress tests, and no listing problems that would stop a mortgage. You'll see fewer Pursues, and each one has been checked harder.
See how verdicts work4-bedroom terraced house · E17 9ET
Sold STCListed 331 days
Opportunity summary
See Archie’s verdict, returns by strategy and what to check before viewing.
About
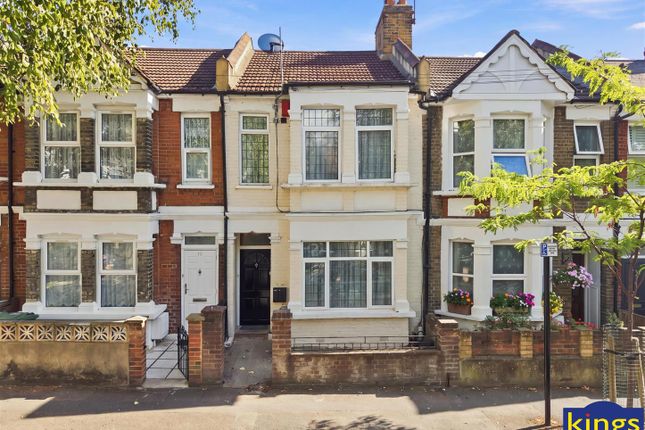
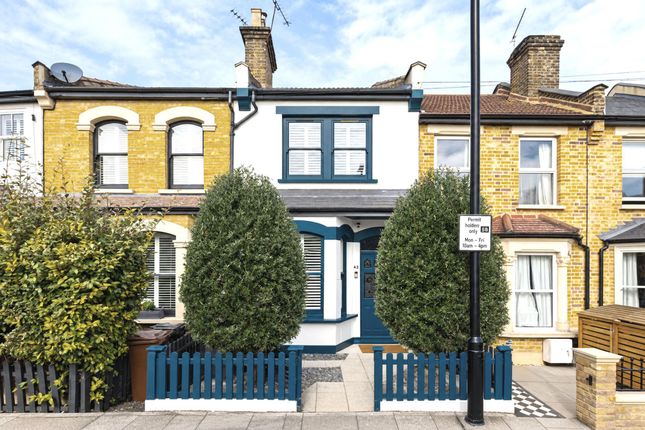
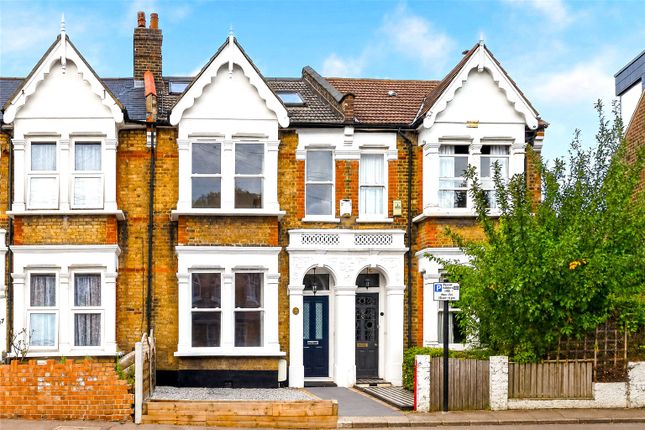
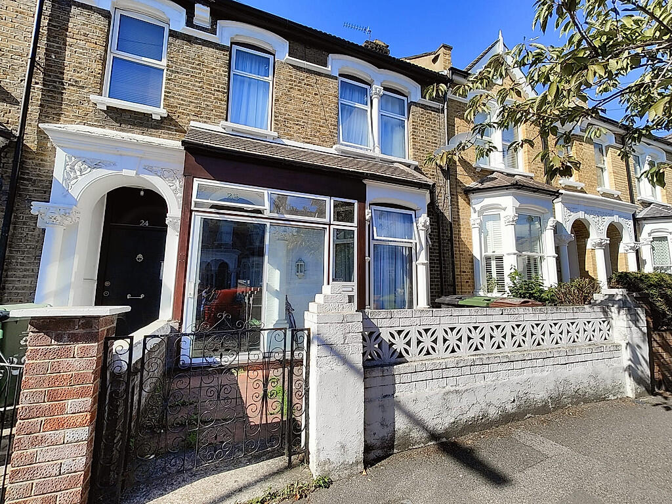
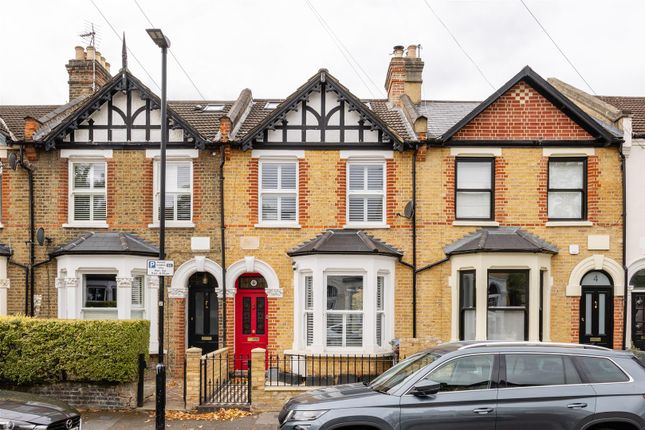
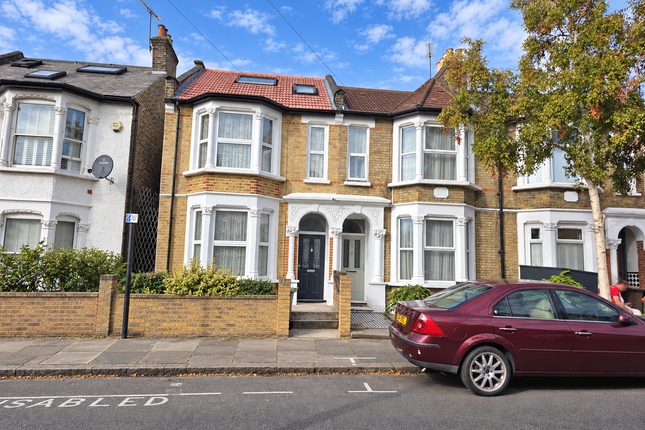
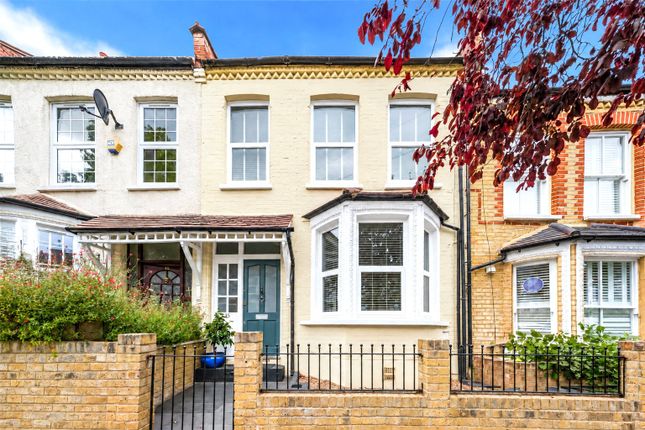
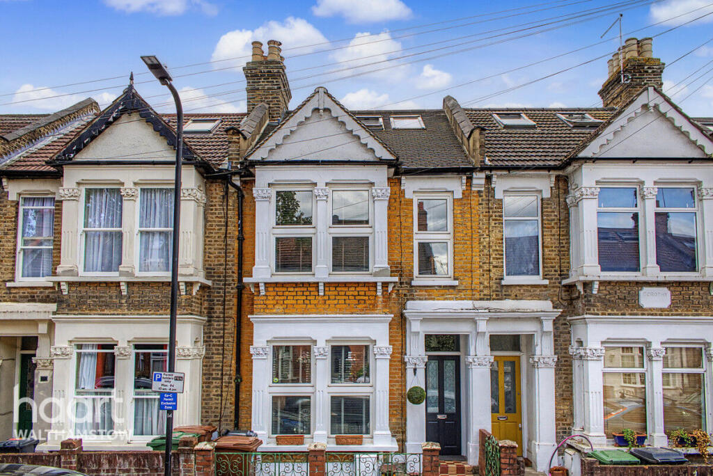
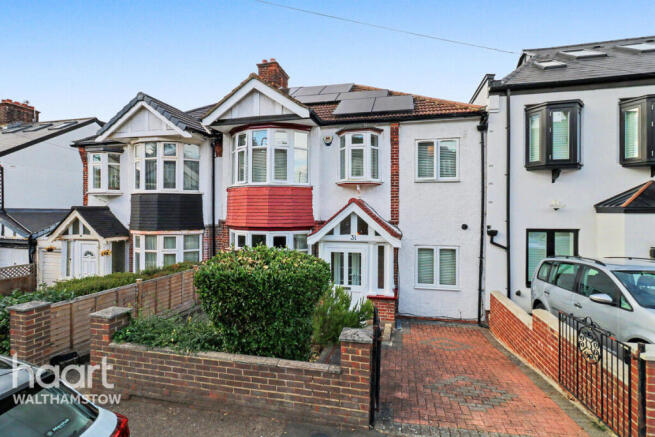
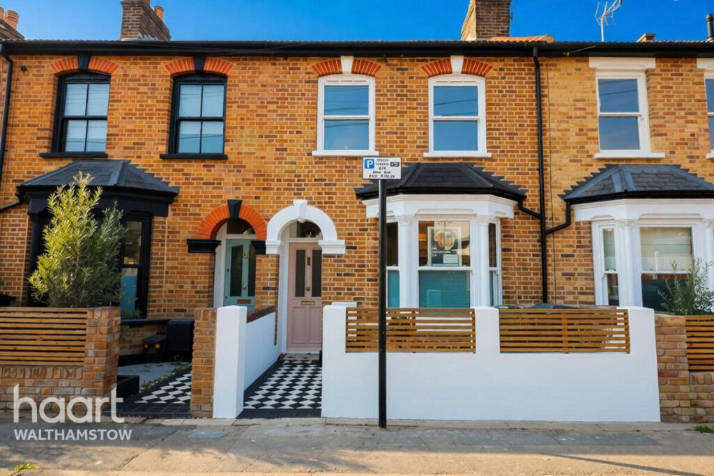
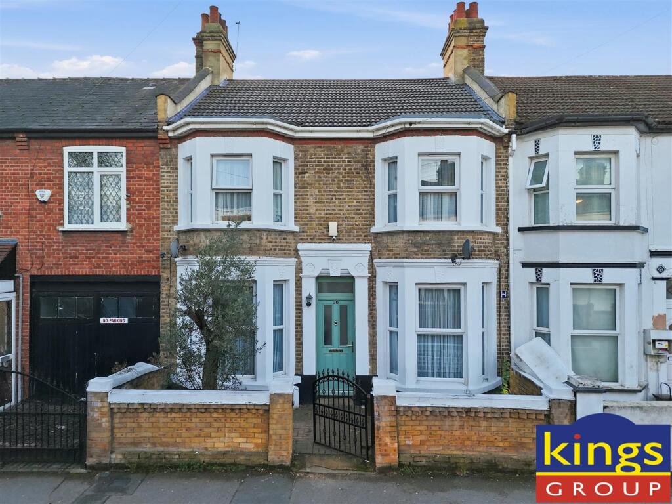
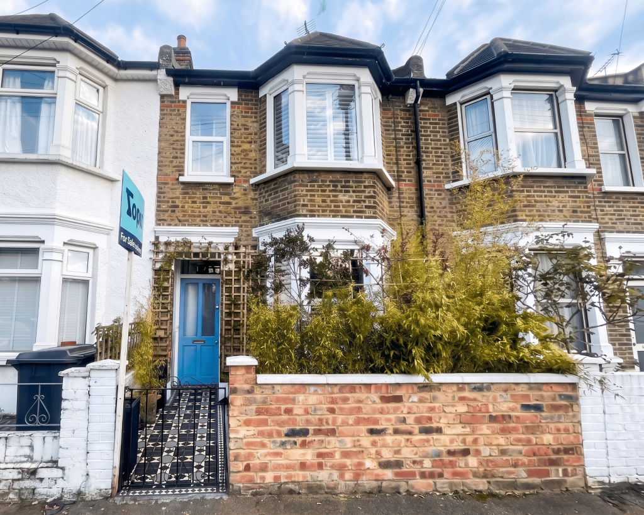
Located on a quiet residential street a short walk from Walthamstow Village, this unique four-bedroom end-of-terrace Victorian home is packed with characterful period features, while offering all the convenience you’d hope for in a thoughtfully restored property.
There are two reception rooms, a bright kitchen/diner, a bathroom on each floor, and a beautifully secluded garden with a garage and driveway - a rare find in this part of London.
As for the location, you’ll have some of the area’s best amenities within easy reach, with the buzz of Wood Street in one direction and charming Walthamstow Village in the other, meaning you’re spoilt for choice when it comes to transport links too.
IF YOU LIVED HERE… Beyond the classically beautiful brick facade, you’ll find a fantastic home with a thoughtful and well-planned layout.
Off the spacious hallway, the reception room is full of natural light, with an original fireplace, ornate coving and a striking feature wall.
The considered decor continues into the second reception, where you’ll find bespoke carpentry and access to the garden (more on that later…).
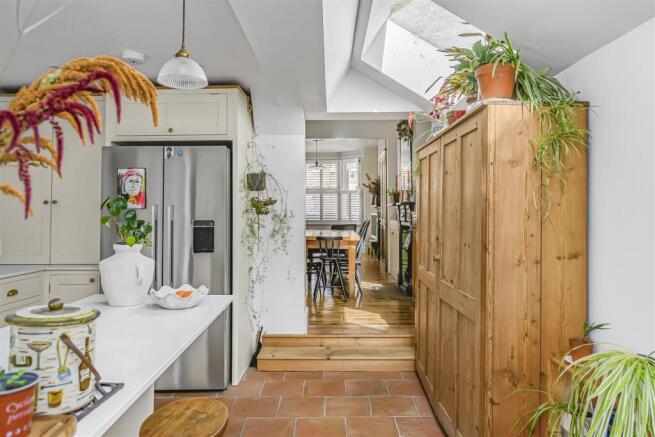
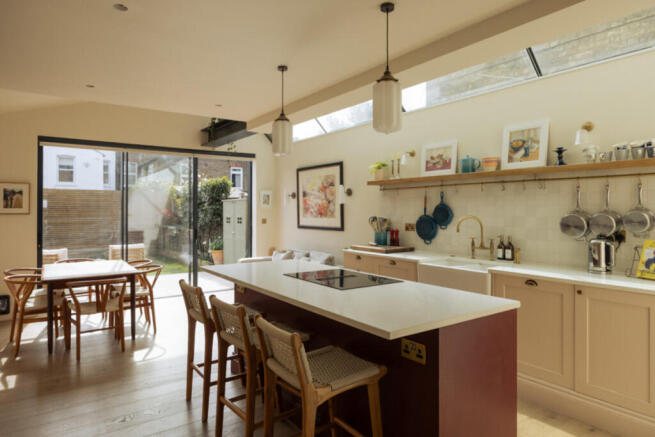
Continue through to the dine-in kitchen, beautifully finished with pristine units, immaculate flooring and high-spec appliances, including an industrial-style oven.
The dining area is warm and inviting, with exposed brickwork, an electric wood-burning stove and details such as the two column radiators.
The utility room, which also opens onto the garden, provides even more convenience.
The south-facing garden is wonderfully secluded and lovingly landscaped with a lawn, established foliage and side access, plus both a driveway and a garage - a real rarity for the area.
You have a handy shed behind the garage perfect to store bikes too.
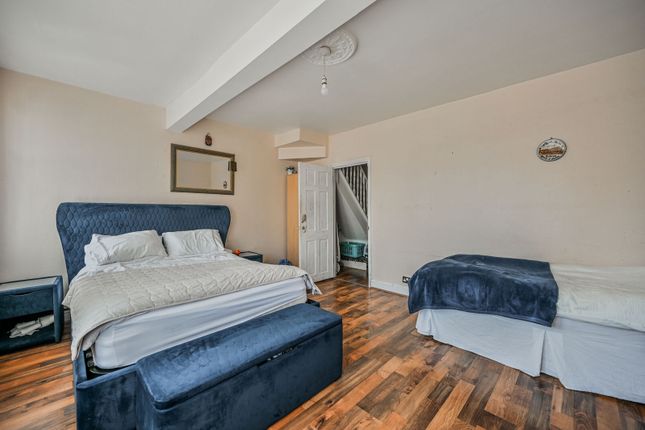
Upstairs, the four bedrooms are smart and well-proportioned, and the bathroom is contemporary, with a second one on the ground floor with a double size walk in shower, of course.
There’s so much to enjoy in the local area too. Wood Street’s brilliantly eclectic mix of hangouts includes the popular Wood Street Bear and the award-winning Chocolatine bakery.
Nearby Ravenswood Industrial Estate is home to local icons such as God’s Own Junkyard, Pillars Brewery and Mother’s Ruin gin palace.
A wander towards Walthamstow Village takes you past some lovely landmarks, including St Mary’s Churchyard and Ancient House.
You’re spoilt for choice when it comes to pubs as well, with favourites including the Lord Raglan, the Nags Head and the Castle.
If you’re heading further afield, Wood Street station is a short walk away, offering fast and convenient connections into central London.
Walthamstow Central is also close by, giving you access to the Victoria line and overground options. WHAT ELSE?
- Parents will be pleased to know there is an abundance of highly regarded schools nearby.
- Despite the vibrant location, you’re surrounded by excellent green spaces: Lloyd Park (home to the William Morris Gallery), the newly renovated Fellowship Square and the leafy edges of Epping Forest at Hollow Ponds.
- Head towards Walthamstow Central for Europe’s longest outdoor market, Forest cinema and the high-street brands at the 17¢ral shopping centre.
Reception - 5.10m x 3.56m (16'8" x 11'8" ) - Morning Room - 3.87m x 4.01m (12'8" x 13'1" ) - Dining Room - 3.78m x 3.01m (12'4" x 9'10" ) - Kitchen - 3.60m x 3.01m (11'9" x 9'10" ) - Bathroom - 2.68m x 1.46m (8'9" x 4'9" ) - Utility - 2.68m x 1.31m (8'9" x 4'3" ) - Bedroom - 5.0m x 3.56m (16'4" x 11'8" ) - Bedroom - 3.87m x 4.01m (12'8" x 13'1" ) - Bedroom - 3.48m x 2.13m (11'5" x 6'11" ) - Bathroom - 1.75m x 2.10m (5'8" x 6'10" ) - Bedroom - 2.36m x 3.01m (7'8" x 9'10" ) - Garden - 15.29m x 12.45m (50'1" x 40'10" ) - Garage - 2.48m x 5.56m (8'1" x 18'2" ) - A WORD FROM THE OWNER....
"We have lived in our lovely house for 38 years and always found it a great family home. The rooms in our house are light with high ceilings and many original features such as two working fireplaces.
We have lovely neighbours and a great community atmosphere.
The transport services are excellent; we are just a 3 minute walk to Wood St overground station and you can be in central London in 25 minutes.
We love the open green spaces like Hollow Ponds, a 10 minute walk away or great to cycle around.
Our house is a great home for families with young children as there are many excellent primary schools nearby. We have many happy memories of our children loving their primary school. "
Value & comps
No previous sales on record.
Returns
Set an offer; the calculator follows it.
Short-let restrictions apply
We're still gathering serviced-accommodation data for this area.
Archie refurb estimate: a Pro feature
0.0% below asking
This is not financial or investment advice. Prop AI Deals is not authorised by the Financial Conduct Authority (FCA) to provide investment advice.
All investment calculators, property analyses, and AI-generated insights are for informational purposes only. Property investment carries risk and may result in financial loss. All calculations should be independently verified and you should consult with FCA-authorised financial advisers before making any investment decisions.
Past performance does not guarantee future results. Tax implications vary by individual circumstances.
Deal
Properties like this can earn 2–3x BTL yields when converted to HMO, with retrofit costs around £10k/room. Sign in to see the full tier, yield projection, and cost breakdown.
Commercial properties like this can earn 30-50% higher yields when converted to residential under Class MA / Q / P / PA, with prior approval costing ~GBP 96/unit. Sign in to see the recommended route, yield uplift, and cost breakdown.
BRRR-suited properties can recycle 80-100% of investor capital on refi, leaving a high-yielding rental with most of the money out. Sign in to see the refurb cost stack, ARV projection, and refinance maths.
Detached + large garden = sub-division play. Pro tier unlocks the tier badge, plot size, uplift estimate, and regional land benchmark.
Short-lease flats trade at deep discount, but extending under the 1993 Act often costs far less than the discount. Pro tier unlocks the tier badge, premium breakdown, long-lease ARV and arbitrage maths.
See projected short-stay revenue vs a vanilla BTL for this property.
See real sub-let margins (HMO room rates & SA nightly rates) vs the landlord rent.
Area
Agent & docs

FAQ
About Barrett Road, Walthamstow
Explore nearby