3-bedroom house · DN14 8EH
Listing removedListed 228 days
Opportunity summary
See Archie’s verdict, returns by strategy and what to check before viewing.
About
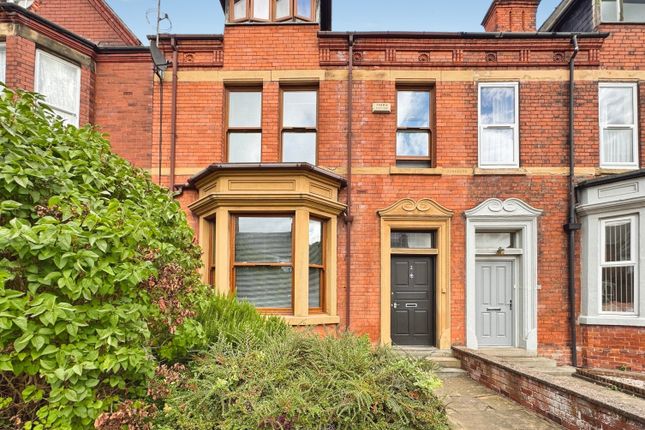
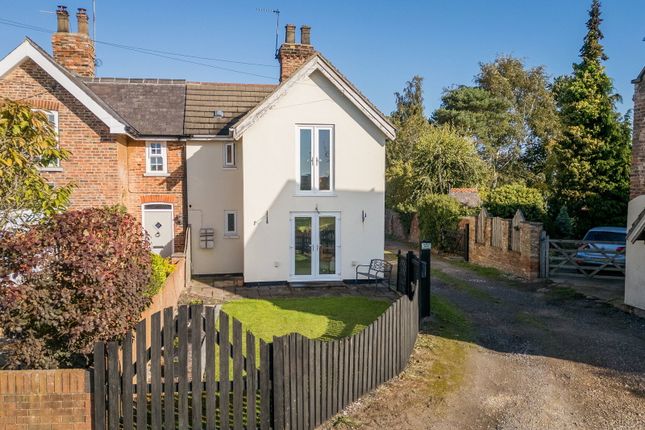
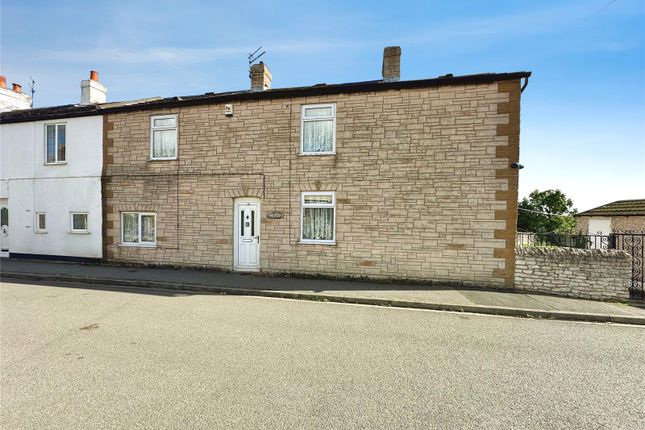
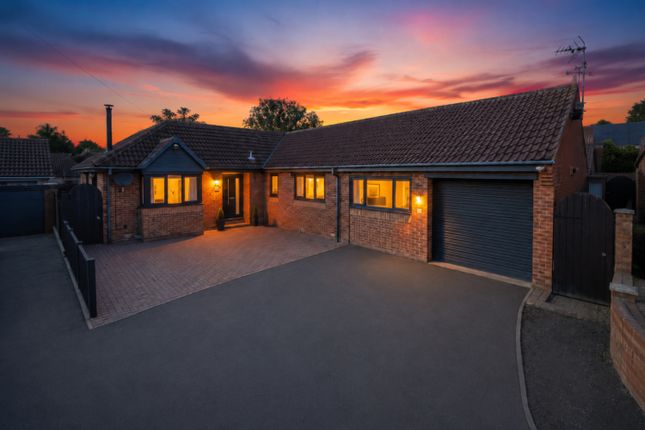
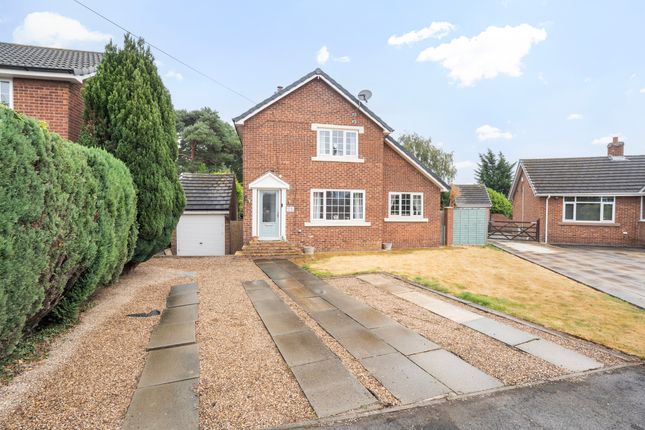
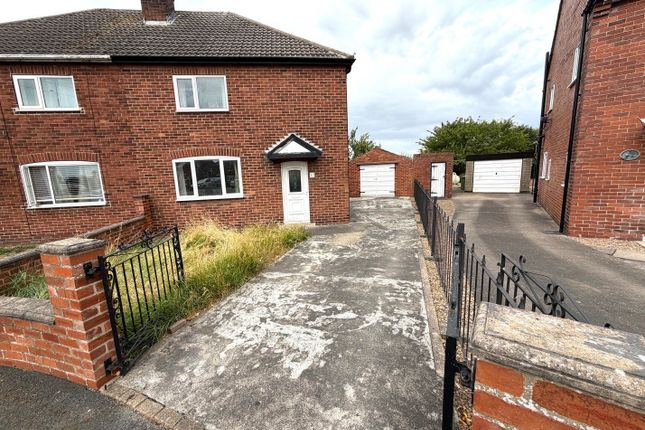
This family home in the tranquil village of Swinefleet offers a fantastic blend of traditional style with modern comforts. A truly remarkable family home that demands viewing.
Visitors will enter this cottage-style property through the charming front garden into a large, welcoming hallway and be immediately struck by the exceptional decor and the high-quality wooden flooring across the whole of the ground floor.
To the left of the entrance hall, a large, high-spec kitchen/dining room.
This room is ideal for relaxing in a great social space whilst you create special culinary masterpieces or simply prepare daily meals for the family.
The kitchen benefits from the natural light through windows on three sides and has been finished to the highest standards, including a large RangeMaster stove and Belfast sink.
With huge amounts of storage and preparation space, this kitchen is as practical as it is stylish and homely. The kitchen also boasts a separate utility room.
Perfect for muddy pets or even muddier children! As with the rest of the house, the lounge is a true stopper.
Stretching the length of the house, this space offers an incredible sense of comfort and warmth.
The oversized fireplace and wood-burning stove make this room feel especially cosy in those cold winter months.
In fact, the only drawback is that your extended family will be desperate for you to host Christmas in this picture-perfect property year after year!
To the rear of the property and accessed from the lounge, you will find a separate study.
Converted in 2025 by the current owners, this space was formerly a garage but now has a much more desirable use as a flexible space that can be used as a home office, a playroom or even an extra bedroom.
With underfloor heating and floor-to-ceiling windows open to the rear of the property, this room even has its own annexe that can be used for storage, an extra utility room or even has the potential to be converted into a downstairs shower room.
The ground floor is completed by a generously sized and impeccably styled guest WC. Heading upstairs, you will find a landing which gives a real sense of space as well as three large double bedrooms.
To the front of the property, one to the rear. One bedroom is complete with an en-suite shower room, whilst another includes fitted wardrobes that can be removed if the new owner prefers.
As magnificent as this house is throughout, it's likely that one room in particular will stand out to most potential buyers - the family bathroom.
Not only does this bathroom offer huge amounts of space, the highest standards of decor and a standalone roll top bath, but its standout feature is undoubtedly its vast, walk-in shower area with automatic lighting.
Words cannot do this feature justice, which would not look out of place in a high-end hotel and spa. It truly will be the envy of anyone who sees it.
Outside, this property maintains the same high standards as the interior. The small front garden offers a quaint entrance for visitors that sets the tone for the rest of the property.
The front looks out on to an open field, offering great views and a sense of wide open space that is rare to find in properties of this size.
The garden follows the same sense of style as the interior.
The mix of patio, artificial grass and slate chipping makes for a large, private space that feels like a wonderful place to relax, especially in the warm summer months.
This is a garden that has been built for low-maintenance, perfect for those who prefer to spend their outdoor time relaxing rather than toiling.
The property is served by mains electricity and oil powered central heating. Swinefleet itself is a wonderful village set in rural surroundings to the south of the river Ouse.
With several useful amenities and a primary school as well as a well-regarded public house, this is a village that welcomes families, first-time homeowners and older downsizers alike.
The village is just a couple of miles into Goole for more extensive amenities as well as a mainline railway station with direct links to Leeds, Hull and even London, as well as straightforward access to the M62 and the wider motorway network.
Ideal for commuters. In summary, this is a truly unique property that will appeal to a wide range of buyers.
With flawless decor and attention by the current owners, the next lucky occupiers will find a house where they can relax into and enjoy from day one, without the stress and expense of renovations or repairs.
Please contact us 24/7 for more information or to book a viewing. Alternatively, Ewemove's online booking tool is available, so reserve your viewing slot now.
Kitchen / Dining Room 7.05m x 3.6m - 23'2” x 11'10” Lounge 7.05m x 4.1m - 23'2” x 13'5” Study 3.04m x 2.71m - 9'12” x 8'11” Utility Room 2.3m x 2m - 7'7” x 6'7” Utility Room 2 2.71m x 1.41m - 8'11” x 4'8” Guest WC 2m x 1.04m - 6'7” x 3'5” Hallway 3.71m x 2m - 12'2” x 6'7” Principal Bedroom 4.08m x 3.62m - 13'5” x 11'11” Ensuite 2.4m x 1.01m - 7'10” x 3'4” Bedroom 2 4.12m x 3.72m - 13'6” x 12'2” Bedroom 3 4.12m x 3.14m - 13'6” x 10'4” Bathroom 3.62m x 2.78m - 11'11” x 9'1” Wet Room 2.56m x 1.78m - 8'5” x 5'10” First Floor Landing 5.08m x 1.96m - 16'8” x 6'5”
Value & comps
No previous sales on record.
Returns
Set an offer; the calculator follows it.
We're still gathering serviced-accommodation data for this area.
Archie refurb estimate: a Pro feature
0.0% below asking
This is not financial or investment advice. Prop AI Deals is not authorised by the Financial Conduct Authority (FCA) to provide investment advice.
All investment calculators, property analyses, and AI-generated insights are for informational purposes only. Property investment carries risk and may result in financial loss. All calculations should be independently verified and you should consult with FCA-authorised financial advisers before making any investment decisions.
Past performance does not guarantee future results. Tax implications vary by individual circumstances.
Deal
Properties like this can earn 2–3x BTL yields when converted to HMO, with retrofit costs around £10k/room. Sign in to see the full tier, yield projection, and cost breakdown.
Commercial properties like this can earn 30-50% higher yields when converted to residential under Class MA / Q / P / PA, with prior approval costing ~GBP 96/unit. Sign in to see the recommended route, yield uplift, and cost breakdown.
BRRR-suited properties can recycle 80-100% of investor capital on refi, leaving a high-yielding rental with most of the money out. Sign in to see the refurb cost stack, ARV projection, and refinance maths.
Detached + large garden = sub-division play. Pro tier unlocks the tier badge, plot size, uplift estimate, and regional land benchmark.
Short-lease flats trade at deep discount, but extending under the 1993 Act often costs far less than the discount. Pro tier unlocks the tier badge, premium breakdown, long-lease ARV and arbitrage maths.
See projected short-stay revenue vs a vanilla BTL for this property.
See real sub-let margins (HMO room rates & SA nightly rates) vs the landlord rent.
Area
Agent & docs

FAQ
About 3, OGILVEY CLOSE, GOOLE
Explore nearby