We've tightened what earns a Pursue. A home now needs a published valuation, a strategy that still makes money after real running costs and lender stress tests, and no listing problems that would stop a mortgage. You'll see fewer Pursues, and each one has been checked harder.
See how verdicts work4-bedroom house · CO7 6JW
Listing removedListed 188 days
Opportunity summary
See Archie’s verdict, returns by strategy and what to check before viewing.
About
Situated along Upper Street in the well-regarded village of Stratford St.
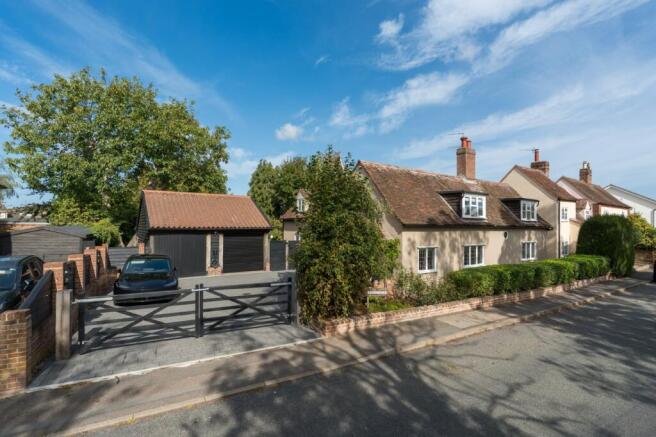
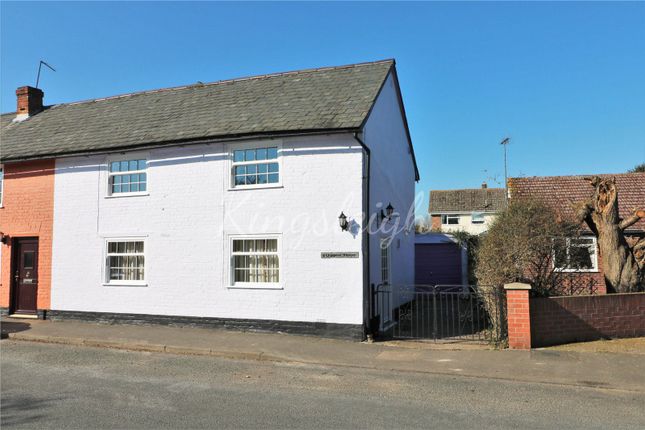
Mary, this attractive red-brick property offers flexible accommodation, currently arranged as a main cottage with an attached annexe, with potential to combine into one substantial residence if desired (subject to permissions).
The property further benefits from off-road parking and a generous south-facing rear garden extending to approximately 180 feet (subject to survey).
The property offers a versatile arrangement of accommodation, combining a traditional cottage with the benefit of a self-contained annexe, together providing a flexible and adaptable living environment.
The main cottage offers well-proportioned accommodation with a natural sense of light throughout, presenting a comfortable layout with scope for further enhancement if desired.
The principal reception space is of a generous size, centred around a feature fireplace, while the adjoining areas provide a practical arrangement for day-to-day living.
To the rear, the layout connects well with the garden, and the first floor provides three bedrooms served by a family bathroom.
Overall, the cottage has been maintained in a straightforward manner, offering a solid foundation for buyers to adapt and update to their own tastes over time.
The annexe provides a well-contained and practical living space, ideally suited to independent occupation while remaining closely connected to the main house.
Arranged with a functional layout, it offers comfortable accommodation with good natural light and a sense of separation that lends itself to a variety of uses.
The space has been simply maintained, allowing scope for a purchaser to refresh and adapt to suit their own requirements, whether for extended family, guests or potential supplementary income (subject to permissions).
Outside, the property benefits from off-road parking to the rear, providing a practical and accessible approach.
The garden extends to approximately 180 feet (subject to survey), offering a notably generous expanse that is predominantly laid to lawn, with a mix of established boundaries and open sections that create a sense of depth.
The length of the plot provides clear potential for landscaping or further cultivation, while also affording a good degree of privacy away from the immediate setting of the house.
Taken as a whole, the property represents an excellent opportunity for buyers seeking flexible accommodation with scope to enhance, reconfigure or combine the existing layout to suit a range of needs.
Dining Room (5.16m x 3.23m (16' 11" x 10' 7")) Kitchen (3.25m x 3.1m (10' 8" x 10' 2")) Rear Porch / Lobby (3.25m x 2.06m (10' 8" x 6' 9")) Sitting Room (5.08m x 3.15m (16' 8" x 10' 4")) Landing (1.65m x 0.7m (5' 5" x 2' 4")) Bedroom (3.23m x 2.95m (10' 7" x 9' 8")) Bedroom (3.23m x 2.95m (10' 7" x 9' 8")) Bedroom (2.67m x 2.08m (8' 9" x 6' 10")) Bathroom (2.4m x 2.1m (7' 10" x 6' 11")) Annexe Sitting Room (4.5m x 3.4m (14' 9" x 11' 2")) Annexe Kitchen (3.5m x 1.6m (11' 6" x 5' 3")) Annexe Rear Lobby (1.4m x 0.94m (4' 7" x 3' 1")) Annexe WC (1.63m x 0.97m (5' 4" x 3' 2")) Annexe Landing (2.36m x 2.03m (7' 9" x 6' 8")) Annexe Bedroom (4.5m x 2.7m (14' 9" x 8' 10")) Annexe Bathroom (2.4m x 2.3m (7' 10" x 7' 7")) Outside South-facing gardens are approximately 180' in length (sts).
Small pond. Oil tank. Shed. Mainly laid to lawn. Pathway runs the length of the garden.
The Annexe Regarding the Annexe, there are stipulations laid out by Babergh Council that the Annexe at Endcot must remain ancillary to the main dwelling and is not to be used as a separate independent property.
Therefore, any proposed changes to the use of the Annexe will require the appropriate permissions from planning.
Agents Note There is shared access for off-road parking for both the cottage and the annexe to the eastern side of the properties.
Annexe has been previously rented and as such has its own Council Tax Band and EPC. Services We understand mains electricity, water and drainage are connected to the property.
Oil-fired central heating to the cottage and heating via electric storage heaters to the annexe. Broadband And Mobile Check Broadband and Mobile Data supplied by Ofcom Mobile and Broadband Checker.
Broadband: At time of writing there is Standard, Superfast and Ultrafast broadband availability.
Mobile: These figures show the percentage of measurements across this postal district over the last 12 months that can successfully stream video or make a video call if they have coverage.
EE 84%, O2 70%, Three 81% and Vodafone 73%. Performance scores should be considered as a guide since there can be local variations.
Value & comps
No previous sales on record.
Returns
Set an offer; the calculator follows it.
We're still gathering serviced-accommodation data for this area.
Archie refurb estimate: a Pro feature
0.0% below asking
This is not financial or investment advice. Prop AI Deals is not authorised by the Financial Conduct Authority (FCA) to provide investment advice.
All investment calculators, property analyses, and AI-generated insights are for informational purposes only. Property investment carries risk and may result in financial loss. All calculations should be independently verified and you should consult with FCA-authorised financial advisers before making any investment decisions.
Past performance does not guarantee future results. Tax implications vary by individual circumstances.
Deal
Properties like this can earn 2–3x BTL yields when converted to HMO, with retrofit costs around £10k/room. Sign in to see the full tier, yield projection, and cost breakdown.
Commercial properties like this can earn 30-50% higher yields when converted to residential under Class MA / Q / P / PA, with prior approval costing ~GBP 96/unit. Sign in to see the recommended route, yield uplift, and cost breakdown.
BRRR-suited properties can recycle 80-100% of investor capital on refi, leaving a high-yielding rental with most of the money out. Sign in to see the refurb cost stack, ARV projection, and refinance maths.
Detached + large garden = sub-division play. Pro tier unlocks the tier badge, plot size, uplift estimate, and regional land benchmark.
Short-lease flats trade at deep discount, but extending under the 1993 Act often costs far less than the discount. Pro tier unlocks the tier badge, premium breakdown, long-lease ARV and arbitrage maths.
See projected short-stay revenue vs a vanilla BTL for this property.
See real sub-let margins (HMO room rates & SA nightly rates) vs the landlord rent.
Area
Agent & docs

FAQ
About Endcot and The Annexe at Endcot,, Upper Street, Colchester
Explore nearby