We've tightened what earns a Pursue. A home now needs a published valuation, a strategy that still makes money after real running costs and lender stress tests, and no listing problems that would stop a mortgage. You'll see fewer Pursues, and each one has been checked harder.
See how verdicts work6-bedroom detached house · HA1 2NB
Sold STCListed 146 days
Opportunity summary
See Archie’s verdict, returns by strategy and what to check before viewing.
About
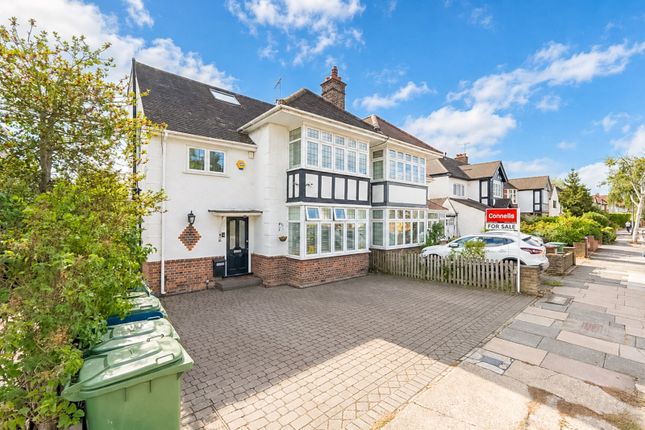
Occupying the centre position within a striking collection of three newly built detached homes, this exceptional residence extends to over 4,000 sq ft of beautifully designed accommodation and is arguably the most desirable plot available.
Benefiting from side access on both sides, a wider overall plot and a larger landscaped rear garden than the neighbouring homes, it offers an outstanding balance of space, practicality and privacy.
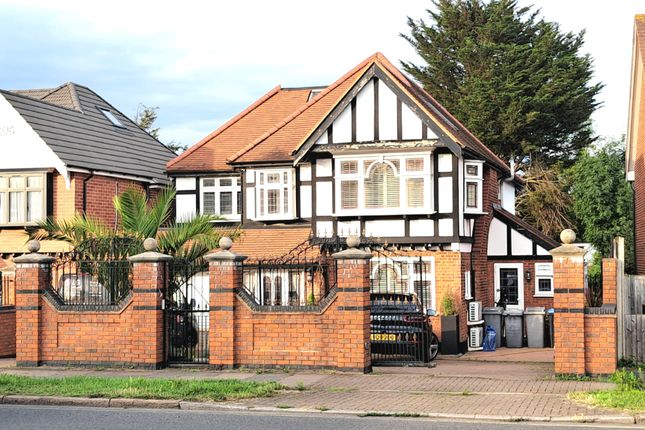
From the moment you arrive, the property makes an immediate impression with its elegant contemporary façade, electric gated driveway and superb attention to detail.
Beyond the front door, a welcoming entrance hall leads to an extraordinary open-plan kitchen, living and dining space that forms the heart of the home.
Designed to maximise natural light and enhance modern family living, this spectacular room effortlessly connects with the garden through expansive glazing, feature rooflights and wide sliding doors, creating a seamless indoor-outdoor lifestyle.
The bespoke designer kitchen has been crafted to an exceptional standard, featuring premium cabinetry, luxurious Dekton worktops, a statement island, integrated appliances and a concealed pocket-door breakfast station.
A separate utility room further enhances practicality while maintaining the sleek and sophisticated aesthetic throughout.
The accommodation has been thoughtfully arranged to provide both versatility and comfort.
The ground floor benefits from a generous study, ideal for home working, together with a spacious double bedroom and contemporary shower room, perfectly suited for guests, extended family or multigenerational living.
The first floor is centred around a magnificent principal suite, complete with a boutique-style walk-in dressing room and a luxurious spa-inspired en-suite bathroom finished with premium fittings.
Two further substantial double bedrooms and additional bathroom facilities complete this level.
The second floor provides two further generously proportioned bedrooms, including an impressive bedroom/games room, together with a beautifully appointed bathroom, offering exceptional flexibility for growing families.
Finished to an uncompromising specification throughout, the home features underfloor heating across all floors, air conditioning to every room, solid concrete floors for enhanced sound insulation, instant hot water systems with excellent pressure and a comprehensive smart home package.
Heating, lighting, CCTV, alarm system, video intercom and electric gates can all be controlled remotely via smartphone, delivering convenience and peace of mind in equal measure.
Outside, the landscaped rear garden has been carefully designed to create a private retreat for relaxation and entertaining, complete with feature lighting, bespoke planting and generous terrace areas.
Complementing the main house is a fully insulated and air-conditioned outbuilding with kitchenette, cloakroom and data cabling, offering the ideal space for a home office, gym, studio, cinema room or guest accommodation.
Ideally located within easy reach of Kenton Station, highly regarded schools and local amenities, this outstanding home combines luxury, convenience and lifestyle in equal measure.
One of just three newly constructed detached homes, this remarkable residence presents a rare opportunity to acquire a substantial family home finished to an exceptional standard.
The remaining two properties are also available for viewing, with prices ranging from £1,969,950 for the smallest home to £1,995,950 for the largest.
This superb centre plot stands out for its wider garden, dual side access and exceptional accommodation extending to over 4,000 sq ft.
Combining elegant design, cutting-edge technology and outstanding family living space, this is a home that sets a new benchmark for luxury living in the area. Early viewing is highly recommended.
Value & comps
No previous sales on record.
Returns
Set an offer; the calculator follows it.
Short-let restrictions apply
We're still gathering serviced-accommodation data for this area.
Archie refurb estimate: a Pro feature
0.0% below asking
This is not financial or investment advice. Prop AI Deals is not authorised by the Financial Conduct Authority (FCA) to provide investment advice.
All investment calculators, property analyses, and AI-generated insights are for informational purposes only. Property investment carries risk and may result in financial loss. All calculations should be independently verified and you should consult with FCA-authorised financial advisers before making any investment decisions.
Past performance does not guarantee future results. Tax implications vary by individual circumstances.
Deal
Properties like this can earn 2–3x BTL yields when converted to HMO, with retrofit costs around £10k/room. Sign in to see the full tier, yield projection, and cost breakdown.
Commercial properties like this can earn 30-50% higher yields when converted to residential under Class MA / Q / P / PA, with prior approval costing ~GBP 96/unit. Sign in to see the recommended route, yield uplift, and cost breakdown.
BRRR-suited properties can recycle 80-100% of investor capital on refi, leaving a high-yielding rental with most of the money out. Sign in to see the refurb cost stack, ARV projection, and refinance maths.
Detached + large garden = sub-division play. Pro tier unlocks the tier badge, plot size, uplift estimate, and regional land benchmark.
Short-lease flats trade at deep discount, but extending under the 1993 Act often costs far less than the discount. Pro tier unlocks the tier badge, premium breakdown, long-lease ARV and arbitrage maths.
See projected short-stay revenue vs a vanilla BTL for this property.
See real sub-let margins (HMO room rates & SA nightly rates) vs the landlord rent.
Area
Agent & docs

FAQ
About Flambard Road, Harrow, HA1
Explore nearby