5-bedroom terraced house · SE15 5HL
Listing removedListed 366 days
Opportunity summary
See Archie’s verdict, returns by strategy and what to check before viewing.
About
Do You Dream Of A Handmade Kitchen That Opens Onto A Jasmine Scented Garden, With The Buzz Of Peckham Just Steps Away?
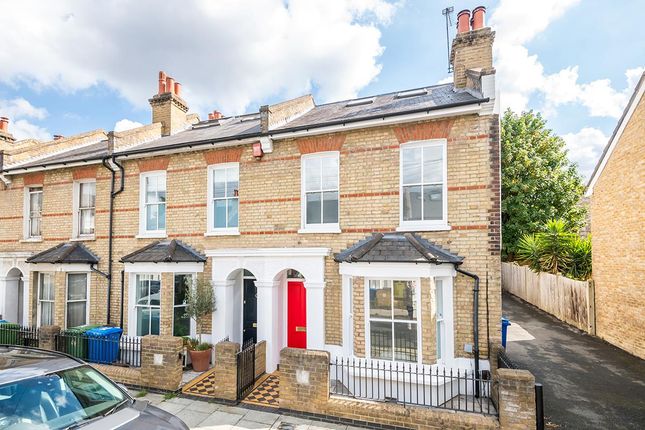
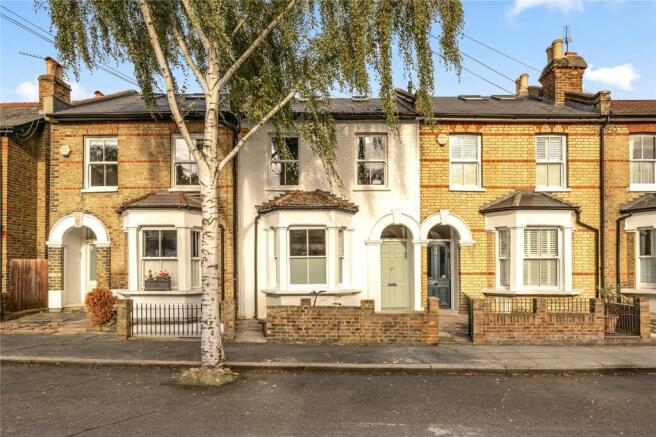
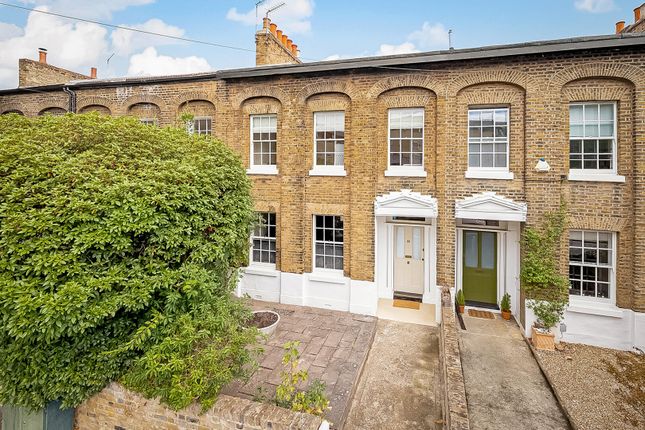
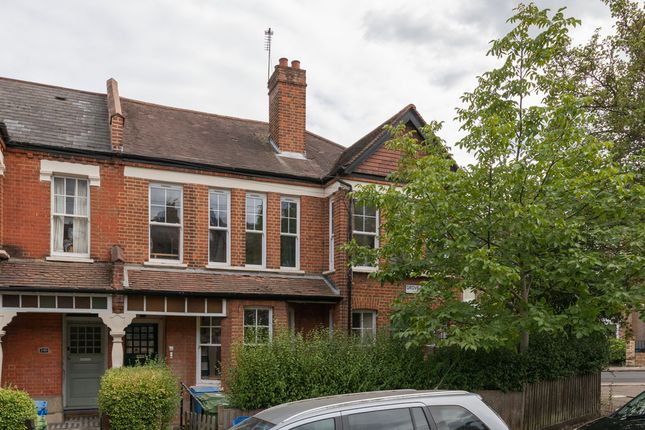
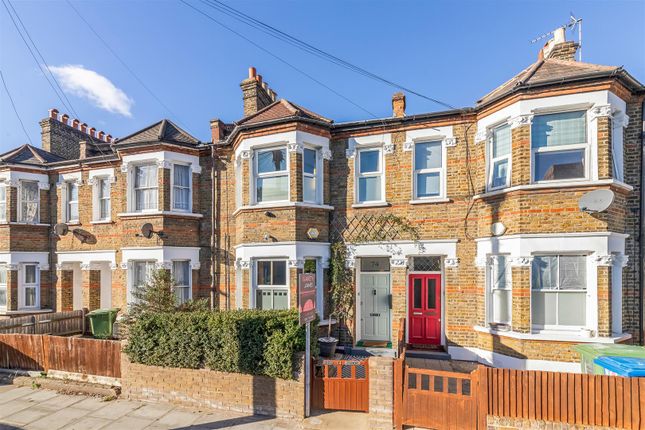
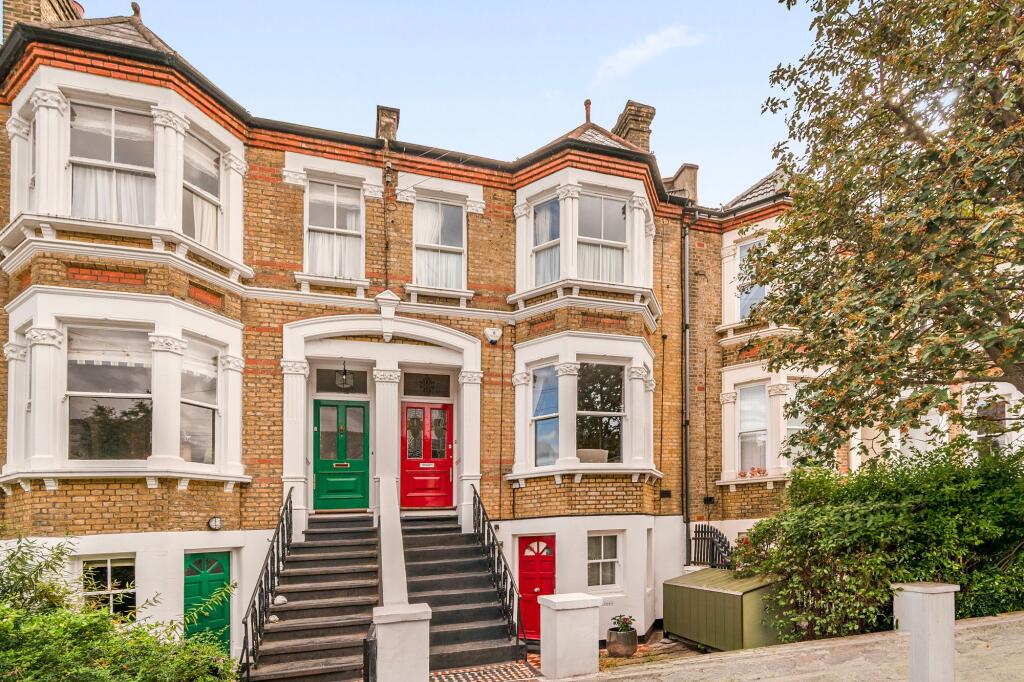
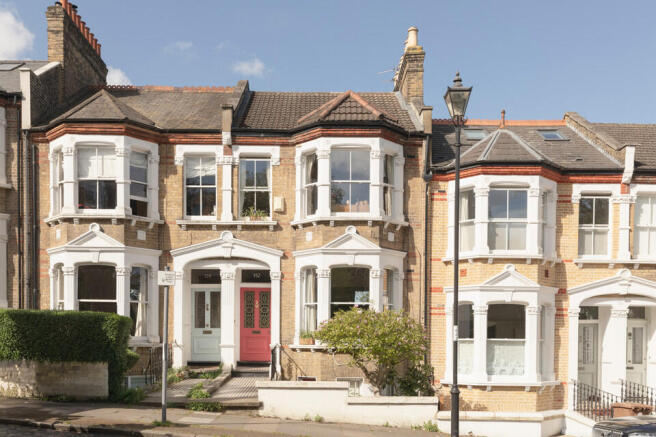
A superb five bedroom Victorian mid-terrace, with bespoke touches and a 20m south-facing garden - and so close to SE15’s best spots.
It’s true - you can have a dream kitchen, a gorgeous 20m garden and a quiet but convenient street, right in the heart of Peckham.
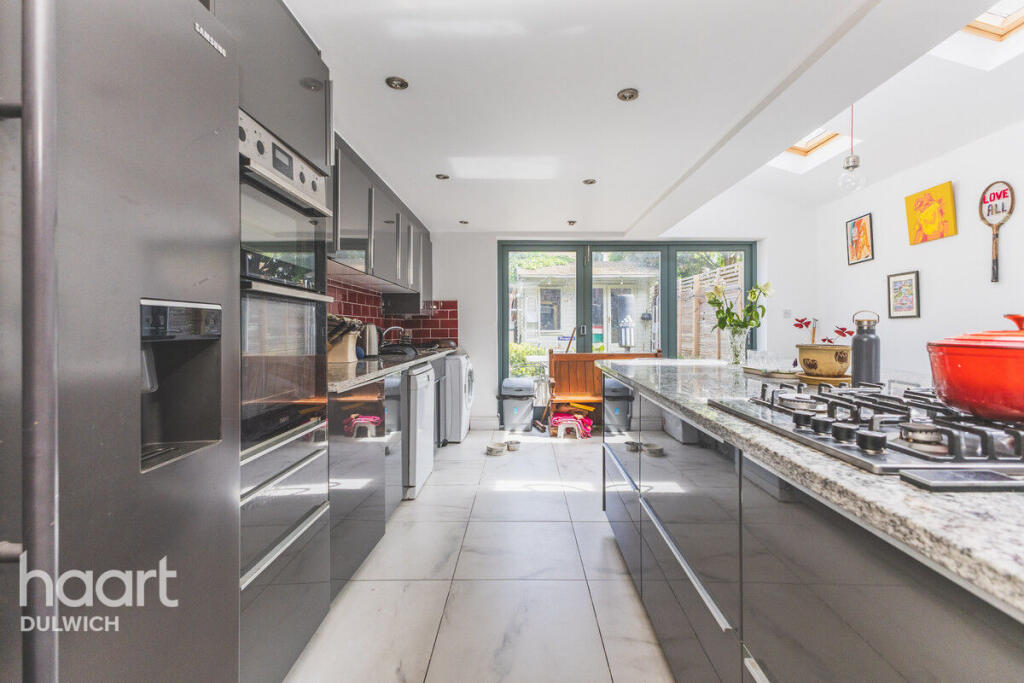
The kitchen’s been extended with care and superb attention to detail - creating the social hub of this stunning family home.
Full-length skylights and custom green-framed doors flood the space with light. Handmade cabinets, restored tiles, a larder, wine fridge and quartz worktops keep things both functional and beautiful.
There’s underfloor heating too, though the south-facing aspect means the sun often does that job for you. That flow into the garden is what makes it so special.
It’s almost 20 metres long, low-maintenance and full of interest year-round - jasmine and magnolia, tree cover for privacy, and a real sense of calm.
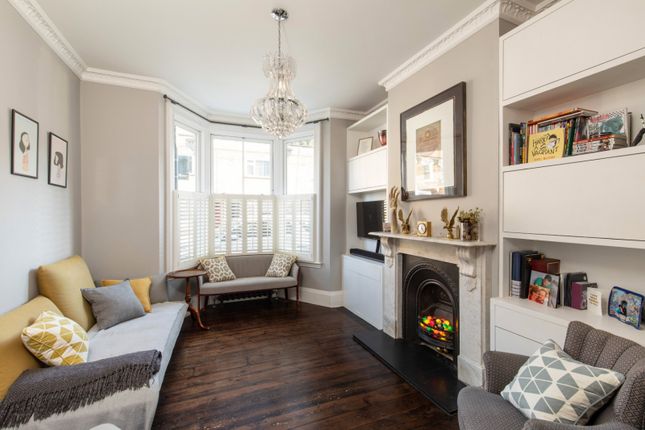
Inside, the open plan lounge and dining room offers more space to spread out, with high ceilings, original pine floors and built-in storage.
A warm, terracotta tone from Edward Bulmer brings it all together. There’s a separate w/c down here as well, with bold Josef Frank wallpaper and a tucked-away cupboard.
The cellar adds a generous chunk of extra storage - or future potential.
Upstairs, the first floor has three double bedrooms, a family bathroom with handmade Mexican tiles and a laundry cupboard by the bedrooms (such a thoughtful touch).
The guest room here features India Yellow paint and a fireplace infilled with unique hand-painted tiles - a small detail, but a lovely one nonetheless.
The second floor offers two more double bedrooms, including a light-filled top-floor suite with city views, and its own four piece bathroom with skylight and pocket door.
The other room is currently used as a dressing room, but could easily flex back to a bedroom or office. Throughout the house, the feeling is consistent: Warm, considered, and full of character.
Every space has been finished with care, but nothing feels overdone or too “designed”. Bearing in mind the central Peckham address, the location is a quiet surprise.
You’re only a four minute walk from Peckham Rye station, with quick links to London Bridge, Victoria and the Overground.
Rye Lane’s bars, Bellenden Road’s indie boutiques and Queen’s Road’s restaurants are all within a 10 minute walk - yet the street feels calm and quiet.
And if you know the area, you’ll know that “Peckham House” the 2024 riba London House of the Year nominee is just at the end of the road - another quiet reminder that this is a pocket of real quality.
If you love getting outdoors, Peckham Rye Park and Common (with over 100 acres of green space) is also just up the road. Perfect for working up an appetite.
This pretty Victorian mid-terrace is a rare one: Combining space and style, right in the middle of everything - but somehow quietly removed from it all too.
We’re expecting plenty of interest in this stunning family home so get in touch to arrange a private viewing.
A superb five bedroom Victorian mid-terrace with handmade kitchen and 20m garden in central Peckham Extended kitchen-diner with skylights, larder, wine fridge and bespoke cabinetry throughout South-facing garden nearly 20m long, with jasmine, magnolia and mature trees for privacy Open plan lounge and dining space with original floors, built-in storage and high ceilings Five double bedrooms including a light-filled top floor suite with four piece ensuite and city views Gorgeous family bathroom with handmade Mexican tiles plus upstairs laundry cupboard Downstairs w/c with Josef Frank wallpaper, tucked-away storage and underfloor heating Only a four minute walk to Peckham Rye station with quick links to London Bridge, Victoria and Overground Walk to Bellenden Road, Rye Lane or Queen’s Road for restaurants, cafés and local favourites A short walk from Peckham Rye Common - over 100 acres of green space to explore EPC Rating: C
Value & comps
No previous sales on record.
Returns
Set an offer; the calculator follows it.
We're still gathering serviced-accommodation data for this area.
Archie refurb estimate: a Pro feature
0.0% below asking
This is not financial or investment advice. Prop AI Deals is not authorised by the Financial Conduct Authority (FCA) to provide investment advice.
All investment calculators, property analyses, and AI-generated insights are for informational purposes only. Property investment carries risk and may result in financial loss. All calculations should be independently verified and you should consult with FCA-authorised financial advisers before making any investment decisions.
Past performance does not guarantee future results. Tax implications vary by individual circumstances.
Deal
Properties like this can earn 2–3x BTL yields when converted to HMO, with retrofit costs around £10k/room. Sign in to see the full tier, yield projection, and cost breakdown.
Commercial properties like this can earn 30-50% higher yields when converted to residential under Class MA / Q / P / PA, with prior approval costing ~GBP 96/unit. Sign in to see the recommended route, yield uplift, and cost breakdown.
BRRR-suited properties can recycle 80-100% of investor capital on refi, leaving a high-yielding rental with most of the money out. Sign in to see the refurb cost stack, ARV projection, and refinance maths.
Detached + large garden = sub-division play. Pro tier unlocks the tier badge, plot size, uplift estimate, and regional land benchmark.
Short-lease flats trade at deep discount, but extending under the 1993 Act often costs far less than the discount. Pro tier unlocks the tier badge, premium breakdown, long-lease ARV and arbitrage maths.
See projected short-stay revenue vs a vanilla BTL for this property.
See real sub-let margins (HMO room rates & SA nightly rates) vs the landlord rent.
Area
Agent & docs
FAQ
About 74 Moncrieff Street, London
Explore nearby