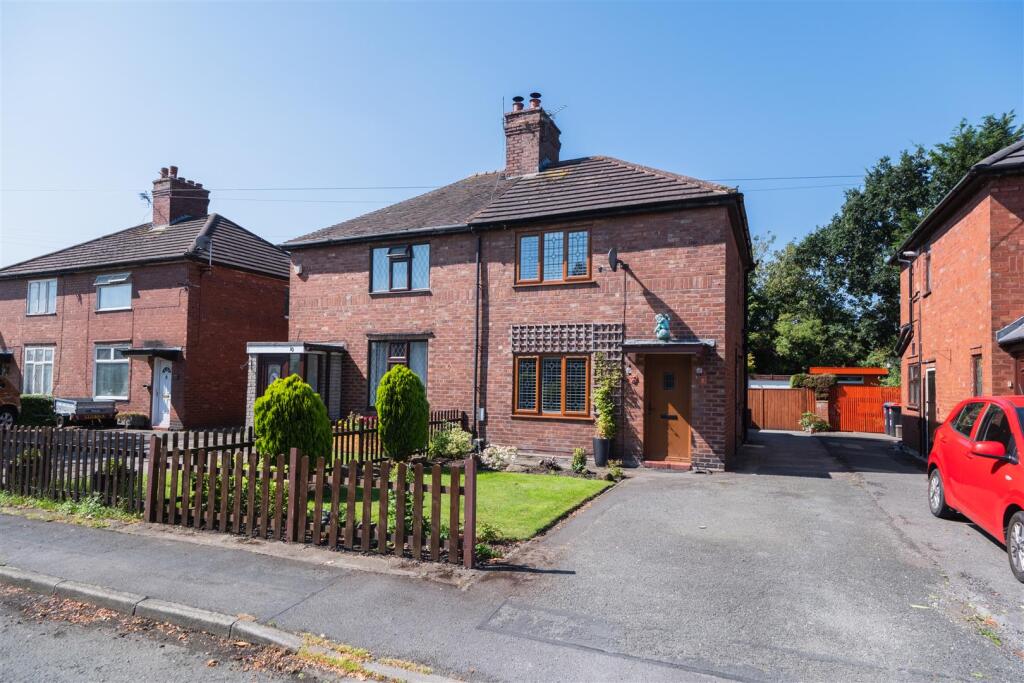
2-bedroom semi-detached house · CW9 6ED
Listing removedListed 358 days
Opportunity summary
See Archie’s verdict, returns by strategy and what to check before viewing.
About
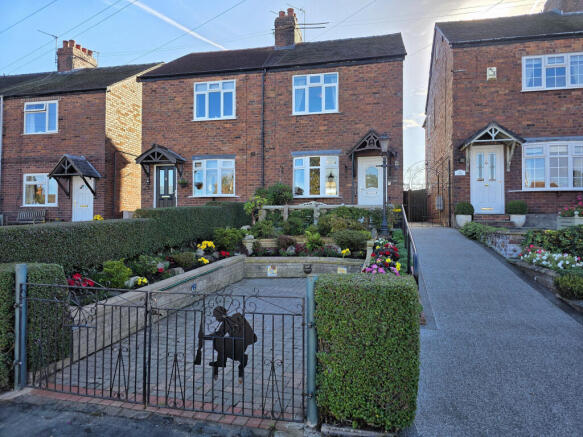
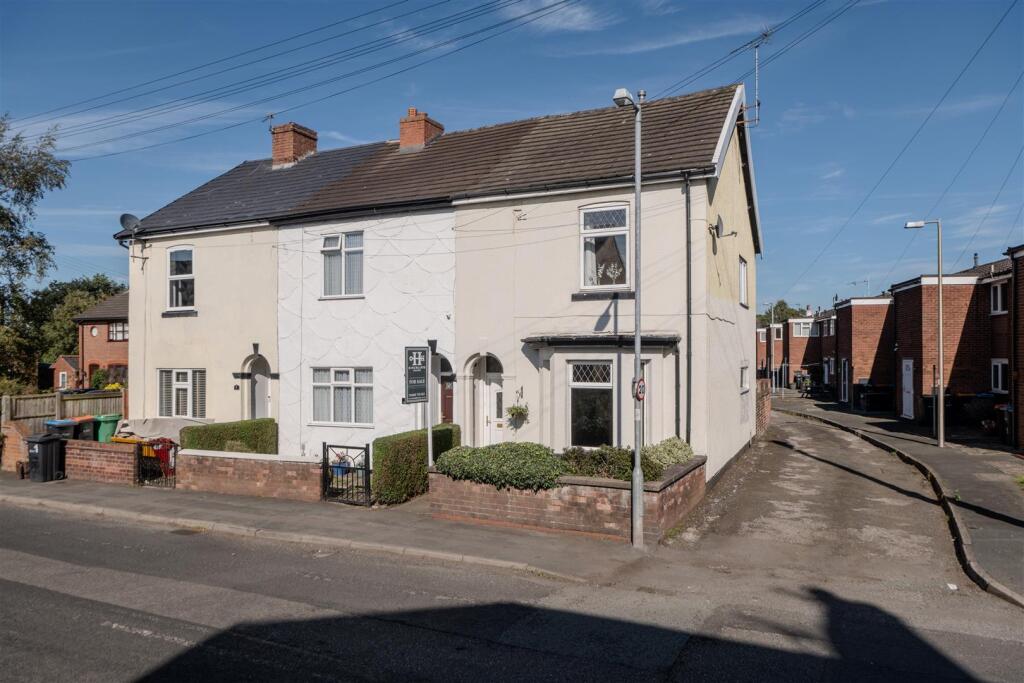
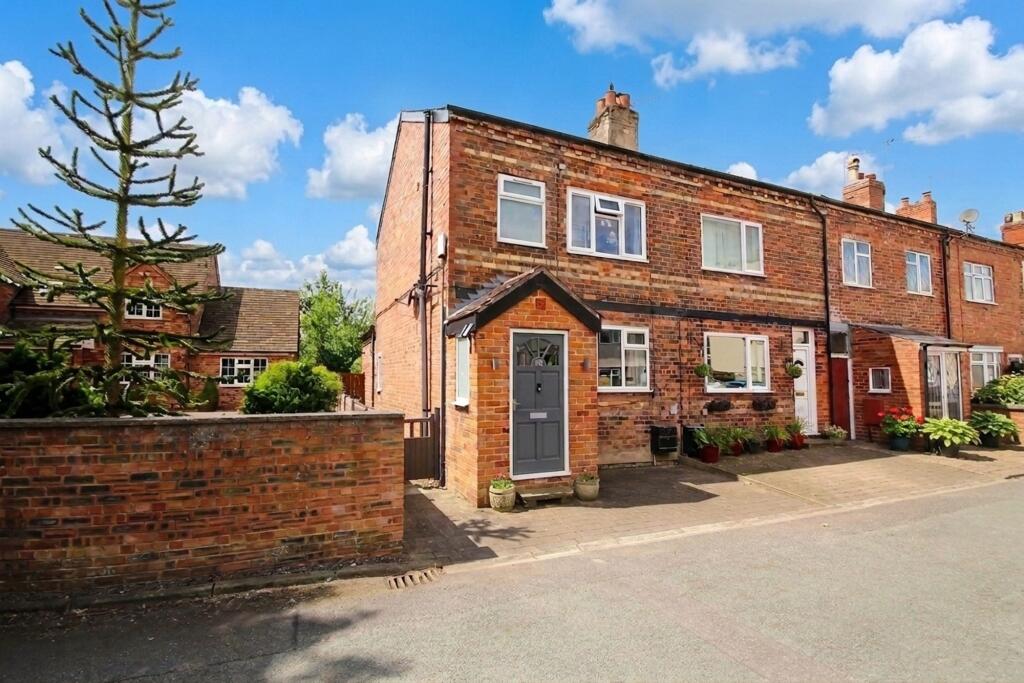
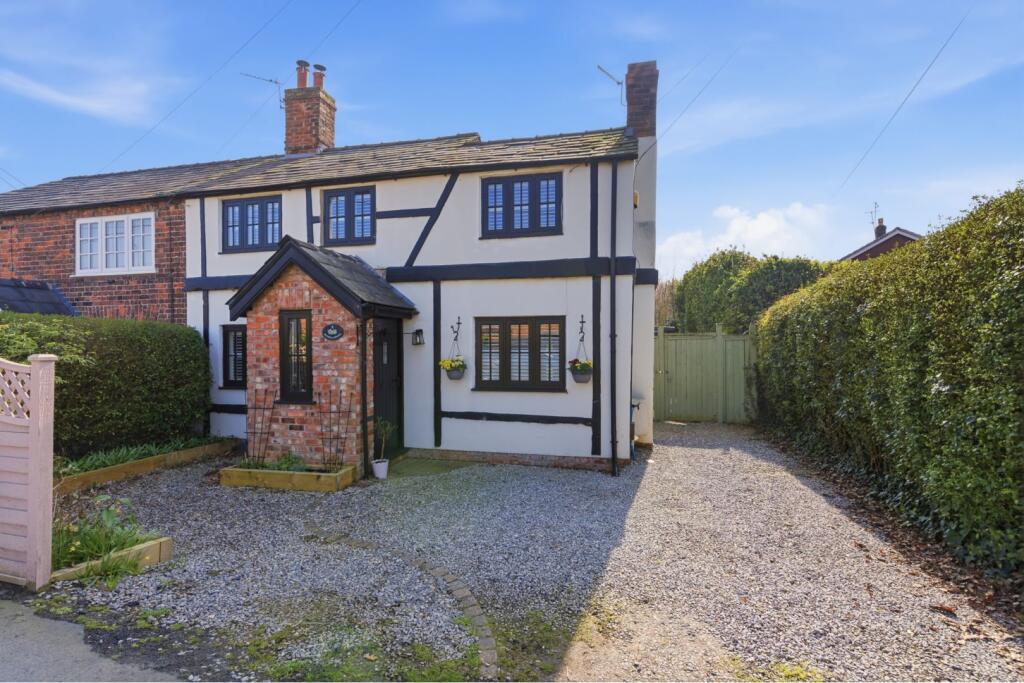
Vincent James Estate Agents are delighted to present this charming two-bedroom semi-detached cottage located on Linnards Lane in the desirable area of Higher Wincham, Northwich.
Built in the 1890s, this delightful property offers a warm and inviting atmosphere, perfect for those seeking a comfortable home.
Upon entering, you are welcomed by a spacious hallway that leads to a generous double lounge, providing ample space for relaxation and entertaining.
The reception rooms are filled with natural light, creating a bright and airy environment.
The layout is thoughtfully designed, making it ideal for both quiet evenings at home and lively gatherings with friends and family.
The property features two well-proportioned bedrooms, offering a peaceful retreat for rest and relaxation. The bathroom is conveniently located, ensuring ease of access for all residents.
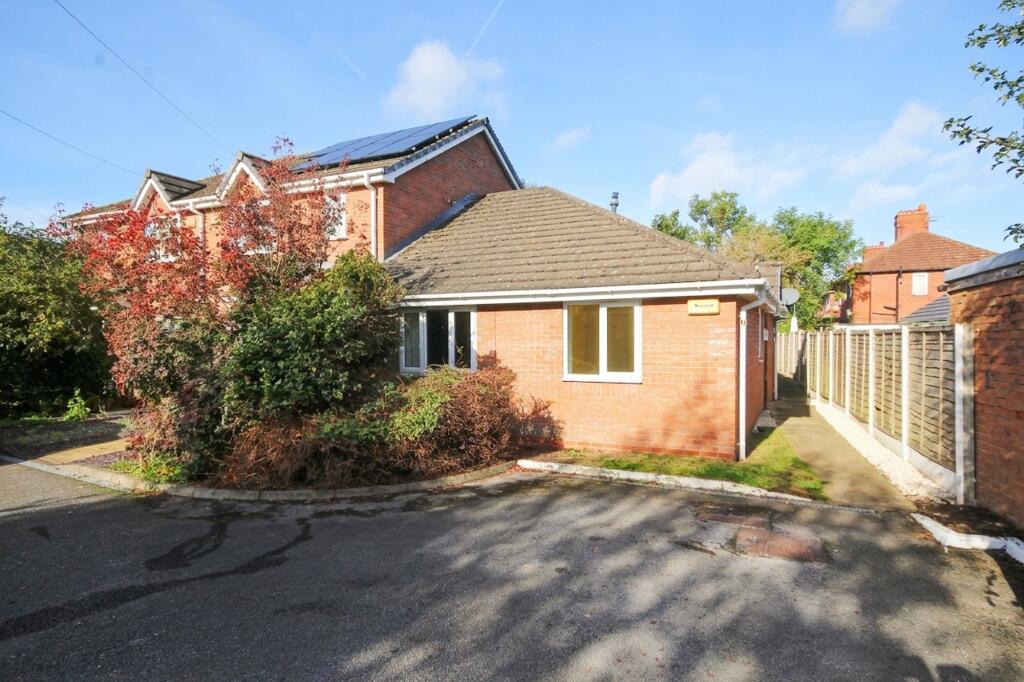
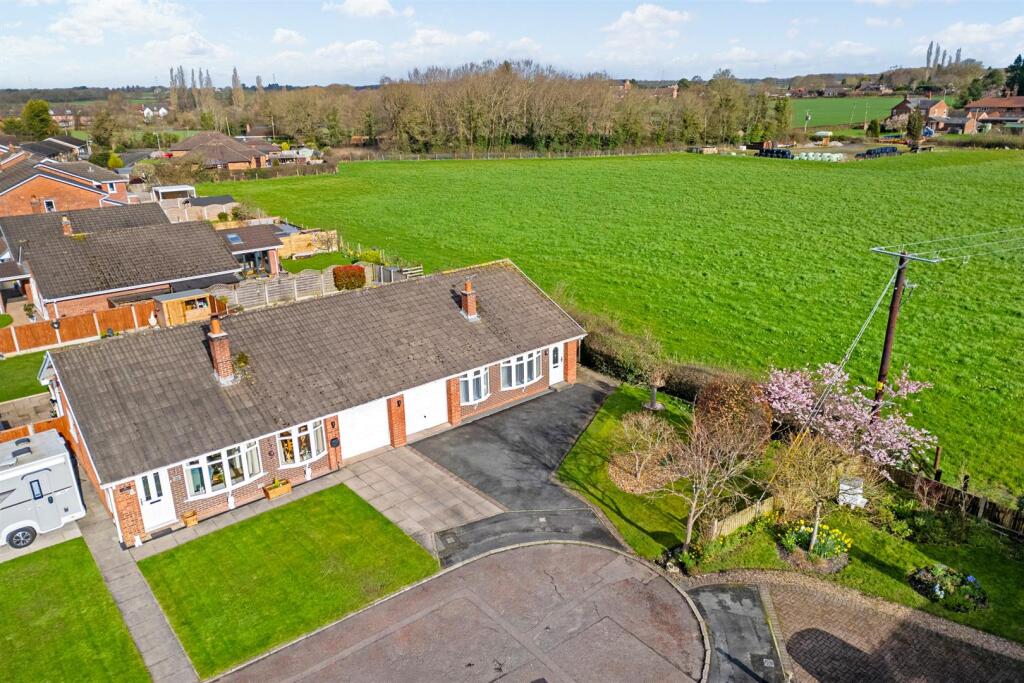
Outside, the property boasts parking for up to three vehicles, a valuable asset in this area.
The garden space provides an opportunity for outdoor enjoyment, whether it be for gardening, barbecues, or simply soaking up the sun.
Situated in a tranquil neighbourhood, this home is within easy reach of local amenities, schools, and transport links, making it an excellent choice for families and professionals alike.
In summary, this semi-detached cottage on Linnards Lane presents a wonderful opportunity to acquire a lovely home in a sought-after location.
With its charming features and practical layout, it is sure to appeal to a variety of buyers.
We invite you to arrange a viewing and experience the warmth and character of this delightful property for yourself. EPC Rating: E Entrance Hallway Accessed via front entrance door . Radiator.
Stairs to first floor. Door to Lounge. Living Space Double glazed window to the front elevation. Three double glazed windows to the side elevation. Door to the sun room.
Feature fireplace with inset log burner and lighting. Opening to Dining Area. Sun Room Glazed windows to three sides. Sliding Doors.
Dining Room Double glazed window to the side elevation. Opening to Kitchen. Door to Inner Hallway. Inner Hallway Storage Cupboard. Door to WC. WC Low level WC and wash hand basin.
Kitchen Fitted with a range of wall, drawer and base units with quartz worksurfaces above. Inset porcelain sink. Inset Range Cooker with extractor hood above. Integrated Fridge Freezer.
Integrated Dishwasher. Built in walk in larder cupboard. Cupboard housing Washing & Tumblr Dryer. Cupboard housing boiler. Double glazed window to the rear elevation.
Two double glazed windows to the side elevation. Access door to the rear elevation. Landing Double glazed window to the front elevation. Double glazed window to the side elevation.
Range of fitted wardrobes with inset drawers. Master Bedroom Doors to bedrooms and bathroom. Access to the Loft Room. Bedroom Two Double glazed window to rear elevation.
Double glazed window to the side elevation. Fitted wardrobe with inset drawers. Loft Room Velux style window. Eaves storage. Power & Light.
Bathroom Low level WC, wash hand basin, panelled bath and shower cubicle. Double glazed window to the side elevation. Heated towel rail.
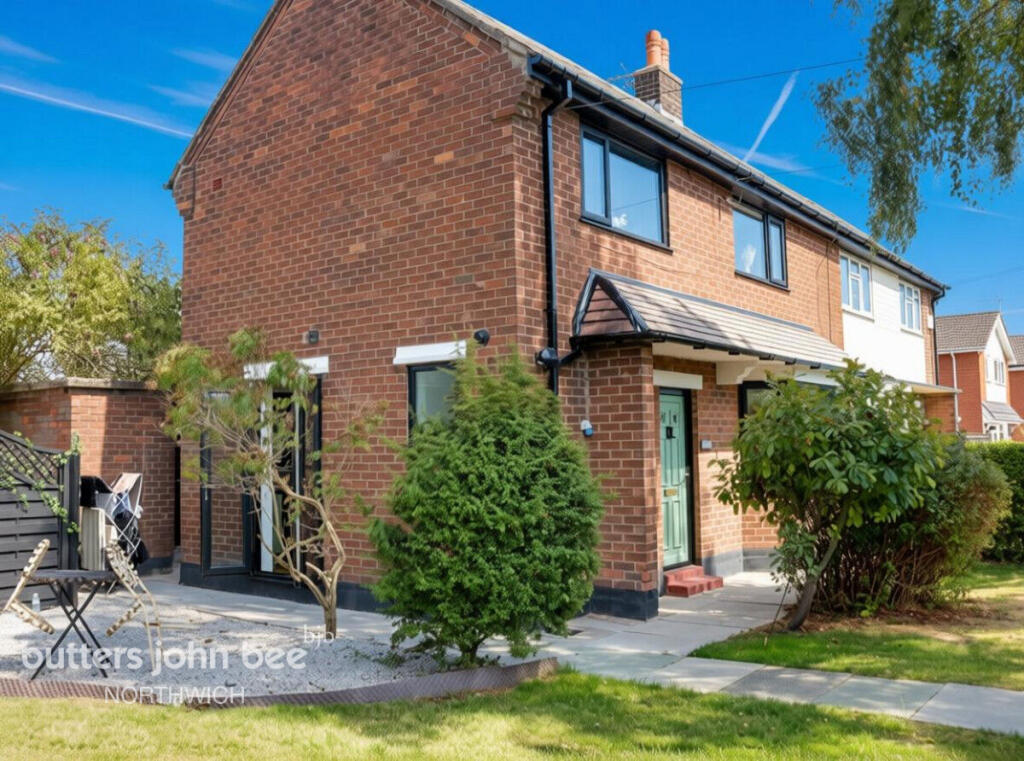
Externally Front Paved pathway leading to the front door. Mature planting borders. Externally Side Lawned garden surrounded by mature planting.
Externally (Rear) Paved patio leading to lawned garden with mature planting. Detached Garage Remote controlled roller door to the front elevation. Power & Light.
Two Windows to the side elevation. Access door to the rear elevation. Parking Driveway providing off road parking leading to further gated parking area.
Extra Information Tenure: Freehold Length of lease: N/A Annual Ground Rent: N/A Service Charge: N/A Service Charge Review Period: N/A Council Tax Band: C AML & Financial Qualification All perspective buyers please note that once an offer is accepted on one of our properties this is subject to a chargeable Anti Money Laundering check – please contact a member of the team for more information and charges applicable.
Please note all offers made by a potential purchaser will be subject to qualification by our team of financial advisors. Front Garden Paved pathway leading to the front door.
Mature planting borders. Garden Side Garden - Lawned garden surrounded by mature planting. Rear Garden Paved patio leading to lawned garden with mature planting.
Value & comps
No previous sales on record.
Returns
Set an offer; the calculator follows it.
We're still gathering serviced-accommodation data for this area.
Archie refurb estimate: a Pro feature
0.0% below asking
This is not financial or investment advice. Prop AI Deals is not authorised by the Financial Conduct Authority (FCA) to provide investment advice.
All investment calculators, property analyses, and AI-generated insights are for informational purposes only. Property investment carries risk and may result in financial loss. All calculations should be independently verified and you should consult with FCA-authorised financial advisors before making any investment decisions.
Past performance does not guarantee future results. Tax implications vary by individual circumstances.
Deal
Properties like this can earn 2–3x BTL yields when converted to HMO, with retrofit costs around £10k/room. Sign in to see the full tier, yield projection, and cost breakdown.
Commercial properties like this can earn 30-50% higher yields when converted to residential under Class MA / Q / P / PA, with prior approval costing ~GBP 96/unit. Sign in to see the recommended route, yield uplift, and cost breakdown.
BRRR-suited properties can recycle 80-100% of investor capital on refi, leaving a high-yielding rental with most of the money out. Sign in to see the refurb cost stack, ARV projection, and refinance maths.
Detached + large garden = sub-division play. Pro tier unlocks the tier badge, plot size, uplift estimate, and regional land benchmark.
Short-lease flats trade at deep discount, but extending under the 1993 Act often costs far less than the discount. Pro tier unlocks the tier badge, premium breakdown, long-lease ARV and arbitrage maths.
See projected short-stay revenue vs a vanilla BTL for this property.
See real sub-let margins (HMO room rates & SA nightly rates) vs the landlord rent.
Area
Agent & docs

FAQ
About Linnards Lane, Wincham, CW9
Explore nearby