3-bedroom detached house · LL77 7YP
Sold STCListed 464 days
Opportunity summary
See Archie’s verdict, returns by strategy and what to check before viewing.
About
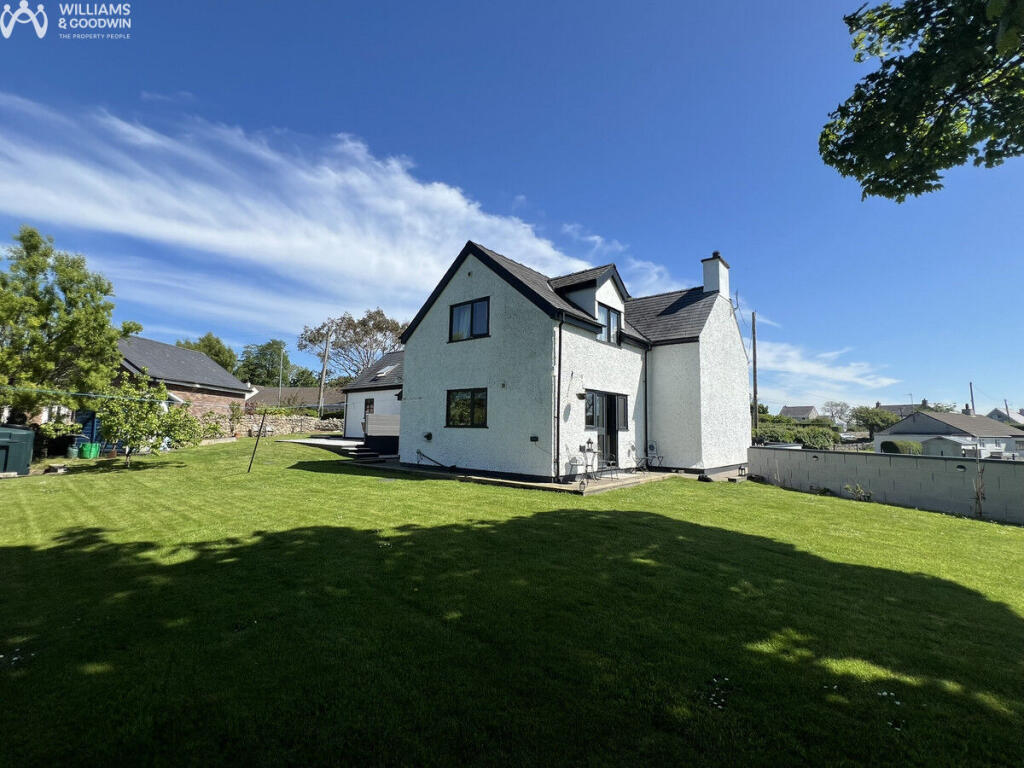
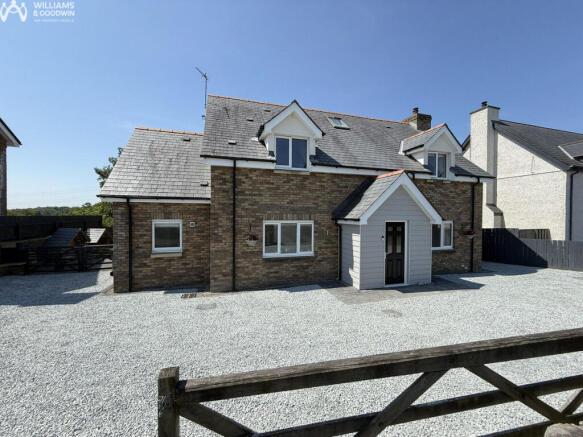
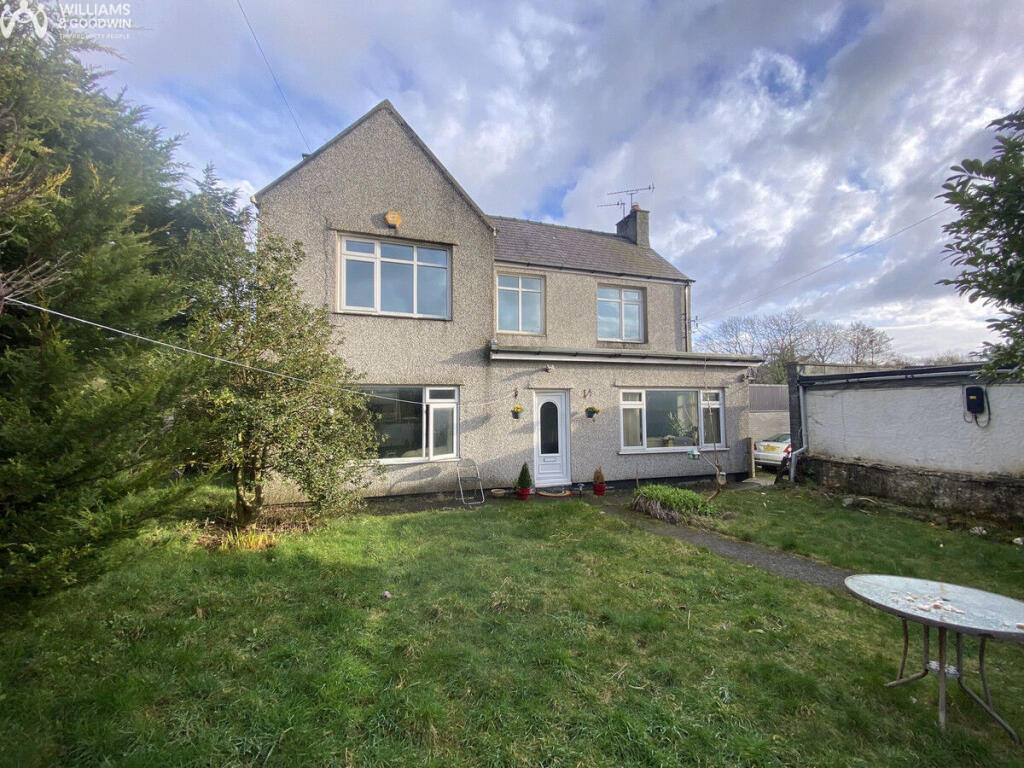
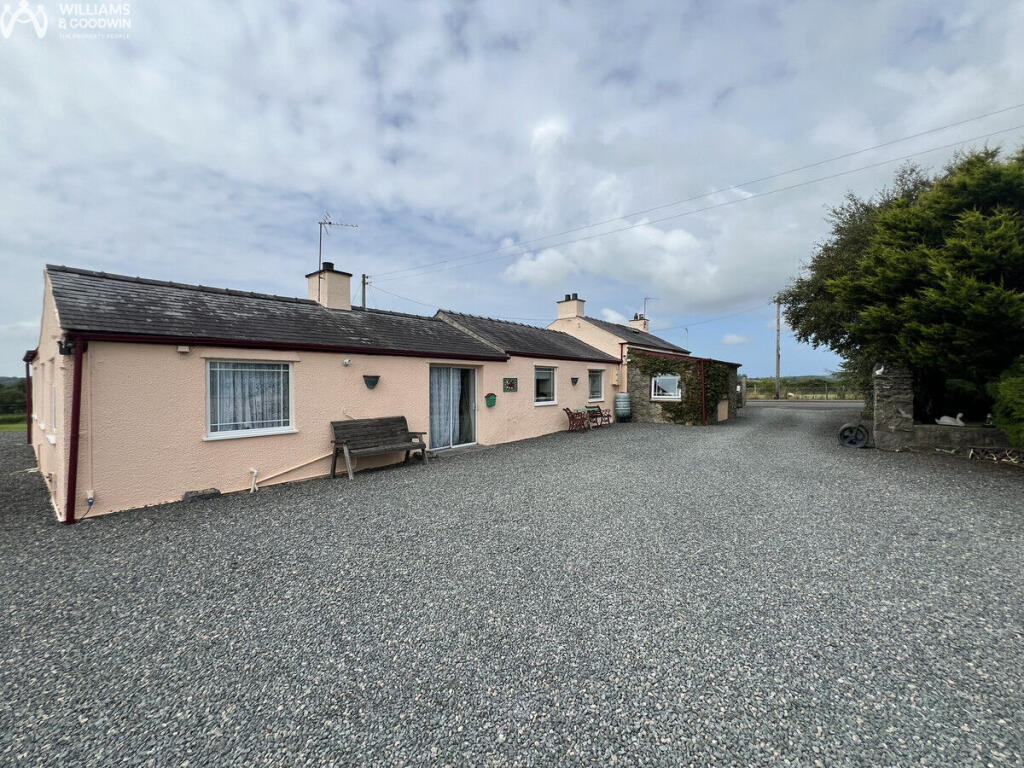
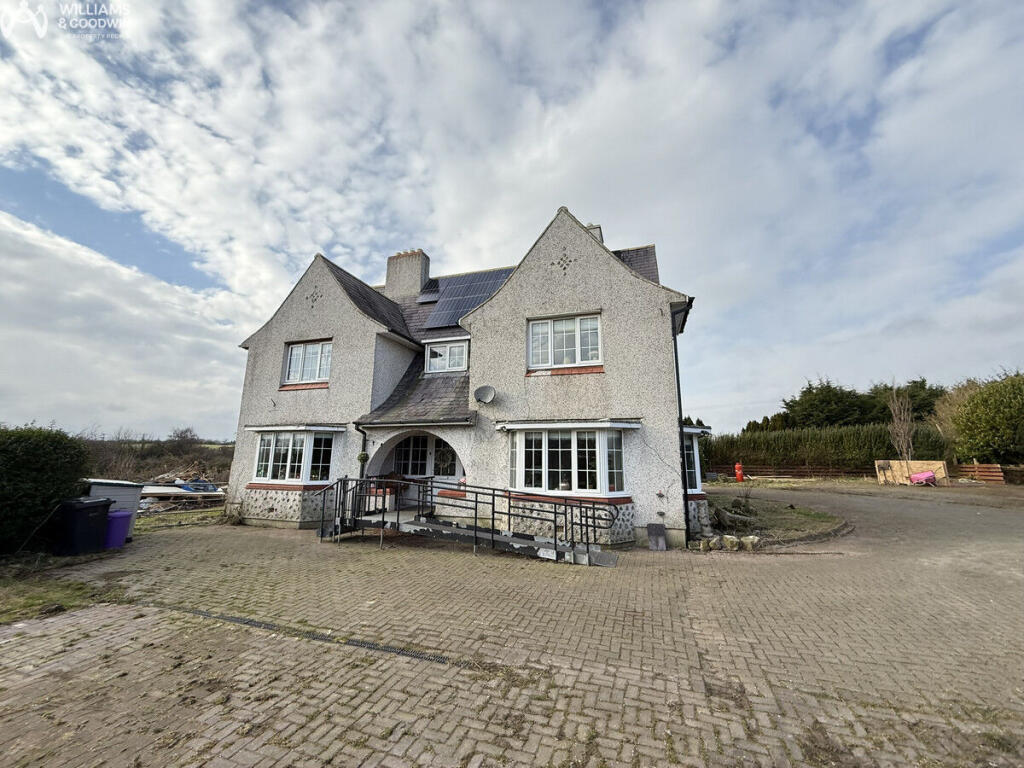
12 Acre Equestrian Property - Traditional Welsh Farmhouse with a wide range of outbuildings including a 11m Stable Block, 3 Car Garage, Single Garage and Store.
Potential for interested parties to use the land and building for other types of activities subject to usual consents.A slightly elevated location on the outskirts of Llangefni, yet within easy access of the market town and A55.
Having fine rear rural views and tremendous front views to the Eryri ( Snowdonia) mountain range.
The late 19th Centaury house has recently had an extensive energy improvement scheme with the installation of air source heating, solar panel array, external walls being internally insulated/spray foam roof insulation.
It also double glazed with oil fired central heating and a oil fired Rayburn in the kitchen.
Comprising: Conservatory, Lounge, Dining Room, Study/Office, Fitted Kitchen/Diner/Living Area, Utility, Cloaks, 3 First Floor Bedrooms and a spacious Family Bathroom/Shower Room.
Enjoying a well enclosed front garden, large rear farmhouse courtyard with ample parking for cars/horsebox/caravan or boats. 12 Acres of land to the rear extending down to Lon Cae Garw/Lanel.
EPC C Accommodation - Ground floor Conservatory 12' 10'' x 10' 2'' (3.9m x 3.1m) Having an insulated roof and side double doors, radiator and laminate floor, open to Hall Staircase to first floor Lounge 14' 8'' x 10' 6'' (4.46m x 3.2m) Feature fireplace along one wall with alcoves, double glazed window, 2 radiators, glazed door to dining room Dining Room 14' 5'' x 9' 10'' (4.4m x 3.0m) Feature fireplace, double glazed window, radiator, glazed door to study/office, open arch to kitchen Study/Office 14' 9'' x 8' 2'' (4.5m x 2.5m) Double glazed window, ceiling downlighters, radiator.
Fitted Kitchen/Diner and Living Room 18' 8'' x 9' 10'' (5.7m x 3.0m) Good range of fitted base and wall units with ample working surfaces, tiled surrounds and inset sink.
Housing for fridge and dishwasher, built-in oven, hob and cooker canopy. Rayburn oil fired range.
Built-in cupboard, part beamed ceiling, double glazed window, laminate floor Rear Hall 18' 1'' x 3' 3'' (5.5m x 1.0m) Tiled floor, fitted cupboard, 2 double glazed windows and external door Utility Room 10' 10'' x 3' 3'' (3.3m x 1.0m) Fitted shelves, plumbing for washing machine, side double glazed window.
Cloakroom 6' 7'' x 3' 7'' (2.0m x 1.1m) Wash basin, w.c., side double glazed window, radiator, tiled floor and walls First Floor Landing 14' 9'' x 4' 11'' (4.5m x 1.5m) Double glazed window, radiator Bedroom 1 14' 9'' x 8' 6'' (4.5m x 2.6m) Double glazed window and views to mountains, radiator, fitted bedroom furniture Front Bedroom 2 10' 5'' x 8' 2'' (3.17m x 2.5m) Double glazed window and views to mountains, radiator Rear Bedroom 3 10' 2'' x 5' 11'' (3.1m x 1.8m) Double glazed window, radiator, loft access Family Bathroom 10' 2'' x 7' 10'' (3.1m x 2.4m) A generous room with coloured suite comprising a bath, shower cubicle and electric shower, wash basin, w.c., electric shaver point, part tiled walls, double glazed window, built-in airing cupboard with pressurized high capacity hot water cylinder.
Loft access Exterior The property is approached via a driveway from the main road which leads to a gated access to the rear large courtyard with ample parking for numerous vehicles, horsebox, boat or caravan space.
It also gives access to the attached garage, stables, and 3 car garage.
To the front of the property there is an enclosed large garden mainly laid to grass with flower beds, seating area and various shrubs and bushes.
There is a public footpath running along the drive and to the fields below leading to Cae Garw Lane. The land extends to some 12 acres (in two titles) and comprises 8 paddocks with fencing and gates.
Currently used of horse and sheep grazing. There is a grazing agreement on part of the land which will expire in December 2025.
Option to sell property with just 6 acres Outbuildings Comprise ATTACHED GARAGE (5m X 2.9m); 3 CAR GARAGE BLOCK (7.6m X 5m) - open doorways; STABLE BLOCK (11m x 4m) having 3 stables and a tack room; STORE (3.6m X 2.6m) Facilities Air Source Heating and Radiator system with pressurized Hot Water Cylinder ( 2023) 12 Solar Photovoltaic Panels (2023) External walls Insulated (2023) Upvc Double Glazing, Spray foam roof insulation Services - Mains Water, Electricity and Drainage Tenure - Understood to be Freehold (2 titles not registered) held in 3 parts Council Tax Band E - Energy Performance Rating C Notice The owner of Mon Properties is directly related to the sellers of the property and as such are required to declare an interest in the sale to any potential buyer.
Value & comps
No previous sales on record.
Returns
Set an offer; the calculator follows it.
We're still gathering serviced-accommodation data for this area.
Archie refurb estimate: a Pro feature
0.0% below asking
This is not financial or investment advice. Prop AI Deals is not authorised by the Financial Conduct Authority (FCA) to provide investment advice.
All investment calculators, property analyses, and AI-generated insights are for informational purposes only. Property investment carries risk and may result in financial loss. All calculations should be independently verified and you should consult with FCA-authorised financial advisors before making any investment decisions.
Past performance does not guarantee future results. Tax implications vary by individual circumstances.
Deal
Properties like this can earn 2–3x BTL yields when converted to HMO, with retrofit costs around £10k/room. Sign in to see the full tier, yield projection, and cost breakdown.
Commercial properties like this can earn 30-50% higher yields when converted to residential under Class MA / Q / P / PA, with prior approval costing ~GBP 96/unit. Sign in to see the recommended route, yield uplift, and cost breakdown.
BRRR-suited properties can recycle 80-100% of investor capital on refi, leaving a high-yielding rental with most of the money out. Sign in to see the refurb cost stack, ARV projection, and refinance maths.
Detached + large garden = sub-division play. Pro tier unlocks the tier badge, plot size, uplift estimate, and regional land benchmark.
Short-lease flats trade at deep discount, but extending under the 1993 Act often costs far less than the discount. Pro tier unlocks the tier badge, premium breakdown, long-lease ARV and arbitrage maths.
See projected short-stay revenue vs a vanilla BTL for this property.
See real sub-let margins (HMO room rates & SA nightly rates) vs the landlord rent.
Area
Agent & docs
FAQ
About Rhostrehwfa, Llangefni
Explore nearby