We've tightened what earns a Pursue. A home now needs a published valuation, a strategy that still makes money after real running costs and lender stress tests, and no listing problems that would stop a mortgage. You'll see fewer Pursues, and each one has been checked harder.
See how verdicts work3-bedroom property · SO31 7NF
Listing removedReduced £10k (−2.5%) on 8 SepListed 485 days
Opportunity summary
See Archie’s verdict, returns by strategy and what to check before viewing.
About
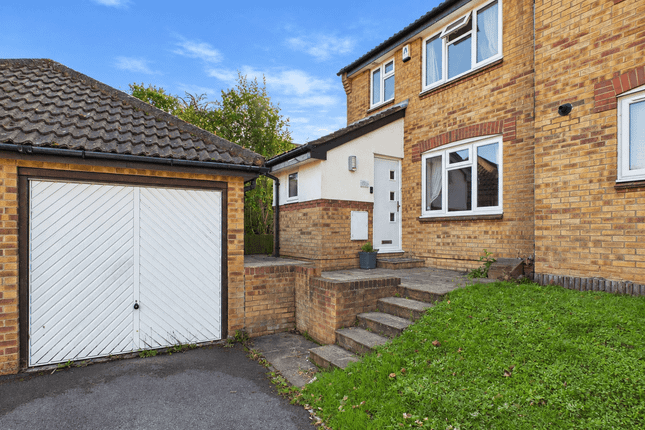
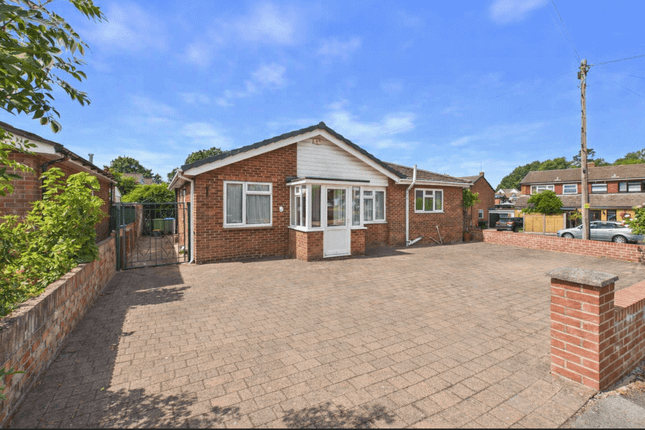
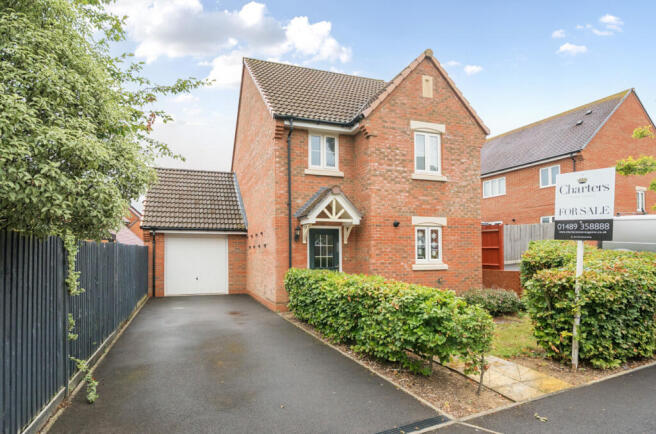
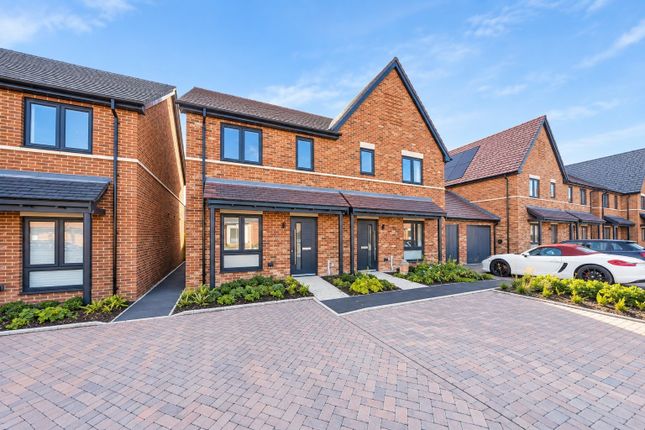
We are delighted to market this stylish three bedroom end of terraced townhouse situated in a popular residential development in Sarisbury Green.
Built in approximately 2010 of brick elevations, with rendered features and hanging tiles to the front aspect, under a pitched tiled roof, the property benefits from gas fired heating and double glazing.
Neutrally decorated throughout, this lovely house offers spaces to both relax and entertain, boasting accommodation that is ideal for those seeking a home designed to meet the demands of modern living.
Arranged over three floors, the ground floor hosts a sizeable kitchen/diner, hallway with under stairs cupboard, utility room and a cloakroom.
On the first floor is a living room and bedroom one, which boasts en-suite facilities. The second floor offers two further double bedrooms and a bathroom.
In our opinion, this property is ideally situated with access to transport links, local amenities, schools, and green spaces.
Moreover, the proximity to the Holly Hill Woodland Park adds an additional layer of appeal, particularly for those with a love of nature and water-based activities.
Don’t miss out on the opportunity to make this your next home. Call us today to arrange a viewing . The Local Area Sarisbury Green is a village within the borough of Fareham, Hampshire.
Surrounding villages include Swanwick, Park Gate, Locks Heath and Warsash. Historically, Sarisbury Green was a settlement along the ferry crossing of the River Hamble.
In circa 1800 Bursledon Bridge was constructed, largely replacing the ferry crossing, and the road to Park Gate was built, resulting in Sarisbury being placed on the main route between the cities of Portsmouth and Southampton.
Proximity to the A/M27 remains a major benefit of the location to this day. The River Hamble is renowned for its natural beauty and sailing facilities with miles of scenic river and coastal walks.
It is an internationally famed centre of yachting and motorboats and boasts several marinas that offer extensive facilities for both residential and visiting yachtsmen.
The village offers two cricket greens, one alongside the A27 on Bridge Road and the other in nearby Allotment Road.
Sarisbury Green is also the home of the highly popular Holly Hill Woodland Park, a historic parkland spanning approximately 30 hectares. Highlights include lakes, islands and waterfalls.
Highly popular with families, ramblers and dog walkers alike, the area boasts beautiful woodland walks and designated picnic spots.
Schooling in the area is particularly attractive with the well regarded Sarisbury Infant School and Sarisbury Church of England Junior School in close proximity.
The catchment school for 11-16 year olds is Brookfield Community School.
Sarisbury Green boasts excellent transport links via a train station in Swanwick, and the M27 motorway that links the neighbouring cities of Southampton and Portsmouth.
Nearby Southampton Airport Parkway train station is popular with commuters; the journey time to London Waterloo is approximately 1 hour and 20 minutes.
Ground Floor Upon entering the property you are welcomed into the hallway, offering space to de boot.
There are doors to principal rooms, stairs rising to the first floor and a handy under stairs cupboard providing useful storage.
The spacious open plan kitchen/diner is perfect for entertaining, spanning the depth of the property. There is a bay window to the front elevation and French doors to the rear, opening onto the patio.
The modern fitted kitchen will prove popular with culinary enthusiasts and comprises a comprehensive range of wall and floor mounted units with a work surface over.
There is an electric oven, four-ring gas hob with an extractor hood above, integrated dishwasher and appliance space for a fridge/freezer.
A door opens into the utility room offering wall and base units, a sink and drainer, door to the rear garden and a door into the cloakroom. The modern cloakroom comprises wash hand basin and WC.
First Floor Ascending to the first floor landing, you will find doors to all rooms and stairs to the second floor accommodation.
The living room is perfect for relaxing and benefits from two front elevation windows allowing natural light to fill the space.
Bedroom one is a well-proportioned double room with two rear elevation windows offering views over the garden.
Bedroom one also boasts the added convenience of a modern en-suite which is principally tiled and comprises a panel enclosed bath with a shower over, wash hand basin and a WC.
Second Floor Rising to the second floor, the landing offers doors to all rooms and a linen cupboard providing useful storage.
Bedroom two, another well-proportioned double room, presents a front elevation window. Bedroom three, another double, offers a window to the rear elevation with views over the garden.
The bathroom is tiled to principal areas and comprises a shower cubicle, wash hand basin and a WC.
Outside The front garden contains a number of shrubs and plants with a pathway leading to the entrance door under a canopied porch.
The property benefits from a garage with additional parking to the side, which is located to the rear of the dwelling. The rear garden is enclosed by timber fencing with a pedestrian gate.
It is predominantly laid to artificial lawn with borders containing a mixture of trees and shrubs.
A paved patio, adject to the property, offers a lovely spot for outdoor entertaining and al fresco dining. Additional Information Council tax band: D - Fareham Borough Council.
Charges for 2025/26 £2,164.55. Utilities: Mains gas, electricity, water and drainage. Estate charge: £375 per annum. Viewings strictly by appointment with Manns and Manns only.
To arrange a viewing please contact us.
Value & comps
No previous sales on record.
Returns
Set an offer; the calculator follows it.
We're still gathering serviced-accommodation data for this area.
Archie refurb estimate: a Pro feature
0.0% below asking
This is not financial or investment advice. Prop AI Deals is not authorised by the Financial Conduct Authority (FCA) to provide investment advice.
All investment calculators, property analyses, and AI-generated insights are for informational purposes only. Property investment carries risk and may result in financial loss. All calculations should be independently verified and you should consult with FCA-authorised financial advisers before making any investment decisions.
Past performance does not guarantee future results. Tax implications vary by individual circumstances.
Deal
Properties like this can earn 2–3x BTL yields when converted to HMO, with retrofit costs around £10k/room. Sign in to see the full tier, yield projection, and cost breakdown.
Commercial properties like this can earn 30-50% higher yields when converted to residential under Class MA / Q / P / PA, with prior approval costing ~GBP 96/unit. Sign in to see the recommended route, yield uplift, and cost breakdown.
BRRR-suited properties can recycle 80-100% of investor capital on refi, leaving a high-yielding rental with most of the money out. Sign in to see the refurb cost stack, ARV projection, and refinance maths.
Detached + large garden = sub-division play. Pro tier unlocks the tier badge, plot size, uplift estimate, and regional land benchmark.
Short-lease flats trade at deep discount, but extending under the 1993 Act often costs far less than the discount. Pro tier unlocks the tier badge, premium breakdown, long-lease ARV and arbitrage maths.
See projected short-stay revenue vs a vanilla BTL for this property.
See real sub-let margins (HMO room rates & SA nightly rates) vs the landlord rent.
Area
Agent & docs

FAQ
About 2, Mountbatten Drive, Southampton
Explore nearby