3-bedroom bungalow · YO23 3XY
Listing removedListed 154 days
Opportunity summary
See Archie’s verdict, returns by strategy and what to check before viewing.
About
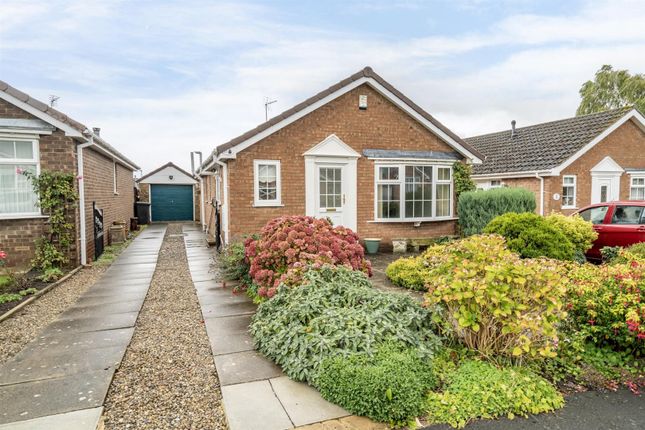
A delightful three bedroom detached bungalow featuring generous living accommodation including a recently added garden room which opens into a beautifully presented rear garden.
Situated in the popular village of Copmanthorpe to the south of York, this property enjoys excellent city centre links and easy access to the A64.
The thriving village community offers a fantastic range of local amenities, including shops, a pharmacy, a library, cafes, takeaways, and a traditional pub.
The nearby Askham Bog Nature Reserve also provides beautiful walking trails right on your doorstep.
The well-proportioned home begins with a generous lounge/diner, bathed in light from a south facing bay window.
With ample space for both living space and a dining table, there is also a central fireplace.
The accommodation then continues with a fitted kitchen featuring a range of wall and base units and access to the rear. Back in the lounge an inner hall leads through to all three bedrooms.
To the front is a primary bedroom with a large range of wardrobes included with the sale. There is then a second double bedroom with a sliding door leading into the impressive garden room.
Recently added by the current owner and featuring a special roof for heat control, there are French doors opening into the garden from the room and the whole space is illuminated in light from the afternoon and evening sun.
There is then a smaller third bedroom, ideal as a home working space and finally a three piece modern shower room.
There are the additional advantages of gas central heating fired by a newly installed boiler and double glazing throughout.
Outside the bungalow the rear garden offers a serene outdoor sanctuary that perfectly complements the home.
Featuring a vibrant array of potted shrubs, fruit trees and borders, the garden is mainly paved and gravelled. There is also a front garden and a garage with an electric roller door.
The owner has begun splitting the garage into a storage space and hobby room. A set of French doors link the rear of the garage with the garden. In front of the garage is a driveway.
The property is connected to a mains gas supply, a main electricity supply and mains water is supplied by Yorkshire Water.
The broadband types available in the area are standard, superfast and ultrafast. Mobile availability at the property is covered by all four major suppliers.
Please either check the Ofcom website or contact the office for specific details and suppliers available, for both broadband and mobile.
Lounge/Diner 10'3" x 21'11" (3.12m x 6.68m) Entrance door, bay window to front elevation, fireplace and two radiators.
Kitchen 9'2" x 13' (2.8m x 3.96m) Wall and base units, work surfaces, sink, spaces for washing machine and fridge/freezer, window to rear elevation, door leading to garden and newly installed central heating boiler.
Inner Hall Loft access. Bedroom 1 10'3" x 14'3" (3.12m x 4.34m) Window to front elevation, radiator and free standing wardrobes.
Bedroom 2 9'3" x 11'5" (2.82m x 3.48m) Sliding doors leading to garden room and radiator.
Garden Room 11'11" x 10' (3.63m x 3.05m) Windows to side and rear elevations, radiator and French doors leading to garden. Bedroom 3 9'3" x 5'6" (2.82m x 1.68m) Window to rear elevation and radiator.
Shower Room Three piece suite with shower cubicle, sink, W.C., radiator and window to rear elevation.
Exterior Front and rear gardens, garage with electric roller door and French doors leading to garden and off street parking. Material Information Freehold. Council tax band D.
Value & comps
No previous sales on record.
Returns
Set an offer; the calculator follows it.
We're still gathering serviced-accommodation data for this area.
Archie refurb estimate: a Pro feature
0.0% below asking
This is not financial or investment advice. Prop AI Deals is not authorised by the Financial Conduct Authority (FCA) to provide investment advice.
All investment calculators, property analyses, and AI-generated insights are for informational purposes only. Property investment carries risk and may result in financial loss. All calculations should be independently verified and you should consult with FCA-authorised financial advisors before making any investment decisions.
Past performance does not guarantee future results. Tax implications vary by individual circumstances.
Deal
Properties like this can earn 2–3x BTL yields when converted to HMO, with retrofit costs around £10k/room. Sign in to see the full tier, yield projection, and cost breakdown.
Commercial properties like this can earn 30-50% higher yields when converted to residential under Class MA / Q / P / PA, with prior approval costing ~GBP 96/unit. Sign in to see the recommended route, yield uplift, and cost breakdown.
BRRR-suited properties can recycle 80-100% of investor capital on refi, leaving a high-yielding rental with most of the money out. Sign in to see the refurb cost stack, ARV projection, and refinance maths.
Detached + large garden = sub-division play. Pro tier unlocks the tier badge, plot size, uplift estimate, and regional land benchmark.
Short-lease flats trade at deep discount, but extending under the 1993 Act often costs far less than the discount. Pro tier unlocks the tier badge, premium breakdown, long-lease ARV and arbitrage maths.
See projected short-stay revenue vs a vanilla BTL for this property.
See real sub-let margins (HMO room rates & SA nightly rates) vs the landlord rent.
Area
Agent & docs
FAQ
About Loriners Drive, Copmanthorpe, York, YO23
Explore nearby