2-bedroom house · SA11 1YW
Sold STCListed 30 days
Opportunity summary
See Archie’s verdict, returns by strategy and what to check before viewing.
About
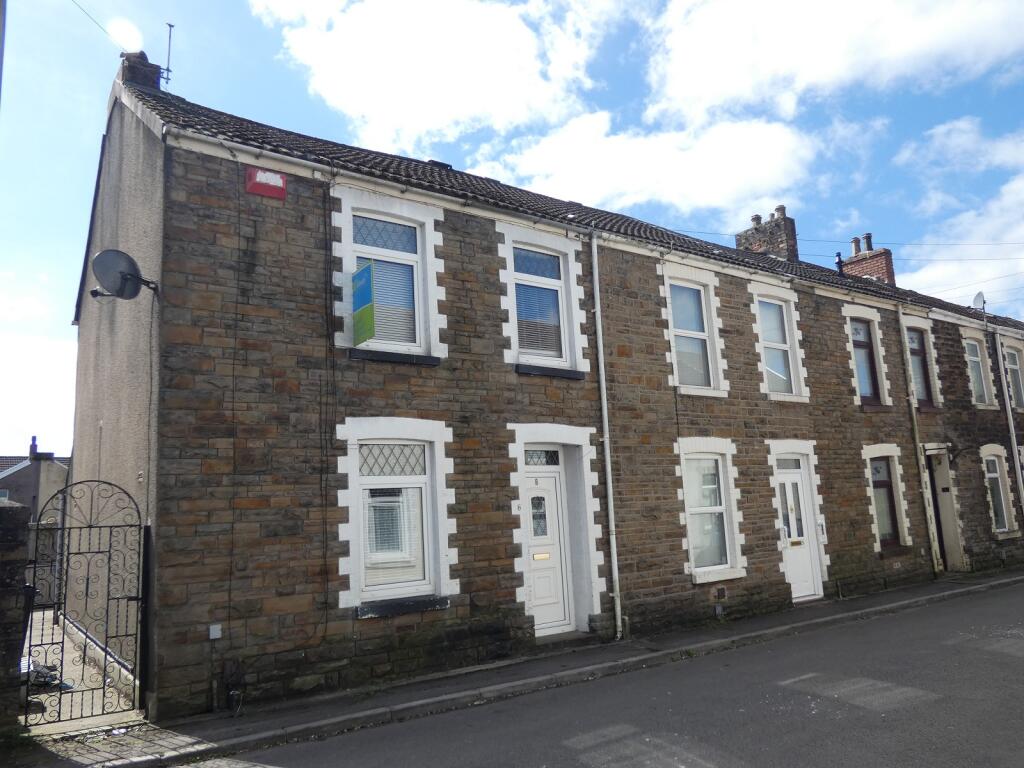
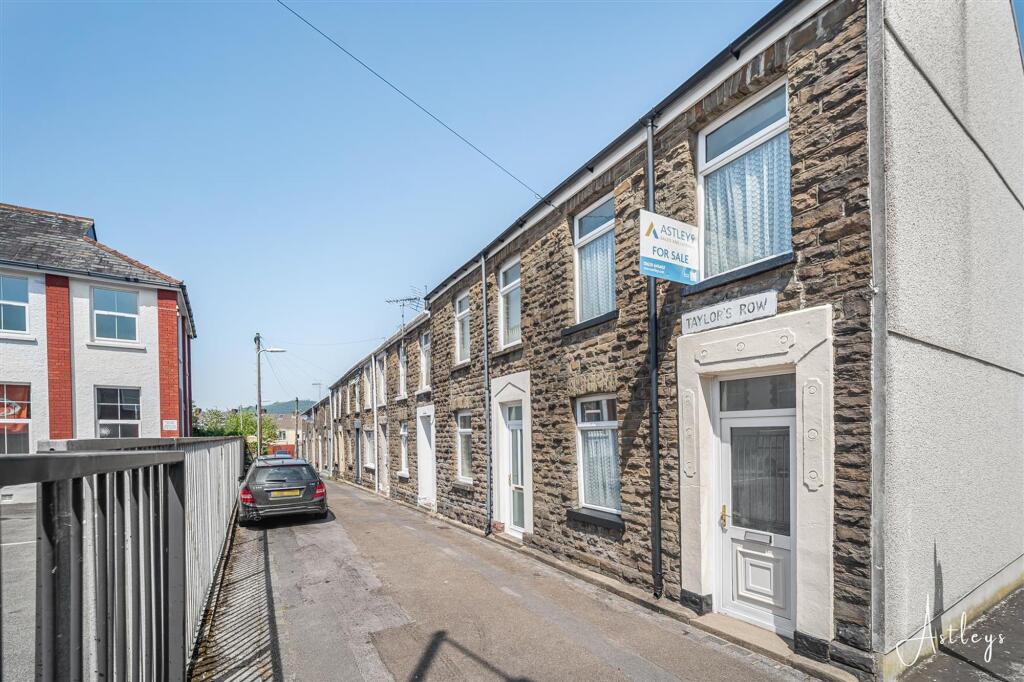
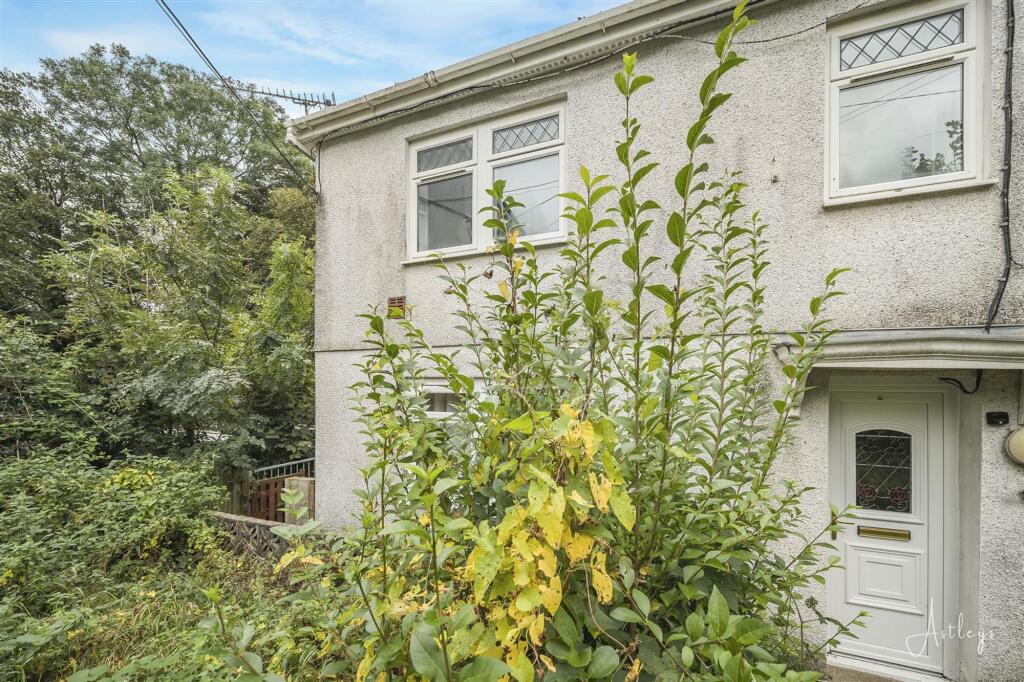
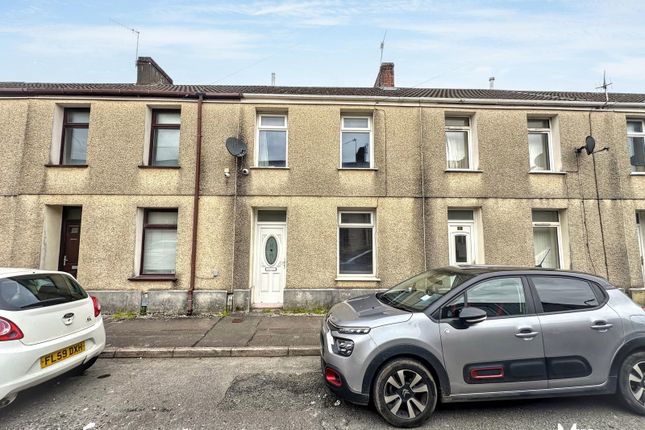
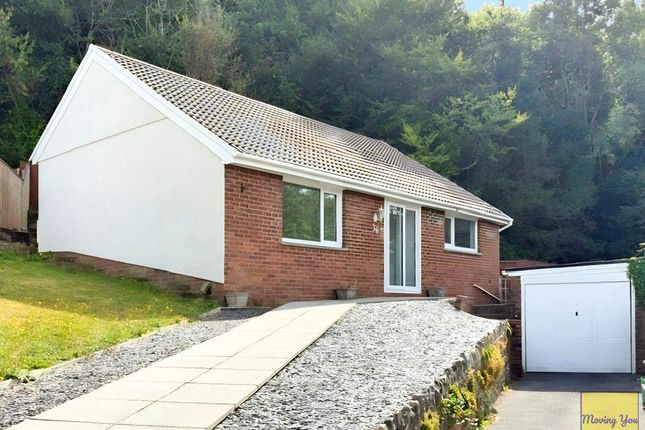
The property enjoys a particularly appealing combination of character, outdoor space and practical accommodation, with established gardens, a private parking space and the considerable advantage of two bathrooms.
Period features give the house a sense of warmth and individuality, while the layout is well suited to modern everyday living.
A welcoming hallway leads through to a comfortable lounge and dining area, creating an easy setting for both relaxed evenings and meals with family or friends.
The kitchen is thoughtfully connected to the garden by French doors, bringing plenty of natural light into the space and making it easy to step outside during warmer months.
A useful downstairs shower room also incorporates utility facilities, adding flexibility to the ground floor.
Upstairs, two well proportioned bedrooms are served by a separate bathroom, providing a practical arrangement for a range of household needs.
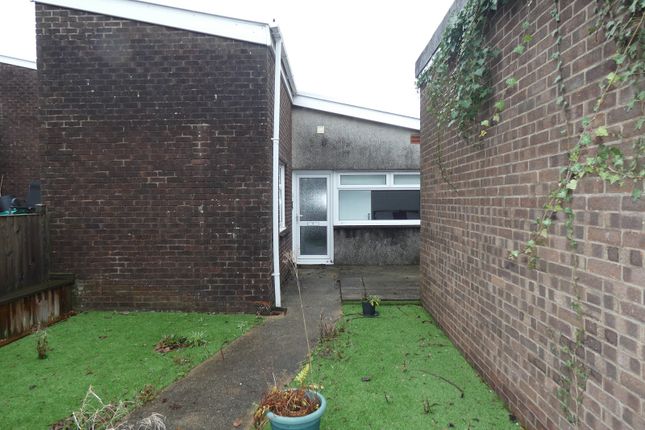
Outside, the gardens offer valuable space for sitting out, gardening or simply enjoying some fresh air at home, with the combination of greenery and parking adding to the property's everyday appeal.
The setting also brings the best of Neath within easy reach.
The town centre offers independent shops, cafés, restaurants, leisure facilities and the historic indoor market, which has more than 30 stalls offering fresh produce and everyday goods.
For those who enjoy being outdoors, Gnoll Country Park provides an extensive natural setting with woodland and lakeside walking routes, historic features, playgrounds and a recently opened visitor centre with café facilities.
The A465 also provides a convenient connection towards the wider South Wales road network.
EPC Rating: D Main dwelling UPVC front door into: Hallway Dimensions: 4.74 x 1.08 (15'6" x 3'6").
Welcoming hallway with wooden flooring, original features and under the stairs storage cupboard Lounge Dimensions: 6.73 x 3.71 (22'0" x 12'2").
Wooden flooring throughout with a window to the front, electric fire with mantle, opaque window to the shower room, picture rails, 2 radiators and storage cupboards Kitchen Dimensions: 3.63 x 3.75 (into french doors) (11'10" x 12'3" (i.
A range of cream, high gloss base and wall units, stainless steel sink and drainer, gas hob and electric oven, cushioned floor, French door so the side and 2 x windows, under stairs storage with space for a fridge/freezer, radiator, space for washing machine, Partially tiled walls Inner hall Dimensions: 0.83 x 1.50 (2'8" x 4'11").
Door to the back garden and door to shower room Shower room Dimensions: 3' x 2.05 (9'10"' x 6'8").
White suite with low level w/c, and pedestal sink, walk in shower, radiator, sky light, cushioned floor Landing Dimensions: 3.77 x 1.69 (12'4" x 5'6").
Window to the side, attic hatch (attic is boarded with a ladder) Bedroom 1 Dimensions: 4.54 x 3.18 (14'10" x 10'5").
Storage cupboard, 2 x windows to the front and radiator Bedroom 2 Dimensions: 3.38 x 2.77 (11'1" x 9'1").
Storage cupboard, picture rail and window to the back Bathroom Dimensions: 3.77 x 2.70 (12'4" x 8'10").
White suite with low level w/c, pedestal sink, bath with shower over, window to the side, radiator, cushioned flooring, storage cupboard housing boiler Garden Parking at the front of the property, side and rear garden with lawned areas and patio, useful storage shed, with side access Agents Notes Neath Port Talbot Council Tax Band: C Annual Price: £2,259 Agents notes Conservation Area : No Flood Risk: River : Very low Seas : Very low Floor Area: 1,151 ft 2 / 107 m 2 Plot size: 0.05 acres Mobile coverage: EE Vodafone Three O2 Broadband: Basic 14 Mbps Superfast 80 Mbps Satellite / Fibre TV Availability: BT Sky Virgin
Value & comps
No previous sales on record.
Returns
Set an offer; the calculator follows it.
We're still gathering serviced-accommodation data for this area.
Archie refurb estimate: a Pro feature
0.0% below asking
This is not financial or investment advice. Prop AI Deals is not authorised by the Financial Conduct Authority (FCA) to provide investment advice.
All investment calculators, property analyses, and AI-generated insights are for informational purposes only. Property investment carries risk and may result in financial loss. All calculations should be independently verified and you should consult with FCA-authorised financial advisors before making any investment decisions.
Past performance does not guarantee future results. Tax implications vary by individual circumstances.
Deal
Properties like this can earn 2–3x BTL yields when converted to HMO, with retrofit costs around £10k/room. Sign in to see the full tier, yield projection, and cost breakdown.
Commercial properties like this can earn 30-50% higher yields when converted to residential under Class MA / Q / P / PA, with prior approval costing ~GBP 96/unit. Sign in to see the recommended route, yield uplift, and cost breakdown.
BRRR-suited properties can recycle 80-100% of investor capital on refi, leaving a high-yielding rental with most of the money out. Sign in to see the refurb cost stack, ARV projection, and refinance maths.
Detached + large garden = sub-division play. Pro tier unlocks the tier badge, plot size, uplift estimate, and regional land benchmark.
Short-lease flats trade at deep discount, but extending under the 1993 Act often costs far less than the discount. Pro tier unlocks the tier badge, premium breakdown, long-lease ARV and arbitrage maths.
See projected short-stay revenue vs a vanilla BTL for this property.
See real sub-let margins (HMO room rates & SA nightly rates) vs the landlord rent.
Area
Agent & docs
FAQ
About Pentwyn, Neath, SA11
Explore nearby