4-bedroom semi-detached house · BR3 3RU
Sold STCListed 143 days
Opportunity summary
See Archie’s verdict, returns by strategy and what to check before viewing.
About
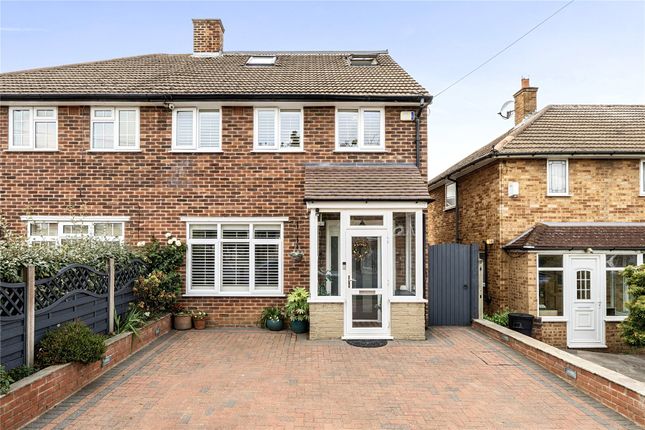
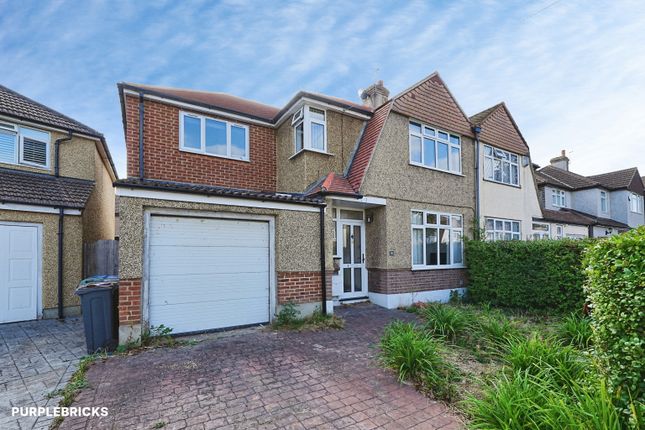
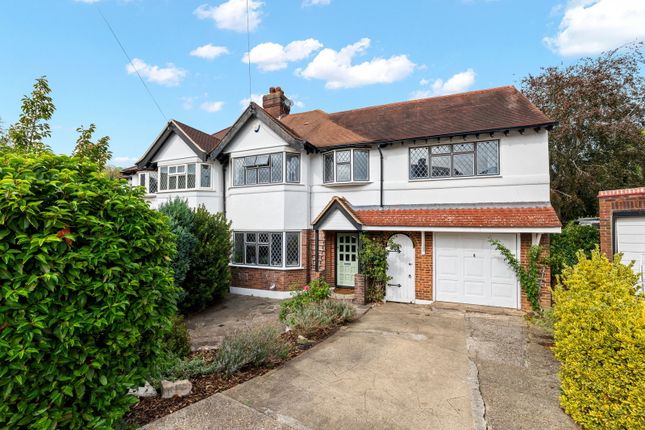
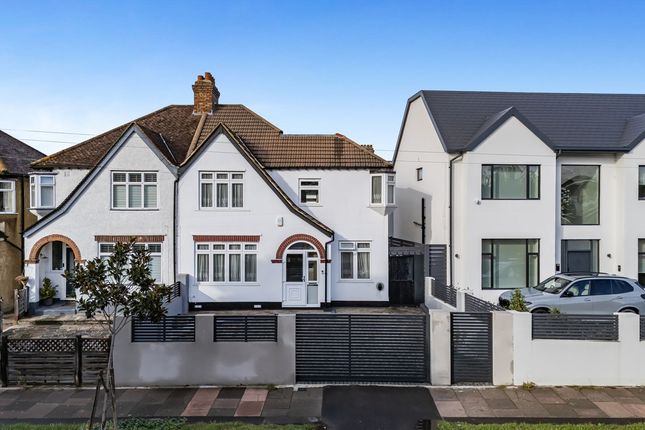
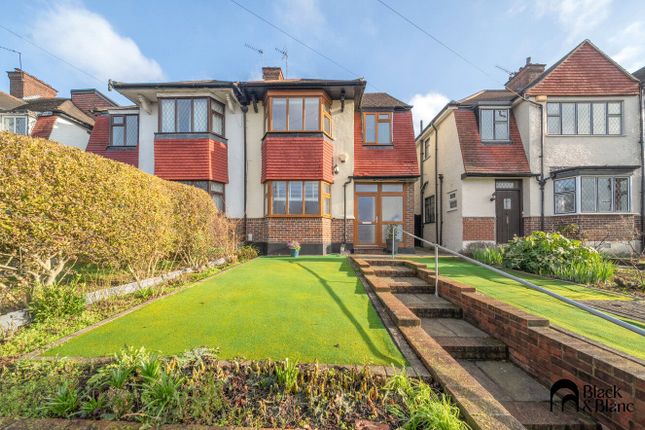
A four-bedroom semi detached house on Greenview Avenue, a quiet residential road in Beckenham.
Offering off street parking for two cars, it has been extended at the rear to produce a substantial kitchen and dining space, and converted in the loft to create a principal bedroom with an en-suite.
Spanning 1,430 sq ft across three floors, which is well balanced across the house, giving you impressive living space, as well as fantastic bedroom space.
Greenview Avenue is tucked away in a quiet residential part of Beckenahm with a great community feel.
It gives very easy access to Beckenham and also West Wickham, putting a variety of excellent primary schools on your doorstep, they are also highly desirable secondary schools within easy reach.
The house is practical before anything else: a wide sandstone-paved drive takes multiple cars, and as an end-of-terrace, there's side access to the rear garden, a small detail but one you’ll appreciate when owning bikes, dogs, and kids!
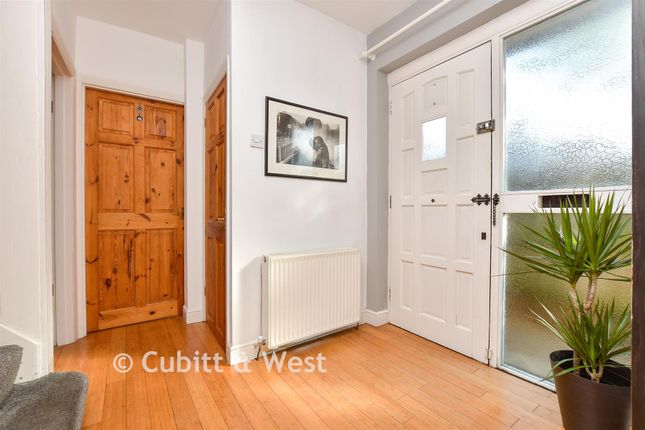
There’s a very practical and useful porch at the front, too, with lots of integrated storage once inside.
There’s a separate living room sits at the front — sage green walls, bay window with wooden shutters, carpet, and a wall-mounted television opposite.
It's a deliberate retreat from the rear of the house, connected through glazed internal doors with deep navy frames.
The separation is a purposeful feature that will be appreciate to get away from the buzz of the kitchen/dining space. The rear extension runs the full width of the ground floor.
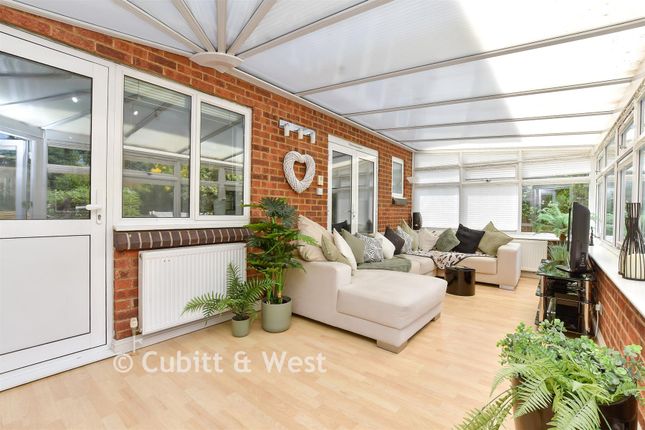
A large lantern rooflight sits overhead, bi-fold doors open onto the garden across the back wall, and on a good day the distinction between inside and outside effectively disappears.
The kitchen runs along one wall — gloss handleless units, a range cooker with extractor, stone-effect worktops, and a central island that seats four on bar stools, with space alongside for an American-style fridge-freezer.
At the dining end, a run of built-in low-level cabinetry sits beneath a deep navy botanical wallpaper. There’s space for a large table that seats six without crowding.
The glazed internal doors at the far end frame the living room beyond and allow the two spaces to open into one when the occasion calls for it.
Upstairs, three bedrooms sit off the first-floor landing.
The largest (4.29 x 3.17m) is at the front, with a bay window fitted with wooden shutters that faces east, so it gets incredible morning light.
The second double (4.11 x 3.17m) faces over the garden, and the third bedroom (2.31 x 1.93m) is a single, which works as a home office or nursery.
The family bathroom has a P-shaped bath with fixed shower screen and rainhead overhead, pedestal basin, WC, and a rear-facing window. The loft conversion occupies the full second floor.
This bedroom (4.55 x 3.78m) has recessed spotlights, a Velux to the front pitch, which is east facing so again, amazing for morning light, and there’s a further window at the frear with an open view over the garden — a noticeably pleasant outlook from that height.
The sloped section at one end creates a natural dressing area, and the room takes a large bed and a dressing table with room to spare.
The adjoining shower room has a walk-in shower behind a frameless glass screen, a wall-hung vanity unit, WC, and a window, finished throughout in grey stone-effect tiling.
The rear garden has been designed with low maintenance as the brief.
Wide sandstone flag paving runs directly off the bi-folds, a section of artificial lawn sits beyond, and high slatted timber fence panels on all three sides give it privacy and a clean finish.
There's room for outdoor seating and a trampoline in the lawn section without the garden feeling accounted for.
Greenview Avenue is well served by local schools, as mentioned, but it also works well for transport; Elmers End station is under a mile away, with regular services to London Bridge in 22–24 minutes via Waterloo East and Charing Cross.
Beckenham Junction adds a second rail option with direct trains to Victoria.
Eden Park is 0.7 mi away and the tram at Elmers End opens up East Croydon — from there, Clapham Junction and the Gatwick Express are both straightforward.
Beckenham High Street covers most practical needs: supermarkets, independents, coffee shops and restaurants. For dinner, King & I is the local Thai of choice; Lugana is the Italian — go for the steak.
Balgowan and Marion Vian are among the closest schools, and the Spa Leisure Centre, local parks, and sports clubs give the area a depth that goes well beyond the commute.
Worth mentioning as well that West Wickham and Shirley are also very easily accessed, offering more amenities. Parking - Driveway
Value & comps
No previous sales on record.
Returns
Set an offer; the calculator follows it.
We're still gathering serviced-accommodation data for this area.
Archie refurb estimate: a Pro feature
0.0% below asking
This is not financial or investment advice. Prop AI Deals is not authorised by the Financial Conduct Authority (FCA) to provide investment advice.
All investment calculators, property analyses, and AI-generated insights are for informational purposes only. Property investment carries risk and may result in financial loss. All calculations should be independently verified and you should consult with FCA-authorised financial advisors before making any investment decisions.
Past performance does not guarantee future results. Tax implications vary by individual circumstances.
Deal
Properties like this can earn 2–3x BTL yields when converted to HMO, with retrofit costs around £10k/room. Sign in to see the full tier, yield projection, and cost breakdown.
Commercial properties like this can earn 30-50% higher yields when converted to residential under Class MA / Q / P / PA, with prior approval costing ~GBP 96/unit. Sign in to see the recommended route, yield uplift, and cost breakdown.
BRRR-suited properties can recycle 80-100% of investor capital on refi, leaving a high-yielding rental with most of the money out. Sign in to see the refurb cost stack, ARV projection, and refinance maths.
Detached + large garden = sub-division play. Pro tier unlocks the tier badge, plot size, uplift estimate, and regional land benchmark.
Short-lease flats trade at deep discount, but extending under the 1993 Act often costs far less than the discount. Pro tier unlocks the tier badge, premium breakdown, long-lease ARV and arbitrage maths.
See projected short-stay revenue vs a vanilla BTL for this property.
See real sub-let margins (HMO room rates & SA nightly rates) vs the landlord rent.
Area
Agent & docs
FAQ
About Greenview Avenue, Beckenham, BR3
Explore nearby