We've tightened what earns a Pursue. A home now needs a published valuation, a strategy that still makes money after real running costs and lender stress tests, and no listing problems that would stop a mortgage. You'll see fewer Pursues, and each one has been checked harder.
See how verdicts work4-bedroom detached house · IP25 7PQ
Listing removedListed 173 days
Opportunity summary
See Archie’s verdict, returns by strategy and what to check before viewing.
About
Guide Price £450,000-£500,000. Imagine waking each morning in a home steeped in history, where original bakery ovens and inglenook fireplaces offer warmth and charm at every turn.
Gather effortlessly in the expansive open-plan kitchen and dining space, spilling out into a sunlit garden room with views over a private, beautifully walled southwest-facing garden.
Entertain friends beneath pergolas and on paved terraces, enjoying peaceful alfresco evenings surrounded by lush greenery and timeless craftsmanship.
Upstairs, spacious bedrooms provide calm retreats with thoughtful storage and flexible layouts tailored to your family’s needs.
Outside, generous parking and secure gated access add ease and convenience to daily living.
This is a rare opportunity to embrace a lifestyle where character meets comfort, all within a vibrant village setting close to thriving market towns.
The Location Set in the heart of Norfolk, the vibrant village of Shipdham offers a blend of rich history and modern community living.
Far from being just a lengthy village, Shipdham boasts a captivating past, including its significant role as home to the USAAF 44th Bomber Group during World War II.
Today, this aviation heritage is proudly preserved by the Shipdham Aero Club and museum, offering a unique glimpse into its storied past.
As a designated Conservation Area, the village maintains its picturesque character, blending charming period properties with thoughtfully designed new homes that harmonise with the surrounding Breckland landscape.
Shipdham isn't just about history; it's a thriving community with a strong sense of belonging.
Residents enjoy a host of local conveniences, including a GP surgery, Post Office, nursery and primary school, local shops, and a welcoming pub.
These amenities foster a friendly environment, catering to families and individuals across all generations.
Just a stone's throw away, the bustling market town of Dereham complements Shipdham's rural charm with its own distinctive appeal.
Twice a week, the town square springs to life with vibrant markets, inviting locals and visitors to explore independent and specialist retailers.
With ample free parking, Dereham encourages leisurely shopping and social gatherings.
Dereham further enhances the local lifestyle with its excellent schools, a well-equipped leisure centre, and a golf course, making it an attractive location for families and individuals.
Together, Shipdham and Dereham provide an exceptional lifestyle, seamlessly combining rural Norfolk with convenient access to essential amenities, offering the very best of country living.
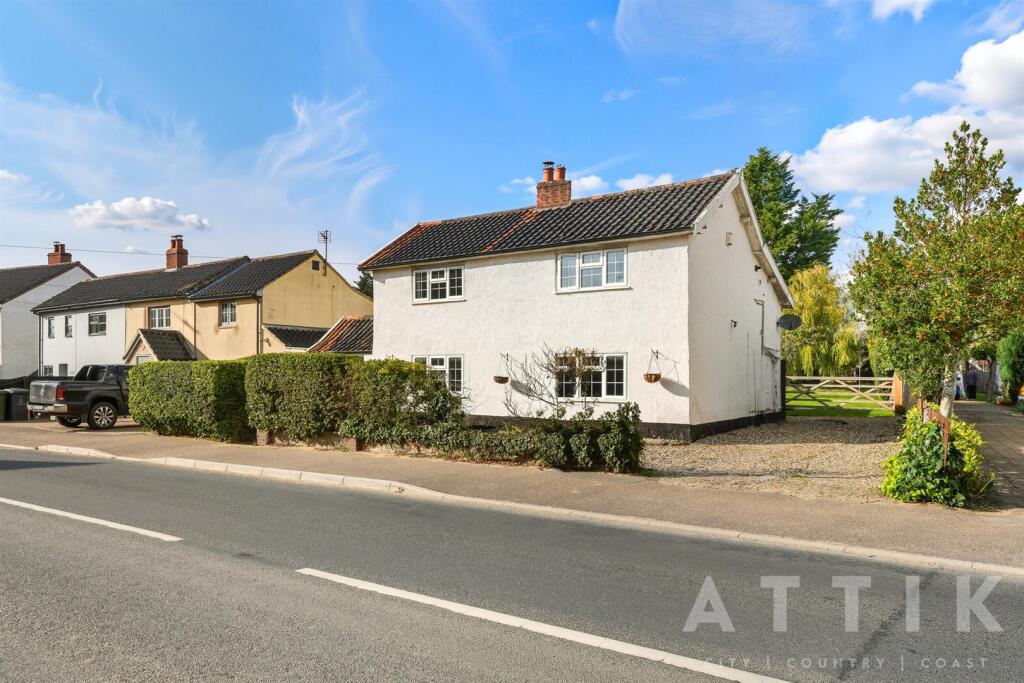
The Old Bakery, Old Post Office Street, Shipdham Step into a home where history and versatility come together in perfect harmony, offering over 2,500 square feet of living space that’s ideal for growing families or those who love to entertain.
This remarkable property, with origins dating back to the 1700s when it served as a village bakery, has been thoughtfully maintained and enhanced to preserve its original charm.
Traditional features such as inglenook fireplaces and wood-burning stoves create inviting, warm atmospheres in multiple reception rooms, including a dining room, sitting room, snug with original bakery ovens, and an entrance hall that doubles as a welcoming gathering space.
Each room tells a story, enhanced by exposed beams and classic brickwork that blend character with comfort.
The heart of the home is a spacious open-plan kitchen and dining area, perfect for modern living and socialising.
Original kitchen doors open onto a generous pantry and a handy utility room, while the adjoining garden room floods the space with natural light and offers uninterrupted views over the beautifully landscaped, southwest-facing garden.
Meticulously redesigned by the current owners, the garden wraps around the property, enclosed by stunning 11-foot flint walls and striking 18-foot clay lump brick boundaries that guarantee privacy and a sense of peaceful seclusion.
Multiple seating areas, paved terraces, and pergolas invite outdoor relaxation and alfresco dining throughout the seasons.
Upstairs, the accommodation is equally impressive, featuring four to five double bedrooms configured to suit your lifestyle needs.
The principal bedroom enjoys a vaulted ceiling with exposed beams and a charming dual aspect, connected seamlessly to a luxurious dressing room that doubles as a potential fifth bedroom, complete with an en-suite bathroom.
Each bedroom offers generous proportions and built-in storage, alongside a well-appointed family bathroom.
Practical updates include a boiler replaced just five years ago and fresh exterior repainting, ensuring the home is as efficient as it is captivating.
Parking is effortless thanks to a gravel driveway providing space for several vehicles, while double gates open to additional enclosed parking at the rear.
With no onward chain and the potential for a self-contained annexe, this property offers flexibility, history, and space in abundance.
A rare find for those seeking a unique family home that combines character-filled living with modern conveniences and beautifully crafted outdoor areas.
Agents Note Sold Freehold Connected to borehole, mains electricity, gas and drainage.
EPC Rating: D Disclaimer Minors and Brady (M&B) along with their representatives, are not authorised to provide assurances about the property, whether on their own behalf or on behalf of their client.
We don’t take responsibility for any statements made in these particulars, which don’t constitute part of any offer or contract.
To comply with AML regulations, £52 is charged to each buyer which covers the cost of the digital ID check.
It’s recommended to verify leasehold charges provided by the seller through legal representation.
All mentioned areas, measurements, and distances are approximate, and the information, including text, photographs, and plans, serves as guidance and may not cover all aspects comprehensively.
It shouldn’t be assumed that the property has all necessary planning, building regulations, or other consents.
Services, equipment, and facilities haven’t been tested by M&B, and prospective purchasers are advised to verify the information to their satisfaction through inspection or other means.
Value & comps
No previous sales on record.
Returns
Set an offer; the calculator follows it.
We're still gathering serviced-accommodation data for this area.
Archie refurb estimate: a Pro feature
0.0% below asking
This is not financial or investment advice. Prop AI Deals is not authorised by the Financial Conduct Authority (FCA) to provide investment advice.
All investment calculators, property analyses, and AI-generated insights are for informational purposes only. Property investment carries risk and may result in financial loss. All calculations should be independently verified and you should consult with FCA-authorised financial advisers before making any investment decisions.
Past performance does not guarantee future results. Tax implications vary by individual circumstances.
Deal
Properties like this can earn 2–3x BTL yields when converted to HMO, with retrofit costs around £10k/room. Sign in to see the full tier, yield projection, and cost breakdown.
Commercial properties like this can earn 30-50% higher yields when converted to residential under Class MA / Q / P / PA, with prior approval costing ~GBP 96/unit. Sign in to see the recommended route, yield uplift, and cost breakdown.
BRRR-suited properties can recycle 80-100% of investor capital on refi, leaving a high-yielding rental with most of the money out. Sign in to see the refurb cost stack, ARV projection, and refinance maths.
Detached + large garden = sub-division play. Pro tier unlocks the tier badge, plot size, uplift estimate, and regional land benchmark.
Short-lease flats trade at deep discount, but extending under the 1993 Act often costs far less than the discount. Pro tier unlocks the tier badge, premium breakdown, long-lease ARV and arbitrage maths.
See projected short-stay revenue vs a vanilla BTL for this property.
See real sub-let margins (HMO room rates & SA nightly rates) vs the landlord rent.
Area
Agent & docs

FAQ
About Old Post Office Street, Shipdham
Explore nearby