We've tightened what earns a Pursue. A home now needs a published valuation, a strategy that still makes money after real running costs and lender stress tests, and no listing problems that would stop a mortgage. You'll see fewer Pursues, and each one has been checked harder.
See how verdicts work4-bedroom house · AL3 8QF
Listing removedListed 163 days
Opportunity summary
See Archie’s verdict, returns by strategy and what to check before viewing.
About
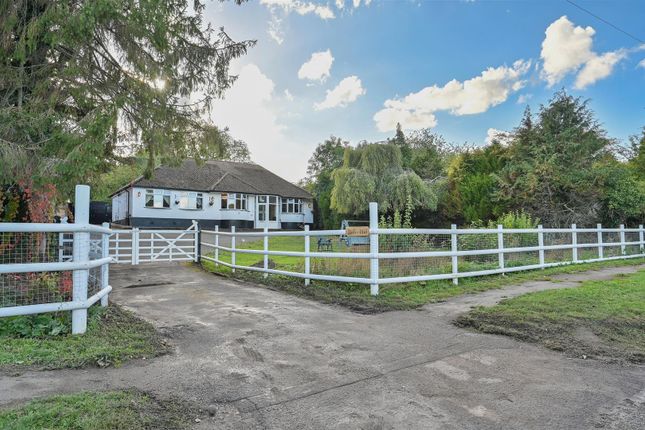
Situated along the picturesque Caddington Common and surrounded by open countryside, this exceptional home has been thoughtfully extended by the current owners to create an impressive family residence perfectly suited to modern living.
Combining generous proportions with flexible accommodation, the property offers an outstanding balance of character, comfort, and practicality-ideal for growing families, entertaining, or multi-generational living.
Approached via two five-bar gates and screened by mature hedging, The Crest enjoys an exceptional degree of privacy.
A gravel driveway leads to the main entrance, while a second driveway provides extensive additional parking and access to a substantial double garage with power and lighting.
Beautifully maintained lawned gardens wrap around the front of the property. Stepping inside, the welcoming porch opens into a spacious entrance hall, leading to the home’s extensive reception spaces.
Double doors lead through to the magnificent dual-aspect sitting room, flooded with natural light and featuring a striking inglenook-style brick fireplace with a log-burning stove, creating a warm and inviting focal point.
The elegant dining room, positioned to the front of the property and centred around a charming open fireplace, provides the perfect setting for formal entertaining.
Further double doors open directly onto the rear garden, seamlessly connecting indoor and outdoor living.
The ground floor continues to include versatile study overlooking the garden, ideal as a home office, playroom, or even an additional bedroom if required.
Adjacent is a beautifully appointed family bathroom.
At the heart of the home lies the delightful kitchen and breakfast room, thoughtfully designed with contemporary cabinetry and ample dining space, enhanced by a charming log-burning stove that creates a cosy yet sociable atmosphere.
A separate utility room provides additional storage, appliance space, and convenient access to the garden.
Completing the ground floor is a cosy snug, offering a peaceful retreat with its own characterful open fireplace.
To the first floor, a spacious landing leads to four generously proportioned double bedrooms.
The impressive principal suite is a bright dual-aspect room complemented by a stylishly refitted contemporary en-suite shower room.
Bedroom two, forming part of the extension, is particularly spacious and benefits from extensive eaves storage, while bedrooms three and four are equally well-sized and perfectly suited for family members or guests.
These rooms are served by a beautifully finished family shower room featuring sleek floor-to-ceiling tiling, a modern corner shower, vanity wash basin, and WC.
Outside, the property truly comes into its own. The secluded rear garden offers an exceptional private sanctuary extending to just over one-third of an acre.
A substantial paved terrace spans the width of the home, creating the perfect environment for al-fresco dining, summer entertaining, or simply relaxing while overlooking the grounds.
Beyond, expansive lawned gardens are framed by mature trees and established hedging, providing both beauty and privacy.
Thoughtfully designed seating areas are positioned throughout the garden, while a block-paved pathway leads beneath a pergola draped in climbing greenery, adding charm and character to the outdoor space.
Hidden behind timber trellising, a tranquil pond provides a further sense of serenity.
Blending substantial living accommodation, charming character features, and magnificent private gardens, The Crest presents a rare opportunity to acquire a truly special family home in an idyllic semi-rural setting, with countryside walks quite literally on the doorstep.
Situated to the outskirts of Markyate, this detached residence enjoys a prime location surrounded by open countryside and is within walking distance of Markyate’s historic High Street.
The village offers a variety of everyday amenities including local shops, a Post Office, pubs and restaurants, a gym, doctors' surgery, and a pharmacy-ensuring a vibrant and well-connected community atmosphere.
Families will appreciate the access to good local schooling within the village, along with excellent catchment areas for highly regarded schools in the nearby town of Harpenden.
Markyate also boasts excellent transport connections, making it an ideal location for commuters.
The M1 (Junction 9) is just two miles away, providing swift access to London, Luton Airport, and the wider motorway network.
For those travelling by rail, Harpenden station is a short drive from the village and offers a fast and efficient service to London St Pancras in under 30 minutes.
Buyers Information: In compliance with the UK's Anti Money Laundering (aml) regulations, we are required to confirm the identity of all prospective buyers at the point of an offer being accepted and use a third party, Identity Verification System to do so.
There is a nominal charge of £48 (per person) including VAT for this service. For more information, please refer to the terms and conditions section of our website.
Value & comps
No previous sales on record.
Returns
Set an offer; the calculator follows it.
We're still gathering serviced-accommodation data for this area.
Archie refurb estimate: a Pro feature
0.0% below asking
This is not financial or investment advice. Prop AI Deals is not authorised by the Financial Conduct Authority (FCA) to provide investment advice.
All investment calculators, property analyses, and AI-generated insights are for informational purposes only. Property investment carries risk and may result in financial loss. All calculations should be independently verified and you should consult with FCA-authorised financial advisers before making any investment decisions.
Past performance does not guarantee future results. Tax implications vary by individual circumstances.
Deal
Properties like this can earn 2–3x BTL yields when converted to HMO, with retrofit costs around £10k/room. Sign in to see the full tier, yield projection, and cost breakdown.
Commercial properties like this can earn 30-50% higher yields when converted to residential under Class MA / Q / P / PA, with prior approval costing ~GBP 96/unit. Sign in to see the recommended route, yield uplift, and cost breakdown.
BRRR-suited properties can recycle 80-100% of investor capital on refi, leaving a high-yielding rental with most of the money out. Sign in to see the refurb cost stack, ARV projection, and refinance maths.
Detached + large garden = sub-division play. Pro tier unlocks the tier badge, plot size, uplift estimate, and regional land benchmark.
Short-lease flats trade at deep discount, but extending under the 1993 Act often costs far less than the discount. Pro tier unlocks the tier badge, premium breakdown, long-lease ARV and arbitrage maths.
See projected short-stay revenue vs a vanilla BTL for this property.
See real sub-let margins (HMO room rates & SA nightly rates) vs the landlord rent.
Area
Agent & docs
FAQ
About The Crest, Caddington Common, St Albans
Explore nearby