We've tightened what earns a Pursue. A home now needs a published valuation, a strategy that still makes money after real running costs and lender stress tests, and no listing problems that would stop a mortgage. You'll see fewer Pursues, and each one has been checked harder.
See how verdicts work4-bedroom house · HU9 3EU
Listing removedListed 137 days
Opportunity summary
See Archie’s verdict, returns by strategy and what to check before viewing.
About
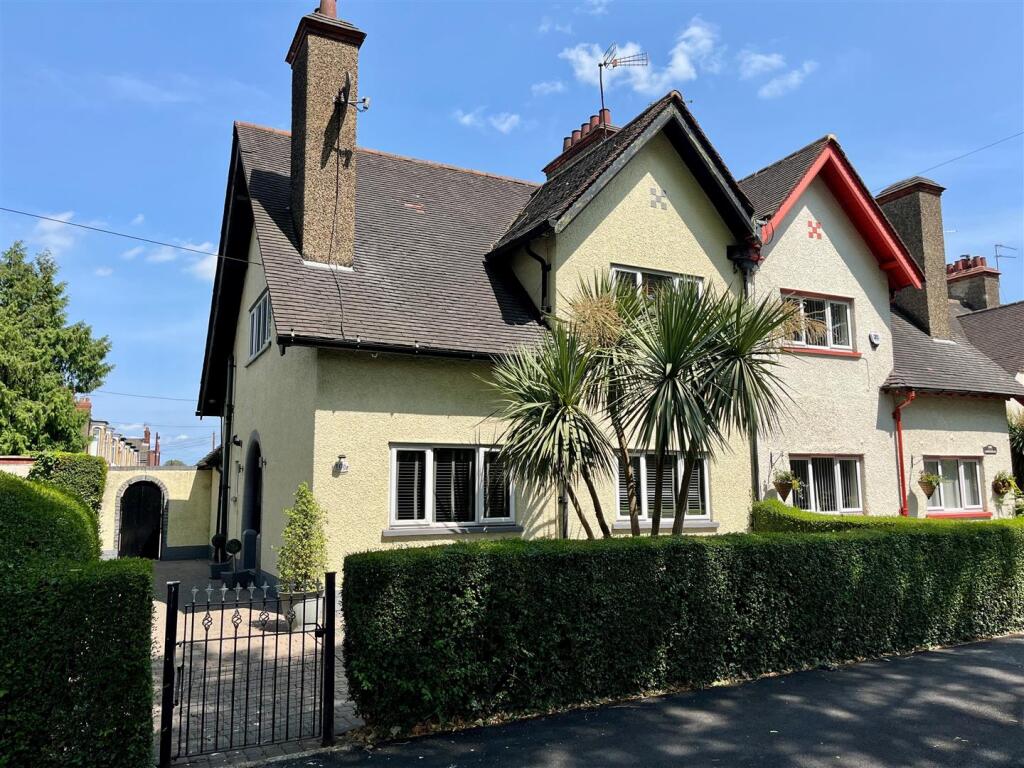
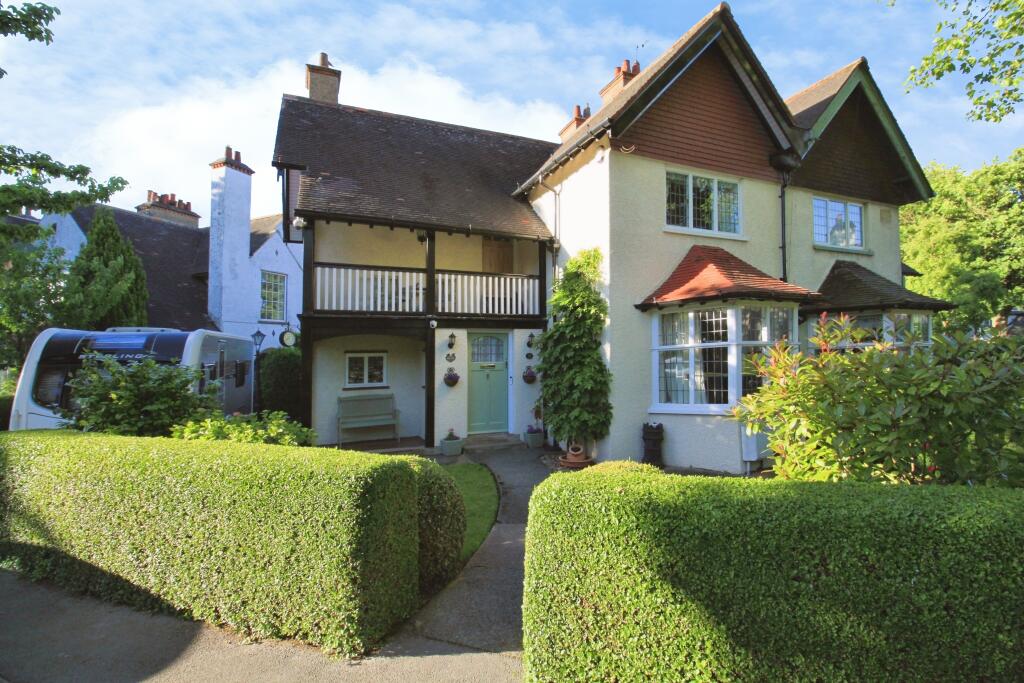
Rarely does a home come to market that so effortlessly combines timeless period elegance with the comforts and style of contemporary family living.
This simply stunning four-bedroom period residence has been lovingly and painstakingly renovated to an exceptional standard, creating a home that is as beautiful as it is practical.
Rich in character, charm and original features, it offers a unique opportunity to acquire a truly special family home where every detail has been carefully considered.
The current owners deserve enormous credit for the remarkable transformation they have achieved.
When they first discovered the property, it was a forgotten gem waiting patiently to be restored to its former glory.
Through vision, dedication and a genuine appreciation of the home's heritage, they have created something extraordinary.
The result is a house that celebrates its history while embracing modern family life, delivering a home that is ready to be enjoyed from the very first day.
From the moment you step inside, it becomes immediately apparent that this is no ordinary property.
Original features have been lovingly retained throughout, blending seamlessly with high-quality modern finishes to create interiors that are both elegant and welcoming.
Character fireplaces, beautiful coloured glasswork, decorative period detailing and impressive proportions combine to provide a home with warmth, personality and undeniable presence.
The location is equally impressive.
Occupying a prominent position along Holderness Road, the property enjoys easy access to a wealth of local amenities, shops, cafes, schools and transport connections.
For those who enjoy an active lifestyle, East Park, one of Hull's most treasured green spaces, is quite literally on the doorstep, while the nearby Woodford Leisure Centre offers excellent facilities for fitness and recreation.
This is more than simply a place to live; it is a location that supports and enhances everyday family life.
Comfort is assured throughout thanks to gas central heating and double glazing, while the beautifully arranged accommodation has been designed to flow effortlessly from one room to the next.
The welcoming entrance porch provides the perfect introduction, leading into a magnificent entrance hall where a stunning original entrance door with vibrant coloured glass creates an unforgettable first impression.
The elegant spindled staircase rises gracefully to the first floor, while period features at every turn reinforce the home's rich heritage.
The front-facing sitting room offers a sophisticated retreat, centred around a beautiful original fireplace that creates a wonderful focal point for cosy evenings and family gatherings.
At the rear, the separate dining room provides the ideal setting for entertaining, special celebrations and relaxed family meals, once again showcasing a stunning original fireplace that speaks to the quality and character of the home.
Without question, the heart of the property is the spectacular 30-foot kitchen, dining and family room.
Designed with modern living firmly in mind, this remarkable space effortlessly brings together cooking, dining and socialising.
Stylish shaker-style cabinetry, solid timber work surfaces and a striking range cooker create a kitchen that is both functional and visually stunning.
Whether hosting friends, enjoying family breakfasts or celebrating festive occasions, this is a room where memories will undoubtedly be made for years to come.
Practicality has not been overlooked, with a useful rear lobby providing a natural transition between the home and garden, complemented by a utility cupboard and a convenient ground-floor cloakroom, all thoughtfully incorporated into the overall design.
The first floor continues to impress, with a split-level landing providing access to four beautifully proportioned bedrooms.
Each room offers its own individual character, while three retain original fireplaces that further enhance the sense of heritage and charm.
The principal bedroom is particularly impressive, offering generous proportions and an elegant atmosphere befitting a home of this calibre.
Completing the accommodation is a beautifully appointed family bathroom where contemporary luxury takes centre stage.
Finished to an excellent standard, it provides the perfect place to unwind and relax at the end of a busy day. Outside, the property continues to exceed expectations.
The enclosed block-paved forecourt garden creates an attractive approach and enhances the home's kerb appeal, while gated pedestrian access provides both privacy and security.
To the rear lies a delightful established garden that perfectly complements the accommodation.
Offering generous outdoor space for children to play, pets to explore and adults to relax, it provides a wonderful extension of the home during the warmer months.
Whether enjoying a morning coffee, hosting summer barbecues or simply unwinding after a long day, the garden offers something for every member of the family.
Homes of this quality, character and finish are exceptionally rare.
Combining period grandeur, modern comfort, generous family accommodation and a highly convenient location, this truly is a property that must be viewed to be fully appreciated.
A detailed inspection is not only recommended-it is essential to appreciate everything this outstanding home has to offer. EPC Grade 'Awaited'. Council Tax Band C payable to Hull City Council.
Important Note to Potential Purchasers & Tenants: We endeavour to make our particulars accurate and reliable, however, they do not constitute or form part of an offer or any contract and none is to be relied upon as statements of representation or fact.
The services, systems and appliances listed in this specification have not been tested by us and no guarantee as to their operating ability or efficiency is given.
All photographs and measurements have been taken as a guide only and are not precise. Floor plans where included are not to scale and accuracy is not guaranteed.
If you require clarification or further information on any points, please contact us, especially if you are traveling some distance to view.
Potential purchasers: Fixtures and fittings other than those mentioned are to be agreed with the seller.
Potential tenants: All properties are available for a minimum length of time, with the exception of short term accommodation. Please contact the branch for details.
A security deposit of at least one month’s rent is required. Rent is to be paid one month in advance. It is the tenant’s responsibility to insure any personal possessions.
Payment of all utilities including water rates or metered supply and Council Tax is the responsibility of the tenant in most cases.
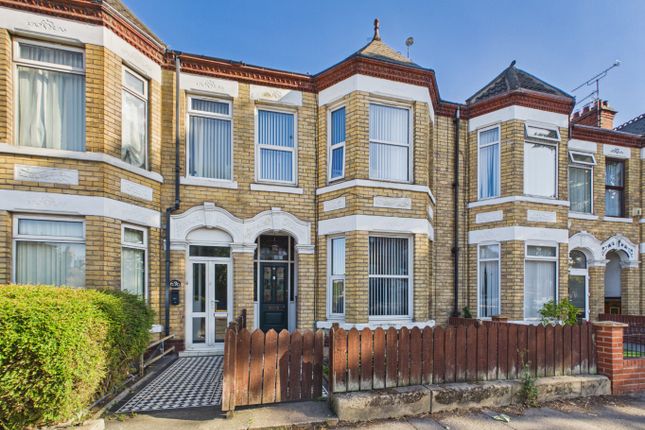
HUL260393/8 Main Accommodation Ground Floor Entrance Porch (1.24m x 0.86m (4' 1" x 2' 10")) The home's charm is evident from the very first glance.
Approached through elegant double-opening glazed entrance doors in black with an attractive arched window proudly displaying the house number, the entrance porch sets a wonderful first impression.
Beautiful original half-height wall tiling and traditional tiled flooring pay homage to the property's heritage, creating a welcoming space rich in character and period appeal.
Then there is the main entrance door....
Entrance Hall (7.2m x 1.7m (23' 7" x 5' 7")) Stepping through the magnificent original entrance door, adorned with stunning coloured glass and matching side windows, visitors are greeted by a kaleidoscope of light and colour that instantly creates a sense of occasion.
The impressive entrance hall delivers a warm welcome and showcases an abundance of original period features, including elegant panelled doors, decorative ceiling coving, corbels, picture rails, and a beautiful spindle staircase rising gracefully to the first floor.
Laminate flooring, a useful under-stairs storage cupboard and radiator complete this wonderfully inviting introduction to the home.
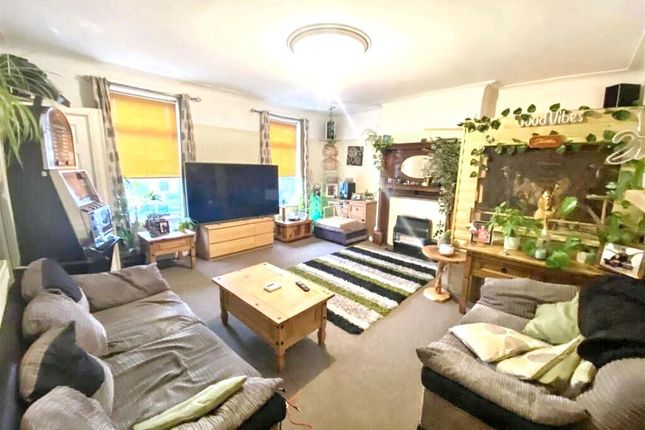
Sitting Room (4.8m x 3.8m (15' 9" x 12' 6")) Positioned at the front of the property, the sitting room is a wonderfully elegant retreat where natural light pours through the large walk-in bay window, creating a bright and welcoming atmosphere throughout the day.
The beautiful original fireplace forms a stunning focal point, featuring decorative tiled inserts, a gas fire, and an ornate overmantel with mirror.
Original ceiling coving, a decorative ceiling rose, picture rail and period detailing combine effortlessly to create a room perfectly suited to both relaxed family evenings and sophisticated entertaining.
Dining Room (4m x 3.4m (13' 1" x 11' 2")) Overlooking the rear garden, the formal dining room provides the perfect setting for memorable family gatherings and dinner parties alike.
A large picture window frames delightful garden views, while the original fireplace with decorative tiled inserts, gas fire and elegant overmantel serves as an attractive centrepiece.
Rich in character, the room retains its original ceiling coving, ceiling rose and picture rails, creating a timeless backdrop for both everyday dining and special occasions.
Kitchen/Dining Room (9.35m x 3.35m (30' 8" x 11' 0")) Undoubtedly the heart of this exceptional home, the magnificent 30-foot breakfast kitchen and family room is a space designed for modern family living.
Combining cooking, dining and socialising areas within one impressive open-plan environment, this room naturally becomes the hub of daily life.
Beautiful shaker-style cabinetry is complemented by solid timber work surfaces and stylish ceramic tiling, while the traditional Belfast sink adds a touch of classic charm.
Taking pride of place is a striking black range-style cooker with twin ovens and six-ring gas hob, ideal for everything from family breakfasts to festive feasts.
Large windows flood the room with natural light, creating a bright and welcoming atmosphere where family and friends will naturally gather.
Rear Lobby (1.7m x 1.55m (5' 7" x 5' 1")) Providing a practical transition between the home and garden, the rear vestibule offers everyday convenience with direct access to the outside via a modern composite entrance door.
Natural light streams through the side-facing window, while a useful utility cupboard discreetly houses laundry appliances, ensuring the principal living spaces remain clutter-free and organised.
Cloakroom (1.7m x 0.84m (5' 7" x 2' 9")) Conveniently positioned on the ground floor, the cloakroom is fitted with a two-piece suite comprising a wash hand basin and low-flush WC.
A rear-facing window provides natural light and ventilation, making this a practical and useful addition for family living and visiting guests.
First Floor Landing The split-level first-floor landing is a beautiful continuation of the home's character, where original panelled doors lead to each of the bedrooms and bathroom.
The attractive spindle balustrade, period detailing and natural flow between rooms enhance the sense of space and elegance found throughout the property.
Principal Bedroom (4.8m x 4.01m (15' 9" x 13' 2")) Occupying the full width of the front of the house, the magnificent principal bedroom is an impressive sanctuary designed for rest and relaxation.
Bathed in natural light from both the walk-in bay window and additional front-facing window, the room feels wonderfully bright and spacious.
An original feature fireplace with decorative tiled inserts and elegant overmantel adds a touch of grandeur, while picture rails, ceiling coving and period details further enhance the room's timeless appeal.
Bedroom Two (4.01m x 3.02m (13' 2" x 9' 11")) A beautifully proportioned double bedroom overlooking the rear garden, Bedroom Two effortlessly combines comfort and character.
The original fireplace with decorative tiled inserts and feature overmantel creates an attractive focal point, while the retained picture rail adds further charm.
A peaceful and inviting room ideal for family members or guests.
Bedroom Three (3.4m x 3.35m (11' 2" x 11' 0")) Another generous double bedroom, Bedroom Three enjoys lovely rear-facing aspects and features a beautiful cast-iron period-style ornamental fireplace that reinforces the home's heritage.
With its attractive proportions, picture rails and bright, airy feel, this room offers versatile accommodation for family living, guest use or home working.
Bedroom Four (2.84m x 2.4m (9' 4" x 7' 10")) The fourth bedroom provides flexible accommodation and could serve equally well as a child's bedroom, nursery, dressing room or home office.
Benefiting from a rear-facing window, ceiling coving and radiator, the room enjoys a pleasant outlook and a comfortable atmosphere.
Bathroom (2.95m x 2.03m (9' 8" x 6' 8")) Beautifully appointed and thoughtfully designed, the family bathroom offers a luxurious spa-like experience.
The stunning freestanding double-ended bath invites long, relaxing soaks, while the spacious walk-in shower enclosure with rainfall shower provides a contemporary touch.
A stylish vanity unit incorporates useful storage beneath the wash basin, complemented by a low-flush WC.
Attractive brick-style ceramic tiling, a heated towel rail and twin side-facing windows complete this elegant and practical family bathroom.
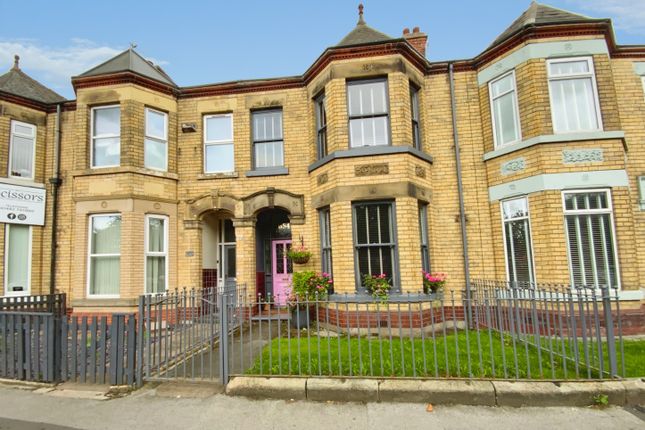
Outside Front Garden The attractive frontage immediately enhances the property's kerb appeal.
A neat block-paved forecourt garden is enclosed by elegant wrought-iron railings and matching access gate, creating a smart and welcoming approach while complementing the home's handsome period façade.
Rear Garden Designed with family enjoyment firmly in mind, the enclosed rear garden offers a wonderful outdoor sanctuary for all ages.
Predominantly laid to lawn, the garden provides ample space for children to play, pets to roam and families to relax together.
A raised timber decked terrace creates the perfect setting for summer barbecues, outdoor dining and entertaining friends, while mature boundaries enhance privacy and create a peaceful backdrop.
A useful timber garden shed provides valuable external storage, completing this superb outdoor space.
Agent's Note One To fulfil the obligation to share material information, please follow the web link where you'll find a comprehensive document containing key facts for buyers, providing valuable insights related to the property that you'll undoubtedly find useful.
Agent's Note Two Hmrc is a supervisory body for money laundering regulations, of which all estate agents need to be registered.
As part of this, there are multiple requirements that agents must rigorously and consistently meet to ensure they stay compliant with the regulations and protect their clients.
To do this, we use an identity verification service, approved by the Government as part of the Digital Identity and Attributes Trust Framework (diatf).
This method and the process we follow to ensure compliance for your transaction come with significant time, financial and legal implications hence a portion of this is passed on.
We elected for this verification process due to the speed, certainty, and accuracy it delivers.
This helps us to protect all our client's interests by using the most advanced verification process to help prevent the impacts of money laundering alongside our internal manual policies and procedures while staying compliant with hmrc.
Agent's Note Two Continued The administrative charge for this process is £40 plus VAT for a sole purchaser, £65 plus VAT for two purchasers and £75 plus VAT three or more purchasers.
Value & comps
No previous sales on record.
Returns
Set an offer; the calculator follows it.
We're still gathering serviced-accommodation data for this area.
Archie refurb estimate: a Pro feature
0.0% below asking
This is not financial or investment advice. Prop AI Deals is not authorised by the Financial Conduct Authority (FCA) to provide investment advice.
All investment calculators, property analyses, and AI-generated insights are for informational purposes only. Property investment carries risk and may result in financial loss. All calculations should be independently verified and you should consult with FCA-authorised financial advisers before making any investment decisions.
Past performance does not guarantee future results. Tax implications vary by individual circumstances.
Deal
Properties like this can earn 2–3x BTL yields when converted to HMO, with retrofit costs around £10k/room. Sign in to see the full tier, yield projection, and cost breakdown.
Commercial properties like this can earn 30-50% higher yields when converted to residential under Class MA / Q / P / PA, with prior approval costing ~GBP 96/unit. Sign in to see the recommended route, yield uplift, and cost breakdown.
BRRR-suited properties can recycle 80-100% of investor capital on refi, leaving a high-yielding rental with most of the money out. Sign in to see the refurb cost stack, ARV projection, and refinance maths.
Detached + large garden = sub-division play. Pro tier unlocks the tier badge, plot size, uplift estimate, and regional land benchmark.
Short-lease flats trade at deep discount, but extending under the 1993 Act often costs far less than the discount. Pro tier unlocks the tier badge, premium breakdown, long-lease ARV and arbitrage maths.
See projected short-stay revenue vs a vanilla BTL for this property.
See real sub-let margins (HMO room rates & SA nightly rates) vs the landlord rent.
Area
Agent & docs

FAQ
About 588, Holderness Road, East Yorkshire
Explore nearby