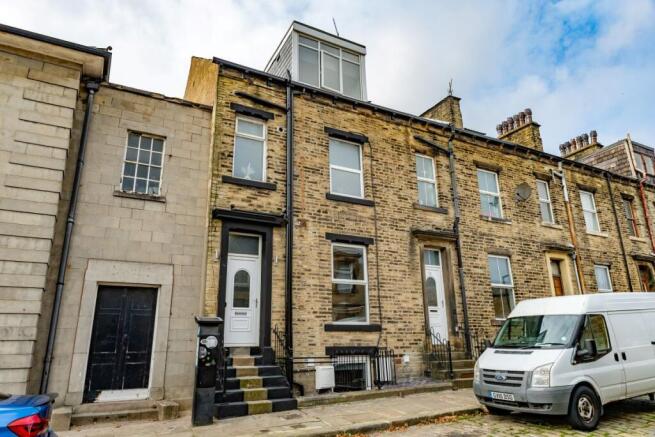
6-bedroom house · HX1 2PW
Listing removedReduced £10k (−2.1%) on 31 JulListed 214 days
Opportunity summary
See Archie’s verdict, returns by strategy and what to check before viewing.
About
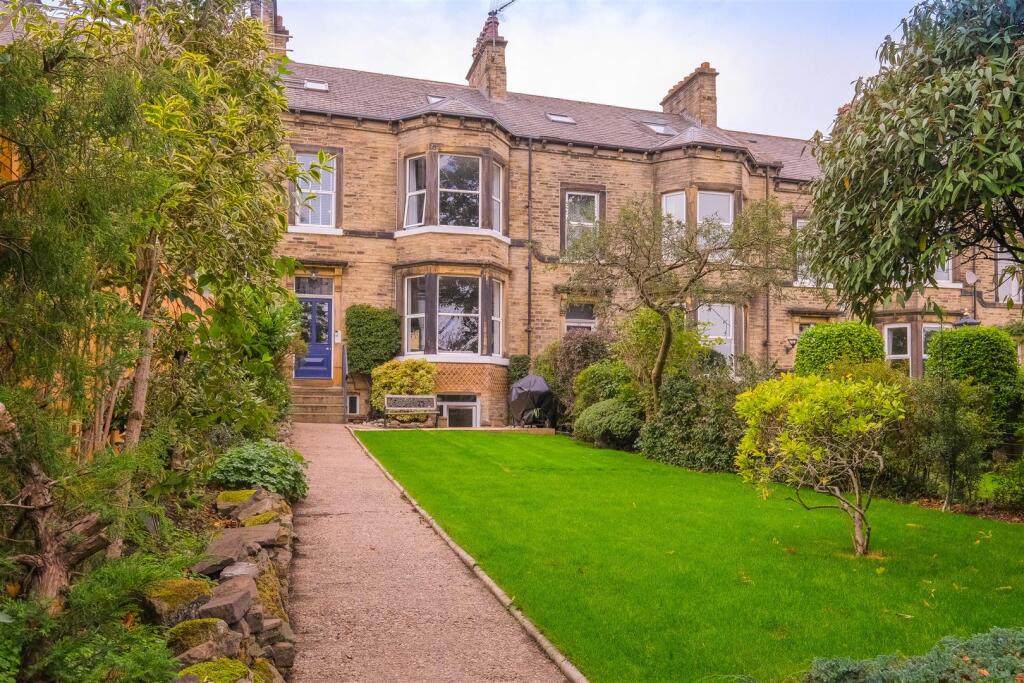
Ryder & Dutton are delighted to present to the market this outstanding six bedroom Victorian terrace situated in the sought after residential area of Skircoat Green, Halifax.
Full of character & charm, the property benefits from high vaulted ceilings & decorative coving.
Additionally, this substantial family home benefits from a dining kitchen, en-suite bathroom, large south facing garden & an integral double tandem garage.
EPC: D Grand Entrance Hall Recently fitted composite door leading to an impressive entrance hallway offering a glimpse of the size & quality of finish of this wonderful property.
Having a balustrade staircase leading to the first floor landing, doors giving access to the two reception rooms, basement rooms & dining kitchen.
Dining Kitchen A spacious dining kitchen having Amtico & wood flooring & offering a range of wall & base unit storage with high quality Corian & wood work surfaces, incorporating an integral double oven, hob & chrome extractor, dishwasher, fridge / freezer & one & a half bowl sink unit with mixer tap.
Spot lighting to the ceiling & breakfast bar area.
Additionally there is a dining area with UPVc windows to two sides & a door leading to the rear sun terrace, bespoke vertical radiator & recently fitted composite side door leading to the rear entrance porch.
Living Room An extremely spacious light & airy room which can accommodate a multitude of free-standing lounge furniture with recently installed feature bay UPVc windows over-looking the large south facing garden.
Wonderful feature original marble fire place incorporating an Aga multi-fuel stove. Dining Room A traditional dining room that can accommodate a large dining table & chairs.
Additional room for large free-standing furniture. A UPVc window overlooking the rear courtyard. A feature original marble fireplace incorporating a Clearview wood burning stove.
Open archway leading to the extended dining kitchen. Cloakroom With low-level flush WC, wash hand basin, extractor & radiator.
Utility Plumbing for a washing machine & dryer & ample space for additional freestanding freezers or storage units. Work surface & sink unit.
Basement Room One A spacious room, currently used as a gym & bike storage with substantial floor space & large built-in cupboards & an external UPVc door leading to the front garden.
Shelving, Power & Lighting. Basement Room Two Another spacious room currently used as a Cardio gym & Reformer Pilates studio.
Space for a large Treadmill, a Reformer Pilates Machine & a seated Handbike. A storage cupboard, shelving, power & lighting.
Basement Room Three A Wood Store, with additional space for garden equipment. Lighting.
Integral Garage A passageway leads to a large extended integral double tandem garage with an up and over door, power & lighting.
Stairs leading to a large first floor landing with ample space for free-standing furniture.
Bedroom One A spacious, light & airy double bedroom, benefitting from recently installed feature bay UPVc windows over-looking the large south facing front garden & with far reaching countryside views.
Ample space for large bedroom furniture. Fitted wardrobe & radiator.
Bedroom Two Another spacious double bedroom with En-suite, comprising of Shower, low-level flush WC, hand basin & extractor. Fitted wardrobe & feature fireplace & mantelpiece.
Ample space for large bedroom furniture. UPVc Window overlooking the rear courtyard. Bedroom Three A double bedroom, currently used as a dressing room. Ample space for freestanding furniture.
UPVc Window overlooking the front garden. House Bathroom A recently installed spacious family bathroom with underfloor heating.
Walk-in rainfall shower coupled with a separate hand-held shower attachment, large freestanding bath. Bespoke mirrored vanity unity with double sink & two storage drawers beneath.
Separate freestanding storage unit incorporating the laundry basket. Additional large storage cupboards & shelving, housing the recently installed Combi-boiler.
Two bespoke large vertical radiators. Two large UPVc windows & extractor. WC Separate to the bathroom, incorporating a low-level flush WC & wash hand basin. Towel Radiator & UPVc window.
Stairs leading to large second floor landing with ample space for freestanding furniture. Please also note that the upstairs has been entirely recently insulated. Overhead Velux window.
Bedroom Four Another spacious & light double bedroom with ample space for large bedroom furniture. Feature fireplace, Velux window & radiator.
Bedroom Five Another spacious & light double bedroom with ample space for large bedroom furniture. Velux window & radiator. Under eve storage. Loft access.
Bedrooms Six Another double bedroom, currently used as an Office & perfect for working from home in complete privacy. Two Velux windows & radiator.
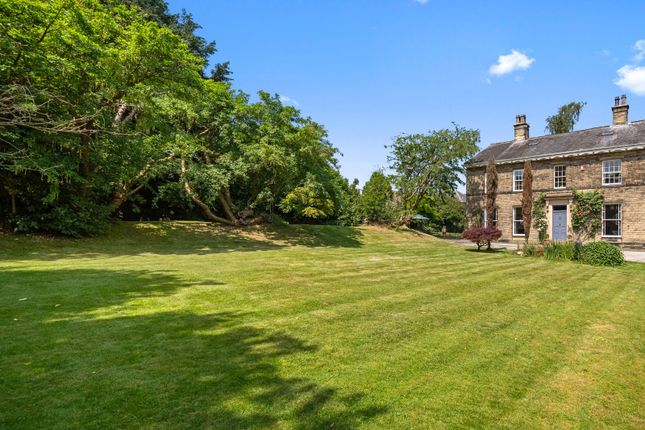
External To the front of the property is a large, private, South facing garden. Fully enclosed & gated, it has a large, flat lawned area with young fruit trees.
Bordering this is a multitude of mature trees, plants & shrubs which truly make this ‘Secret Garden’ a delight.
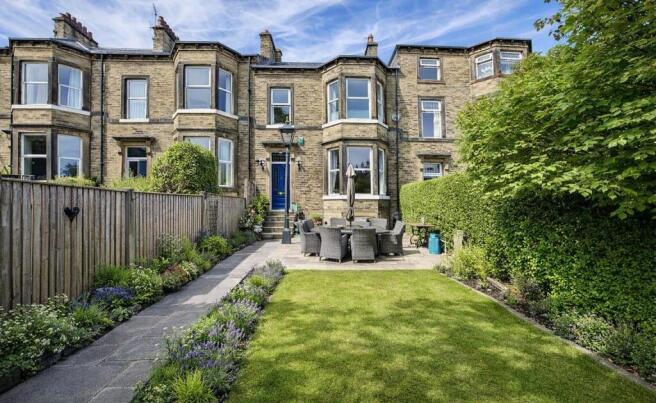
At the top of the garden is a large patio area, perfect for al-fresco dining or sun-bathing. An outside light provides full illumination at all times.
Steps lead up to the front door & also down to the basement for easy access. An outside tap & a water butt, which catches the rainfall via the down pipe, provide ample irrigation.
To the rear of the property is the integral double tandem garage, an off road private parking space & steps leading up into the gated & secure rear courtyard & porch.
A rear security light provides illumination when required. Number 46 hc is situated in a prime location.
It is a 10 min walk to Halifax Town Centre & within easy walking distance of Manor Heath Park & the local amenities of Savile Park & Skircoat Green.
The beautiful Piece Hall Heritage Centre & the Town’s Theatres, Cinema, Bars & Restaurants are all within easy walking distance too as is Halifax Train station, providing easy access to the business centres of Manchester, Leeds & the South as well as quick access to the M62 Motorway network & the wider region beyond.
It is also in close proximity to Outstanding Schools.
Agent Notes; As part of making an offer, we’re required by law to complete Anti-Money Laundering (aml) checks to confirm the identity of all purchasers.
To cover the cost of this process, a fee of £48 inc VAT per buyer is payable when your offer is accepted.
This is a standard requirement for all buyers and helps us ensure your offer can be progressed as quickly and smoothly as possible.
Anti-Money Laundering (aml) Checks - As part of making an offer, we're required by law to complete Anti-Money Laundering (aml) checks to confirm the identity of all purchasers.
To cover the cost of this process, a fee of £48 inc VAT per buyer is payable when your offer is accepted.
This is a standard requirement for all buyers and helps us ensure your offer can be progressed as quickly and smoothly as possible.
Value & comps
No previous sales on record.
Returns
Set an offer; the calculator follows it.
We're still gathering serviced-accommodation data for this area.
Archie refurb estimate: a Pro feature
0.0% below asking
This is not financial or investment advice. Prop AI Deals is not authorised by the Financial Conduct Authority (FCA) to provide investment advice.
All investment calculators, property analyses, and AI-generated insights are for informational purposes only. Property investment carries risk and may result in financial loss. All calculations should be independently verified and you should consult with FCA-authorised financial advisers before making any investment decisions.
Past performance does not guarantee future results. Tax implications vary by individual circumstances.
Deal
Properties like this can earn 2–3x BTL yields when converted to HMO, with retrofit costs around £10k/room. Sign in to see the full tier, yield projection, and cost breakdown.
Commercial properties like this can earn 30-50% higher yields when converted to residential under Class MA / Q / P / PA, with prior approval costing ~GBP 96/unit. Sign in to see the recommended route, yield uplift, and cost breakdown.
BRRR-suited properties can recycle 80-100% of investor capital on refi, leaving a high-yielding rental with most of the money out. Sign in to see the refurb cost stack, ARV projection, and refinance maths.
Detached + large garden = sub-division play. Pro tier unlocks the tier badge, plot size, uplift estimate, and regional land benchmark.
Short-lease flats trade at deep discount, but extending under the 1993 Act often costs far less than the discount. Pro tier unlocks the tier badge, premium breakdown, long-lease ARV and arbitrage maths.
See projected short-stay revenue vs a vanilla BTL for this property.
See real sub-let margins (HMO room rates & SA nightly rates) vs the landlord rent.
Area
Agent & docs
FAQ
About 46, Heath Crescent, Halifax
Explore nearby