3-bedroom terraced house · BT37 0DF
Sold STCListed 32 days
Opportunity summary
See Archie’s verdict, returns by strategy and what to check before viewing.
About
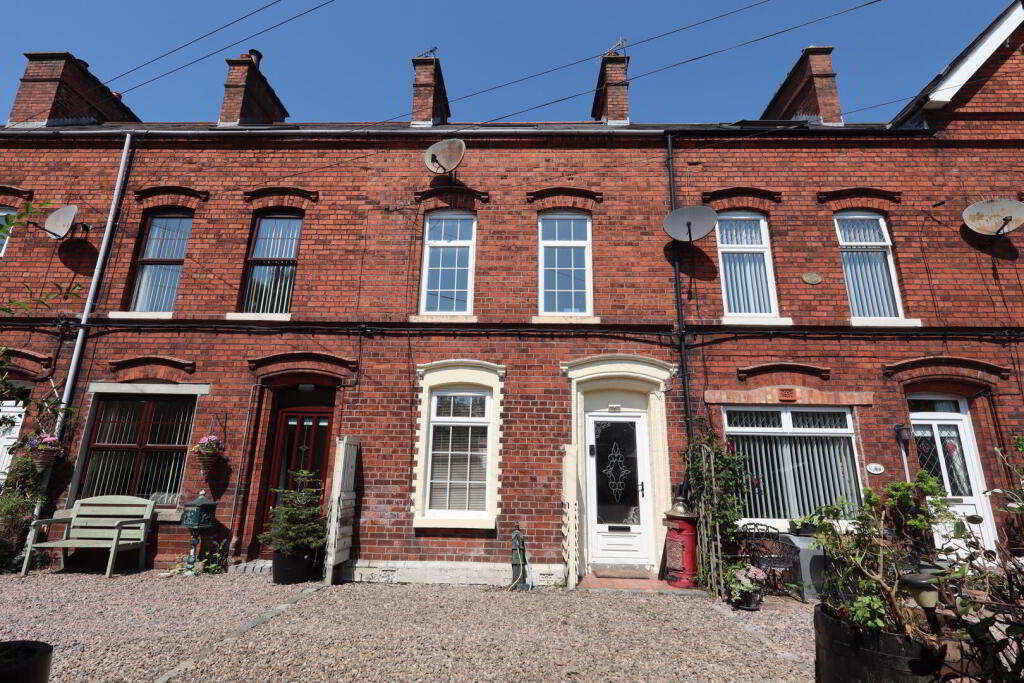
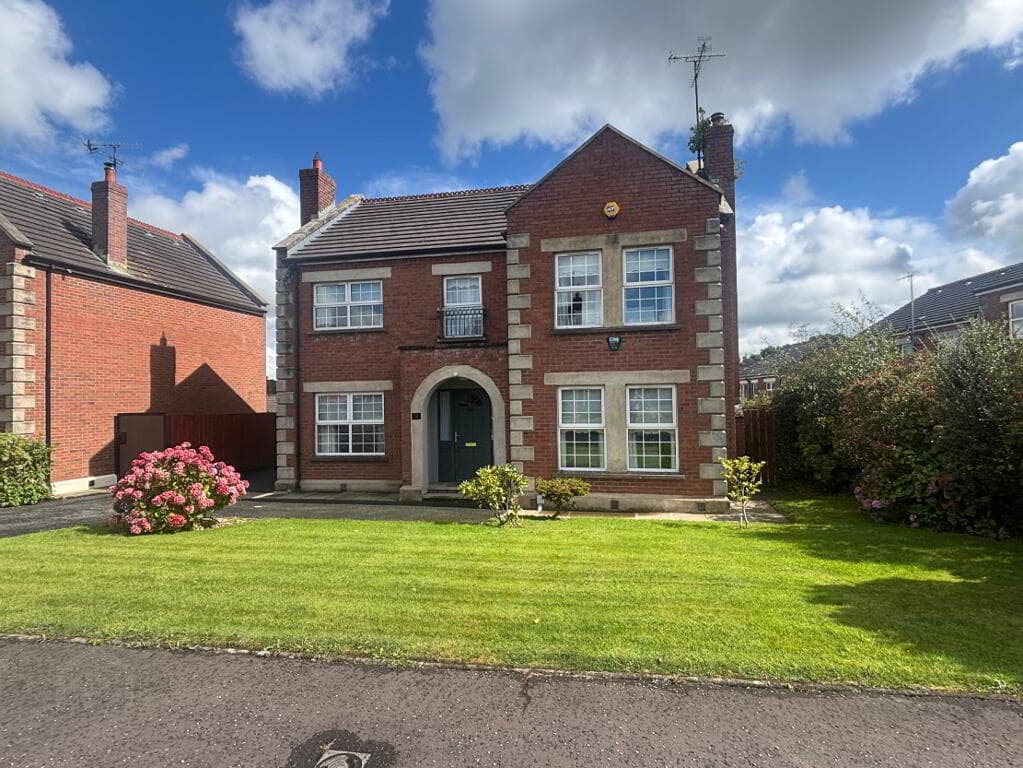
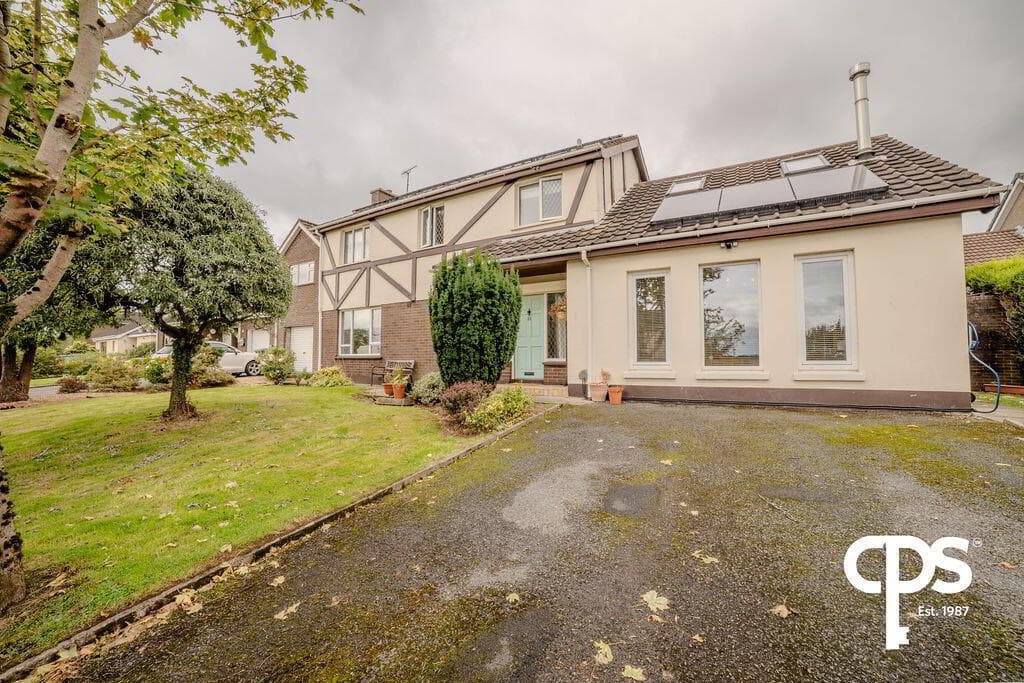
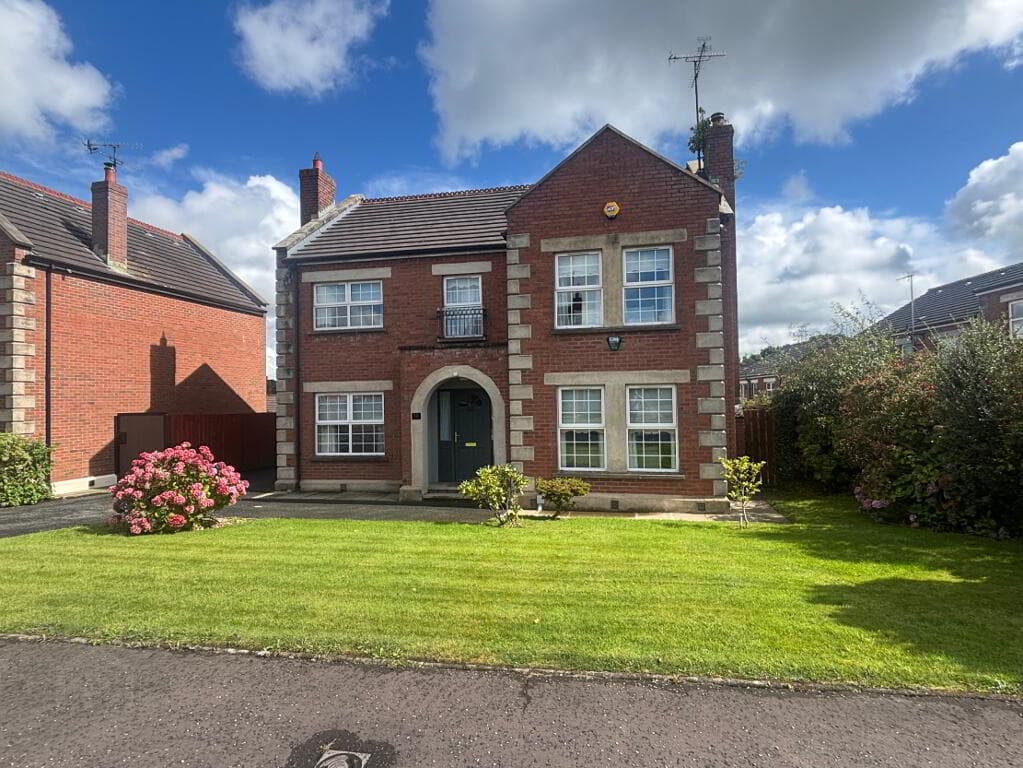
Nest Estate Agents are delighted to bring to the market this spacious semi-detached property at 17 Fernagh Road, Newtownabbey.
Requiring a degree of modernisation internally, this home offers an excellent opportunity for buyers looking to put their own stamp on a property and create a home tailored to their individual taste and requirements.
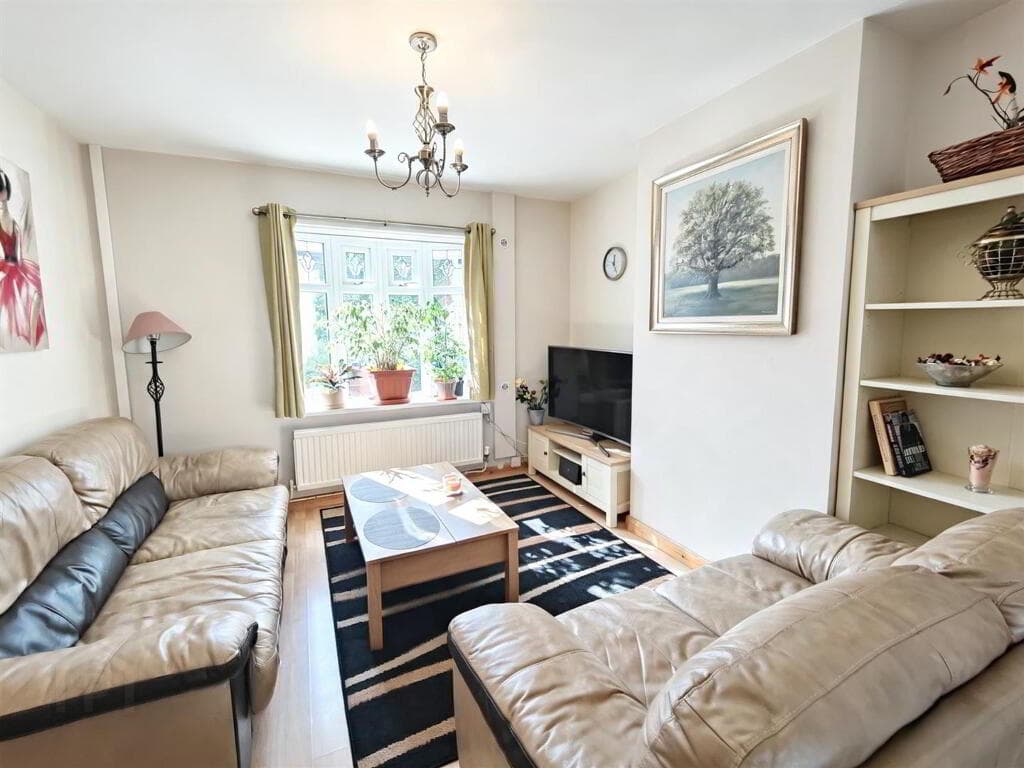
The accommodation comprises a welcoming lounge, separate dining room and fitted kitchen, while upstairs there are three well-proportioned bedrooms, all benefiting from built-in storage, together with a white shower room and separate W/C.
The real highlight of this property, however, is the exceptionally generous rear garden.
Offering fantastic outdoor space and considerable potential, the garden is sure to impress and provides an ideal setting for families, keen gardeners or those simply looking for more space outside.
Ideally positioned on the Fernagh Road, the property is within walking distance of local shops and amenities, with Whiteabbey Hospital also close by.
Excellent public transport links are readily accessible, while the M2 motorway provides convenient access to Belfast and surrounding areas, making this an appealing choice for commuters.
The Abbeycentre retail and leisure complex is also just a short drive away.
Perfect for first-time buyers or investors, this property offers excellent potential in a convenient and well-connected location.
With spacious accommodation, a superb rear garden and the opportunity to modernise and add your own style, 17 Fernagh Road is a property not to be overlooked.
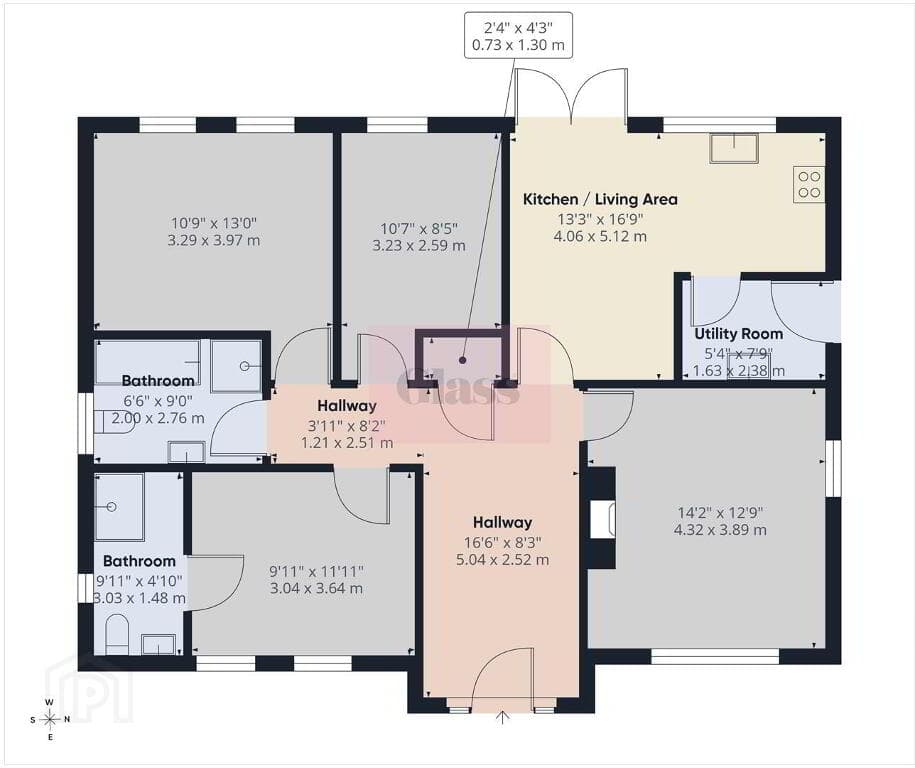
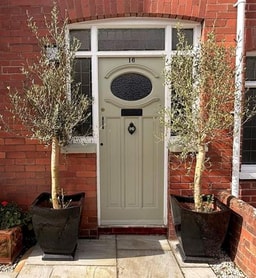
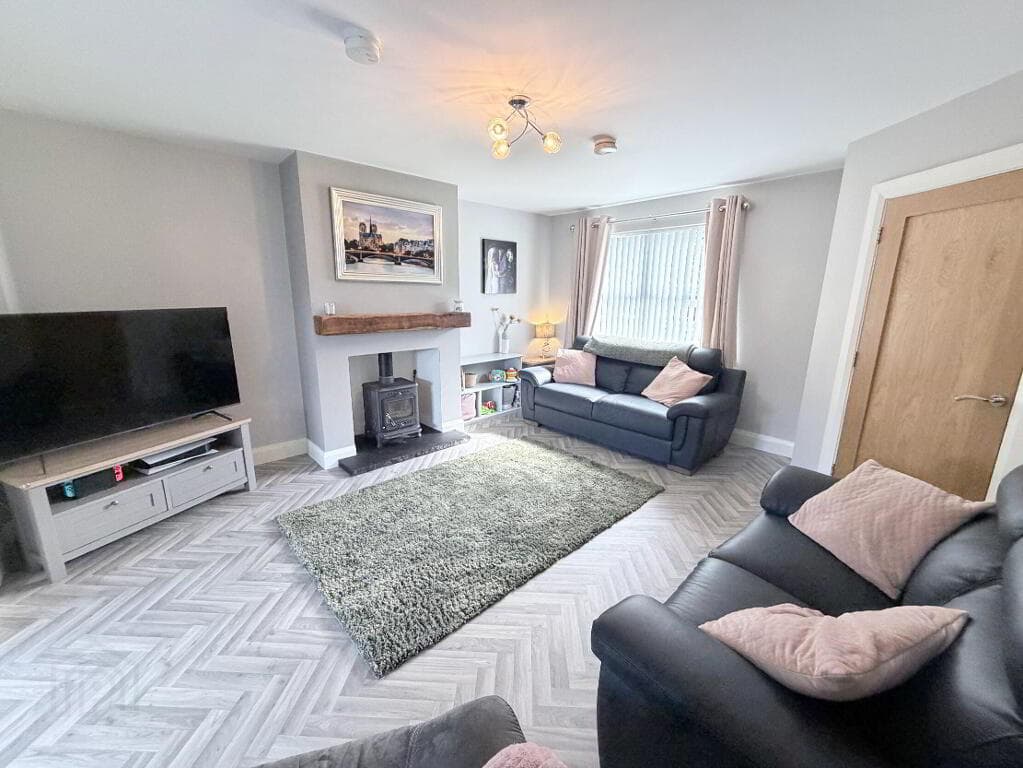
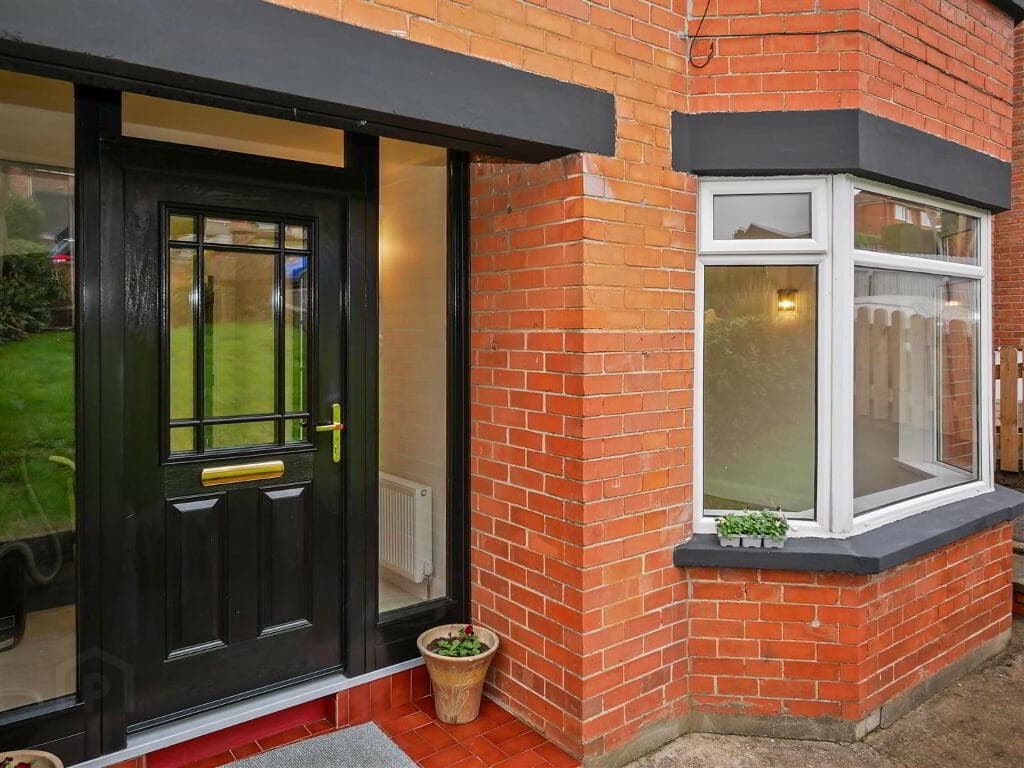
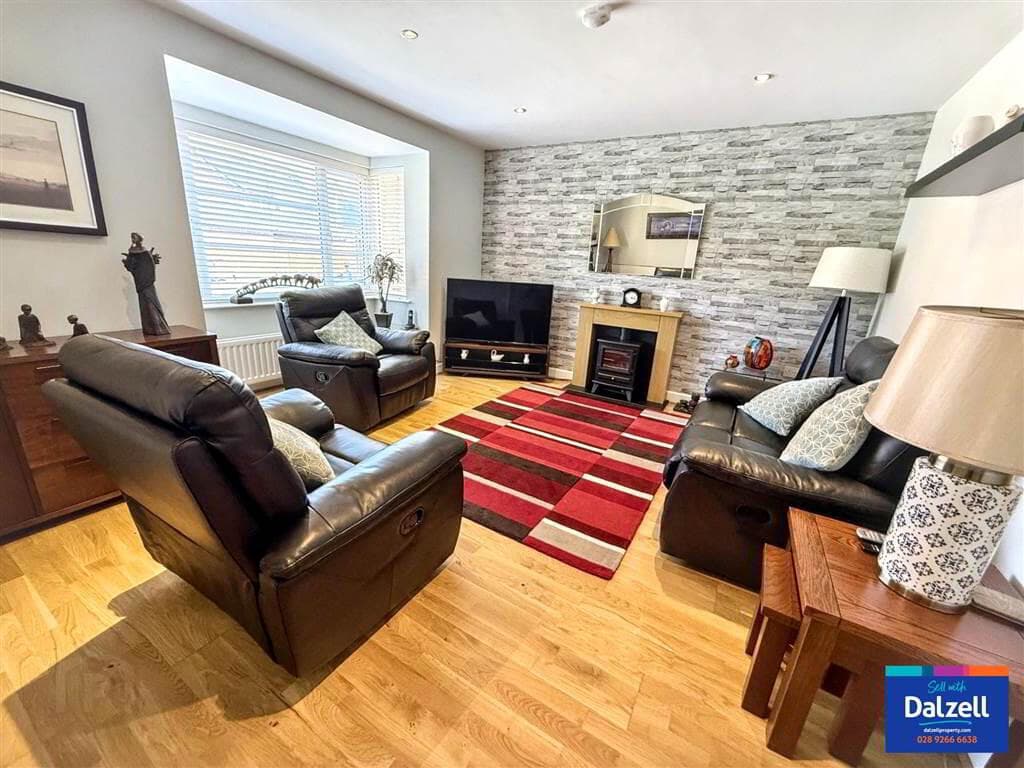
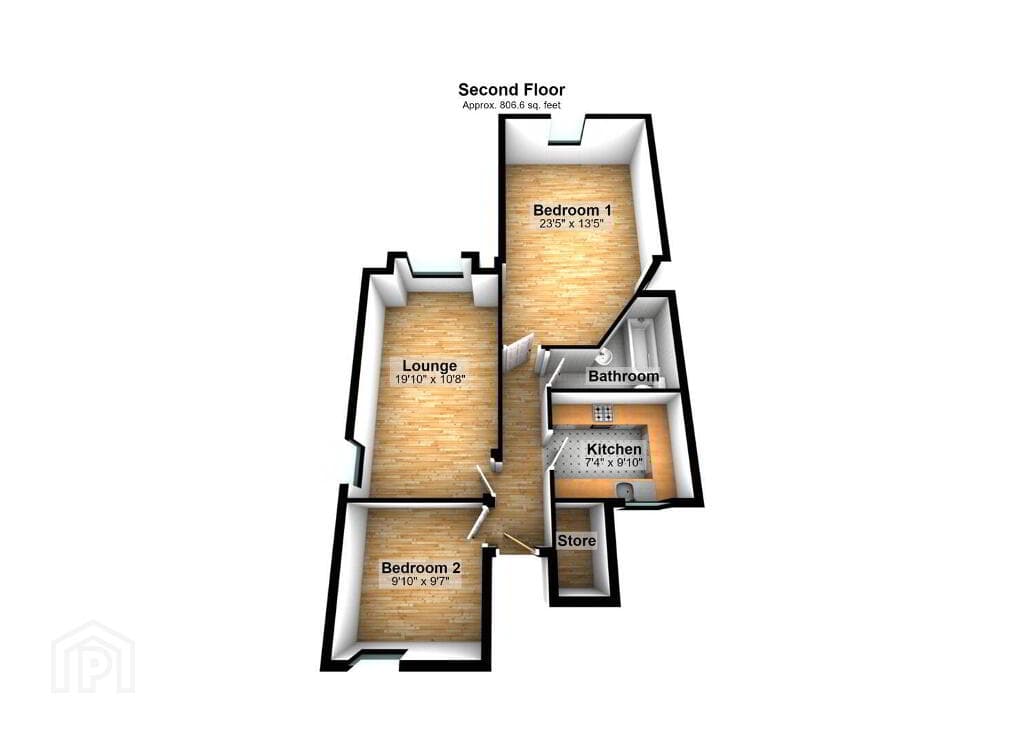
Hallway (3.53m x 1.85m (11'7 x 6'1)) UPVC front door with feature glazed inset. Laminate flooring. Living Room (3.53m x 3.84m (11'7 x 12'7)) Tiled surround and hearth.
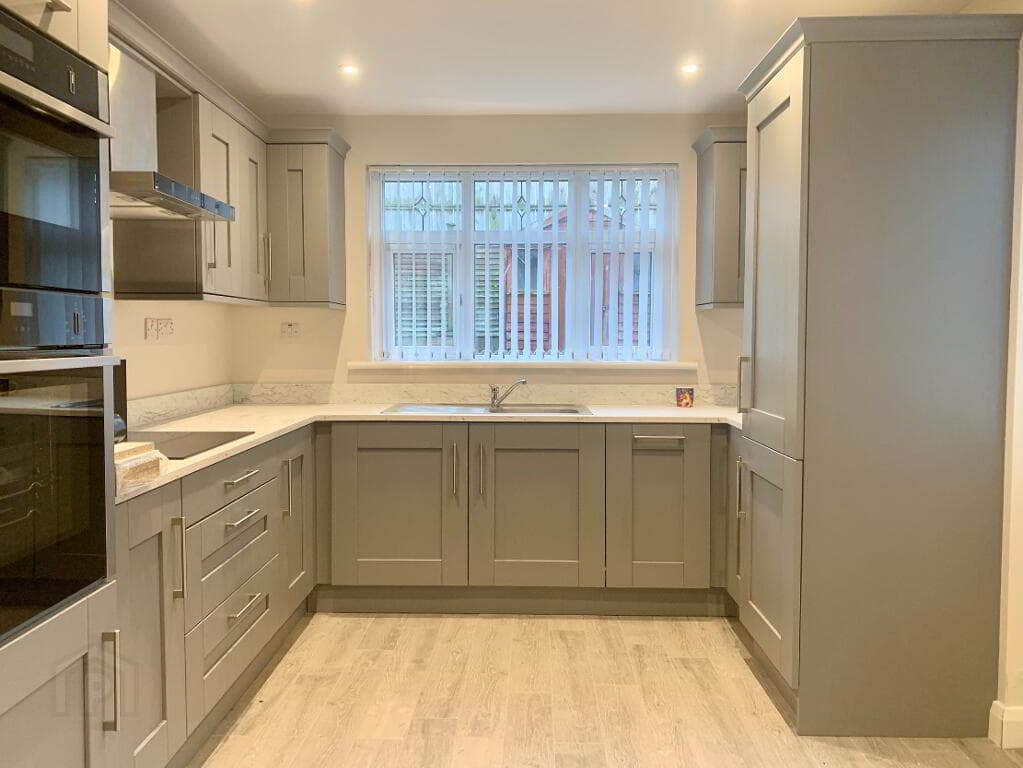
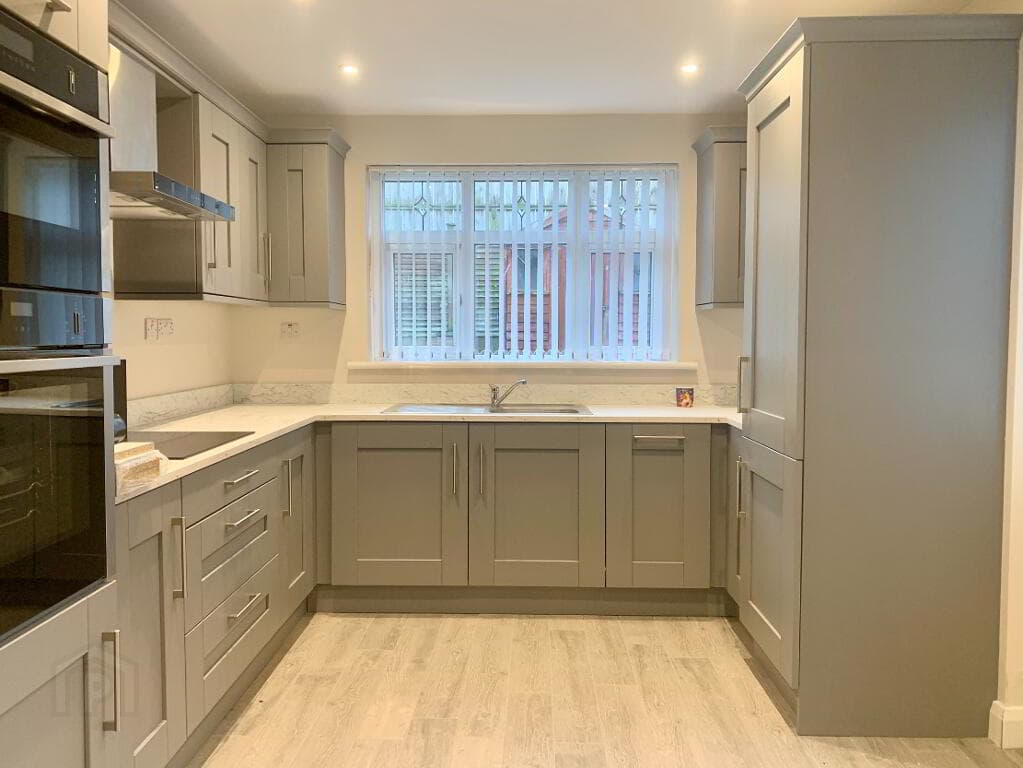
Dining Room (3.61m x 2.72m (11'10 x 8'11)) Laminate wood flooring. Fitted Kitchen (2.97m x 3.61m (9'9 x 11'10)) Range of high and low level units with contrasting worktops.
Stainless steel 1.5 bowl sink unit with mixer taps and drainer. Space for washing machine. Tiled flooring. Laminate wood flooring. Access to rear garden.
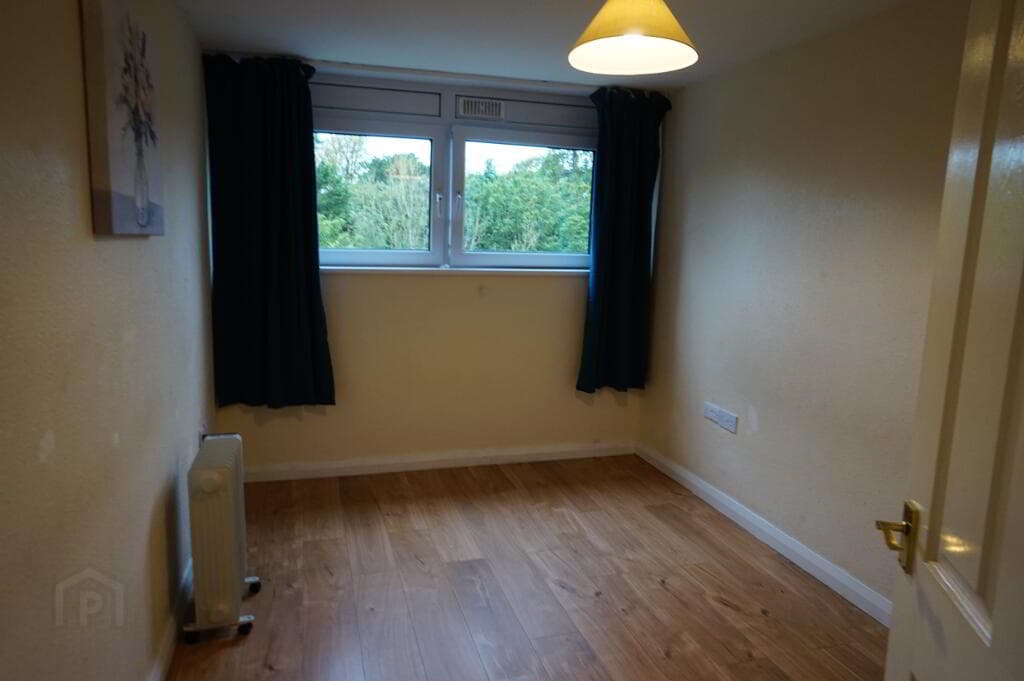
First Floor Bedroom 1 (3.58m x 3.94m (11'9 x 12'11)) Built in wardrobes. Bedroom 2 (3.58m x 3.35m (11'9 x 11)) Built in wardrobes. Access to storage.
Storage (0.86m x 0.53m (2'10 x 1'9)) Storage (0.66m x 1.07m (2'2 x 3'6)) Bedroom 3 (2.64m x 2.87m (8'8 x 9'5)) Access to storage.
Storage (0.94m x 0.56m (3'1 x 1'10)) Bathroom (1.47m x 1.65m (4'10 x 5'5)) White suite comprising enclosed shower unit. Pedestal wash hand basin with mixer taps. Vinyl flooring.
Toilet (0.79m x 1.65m (2'7 x 5'5)) W/C. Vinyl flooring.
Landing (1.91m x 2.74m (6'3 x 9)) Sunroom (2.06m x 2.95m (6'9 x 9'8)) Garage (7.62m x 3.96m (25 x 13)) Garden Rear enclosed garden with laid in lawn bordered by mature shrubbery and flowerbeds.
Feature paving. Front garden with mature shrubbery. Feature paving.
We endeavour to make our sales particulars accurate and reliable, however, they do not constitute or form part of an offer or any contract and none is to be relied upon as statements of representation or fact.
Any services, systems and appliances listed in this specification have not been tested by us and no guarantee as to their operating ability or efficiency is given.
Do you need a mortgage to finance the property? Contact Smart Mortgages on .
Our agents are always on hand to answer any property queries and provide a friendly service, thinking about selling your home?
We provide free, no obligation valuations- contact us via email or telephone .
Value & comps
Land Registry doesn’t cover Scotland or Northern Ireland, so previous sales may not be on record.
Returns
Set an offer; the calculator follows it.
We're still gathering serviced-accommodation data for this area.
Archie refurb estimate: a Pro feature
0.0% below asking
This is not financial or investment advice. Prop AI Deals is not authorised by the Financial Conduct Authority (FCA) to provide investment advice.
All investment calculators, property analyses, and AI-generated insights are for informational purposes only. Property investment carries risk and may result in financial loss. All calculations should be independently verified and you should consult with FCA-authorised financial advisors before making any investment decisions.
Past performance does not guarantee future results. Tax implications vary by individual circumstances.
Deal
Properties like this can earn 2–3x BTL yields when converted to HMO, with retrofit costs around £10k/room. Sign in to see the full tier, yield projection, and cost breakdown.
Commercial properties like this can earn 30-50% higher yields when converted to residential under Class MA / Q / P / PA, with prior approval costing ~GBP 96/unit. Sign in to see the recommended route, yield uplift, and cost breakdown.
BRRR-suited properties can recycle 80-100% of investor capital on refi, leaving a high-yielding rental with most of the money out. Sign in to see the refurb cost stack, ARV projection, and refinance maths.
Detached + large garden = sub-division play. Pro tier unlocks the tier badge, plot size, uplift estimate, and regional land benchmark.
Short-lease flats trade at deep discount, but extending under the 1993 Act often costs far less than the discount. Pro tier unlocks the tier badge, premium breakdown, long-lease ARV and arbitrage maths.
See projected short-stay revenue vs a vanilla BTL for this property.
See real sub-let margins (HMO room rates & SA nightly rates) vs the landlord rent.
Area
Agent & docs
FAQ
About 17, Fernagh Road, Newtownabbey
Explore nearby