2-bedroom bungalow · S35 1YU
Listing removedListed 227 days
Opportunity summary
See Archie’s verdict, returns by strategy and what to check before viewing.
About
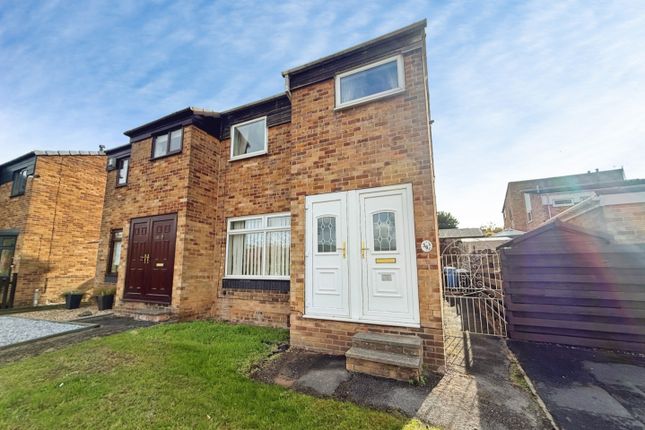
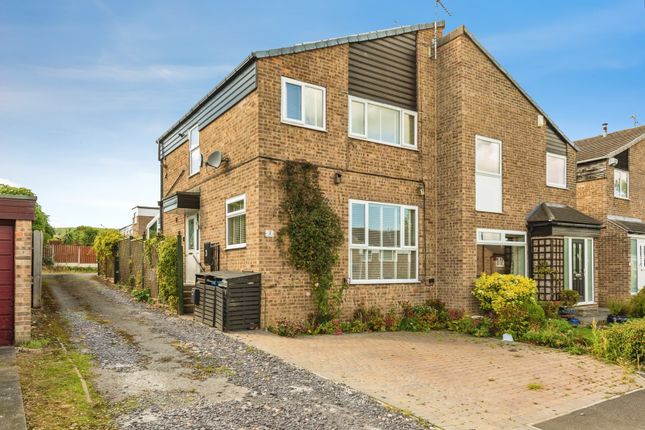
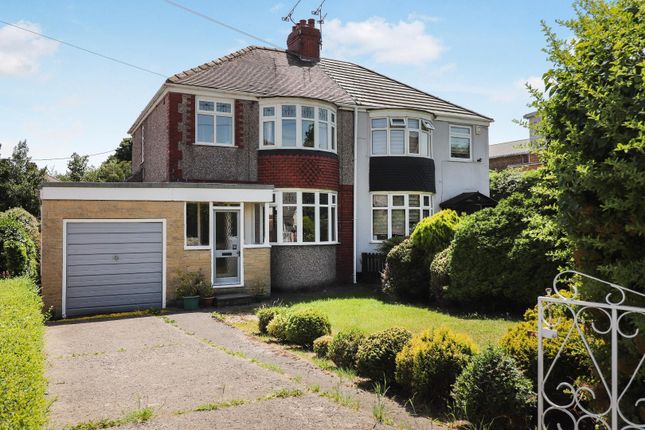
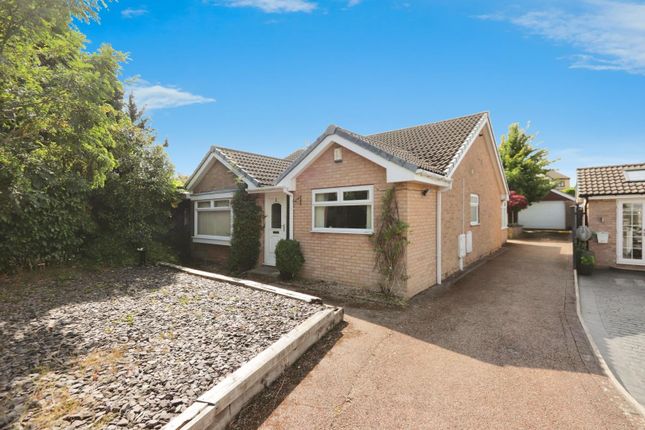
Nestled in the tranquil Glenwood Crescent of Chapeltown, Sheffield, this charming semi-detached bungalow presents an excellent opportunity for those seeking a home with potential.
Boasting two spacious bedrooms and a well-proportioned reception room, this property has been lovingly maintained and is ready for you to make it your own.
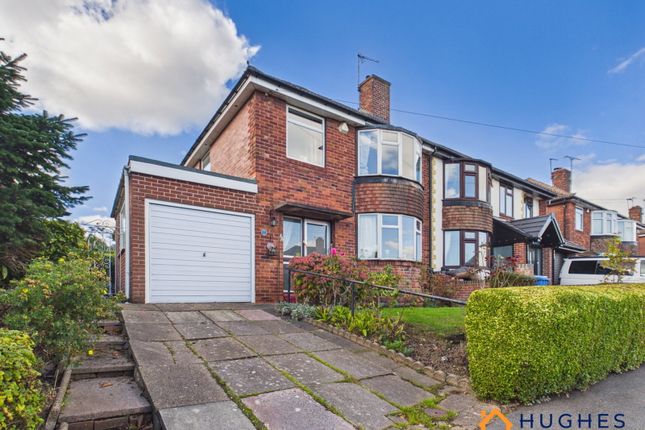
The bungalow is set in a desirable elevated position on the outskirts of the estate, providing a peaceful retreat while remaining conveniently close to local amenities.
The layout is both practical and inviting, offering generous dimensions that allow for comfortable living.
Although the property requires some upgrades throughout, it is a blank canvas waiting for your personal touch.
One of the standout features of this home is the low-maintenance garden, which is fully slabbed, making it ideal for those who prefer to spend their time enjoying their surroundings rather than tending to extensive landscaping.
Additionally, the property includes a garage and a long driveway, providing ample off-road parking for you and your guests.
Briefly comprising entrance porch, hallway, living room, kitchen/diner, two double bedrooms, bathroom, rear porch and garden.
With no upward chain, this bungalow is ready for a swift and smooth transition to its new owners.
Its location offers easy access to the M1 motorway, ensuring that Sheffield, Rotherham, and Barnsley are just a short drive away.
This property is perfect for anyone looking to settle in a friendly community while enjoying the benefits of nearby urban conveniences.
Don’t miss the chance to transform this lovely bungalow into your dream home.
Entrance Porch Through a glazed solid wooden door leads into a handy entrance porch, a great cloakroom space, with glazed solid wooden door leading into the hallway.
Hallway A roomy hallway comprising telephone point, loft hatch and doors leading to all rooms.
Living Room (4.5 x 4 (14'9" x 13'1")) A spacious living room, drenched in natural light through a large double glazed aluminium framed front window, also hosting a characterful stone fireplace with gas fire, TV stand with aerial point and side table.
Kitchen/Diner (4.4 x 3.6 (14'5" x 11'9")) Offering an array of light and dark wood wall and base units providing plenty of storage, travertine style work tops, inset stainless steel sink and drainer with matching mixer tap, space for a gas cooker, space for a fridge/freezer, under counter space and plumbing for a washing machine, large built in pantry, wall mounted storage heater, double glazed metal framed window over looking the garden and wood glazed door leading into the rear porch.
Bedroom 1 (3.6 x 3.4 (11'9" x 11'1")) A elegant master bedroom hosting a large front facing double glazed window, telephone point and wall mounted storage heater.
Bedroom 2 (3.6 x 3.4 (11'9" x 11'1")) A further good sized double bedroom, currently used as a guest suite and home office, comprising rear facing double glazed window and wall mounted storage heater.
Bathroom (2.6 x 1.5 (8'6" x 4'11")) A generously sized bathroom, fully tiled in cream tones, comprising bath with electric shower over, pedestal sink, low flush WC, heat lamp, loft hatch and frosted double glazed window.
Rear Porch Comprising tiled flooring, perfect for muddy wellies or paws, double glazed windows and solid wood glazed rear door leading to the garden.
Garage (6 x 2.8 (19'8" x 9'2")) Offering secure parking or that extra storage we all crave, comprising up and over door and rear single glazed window.
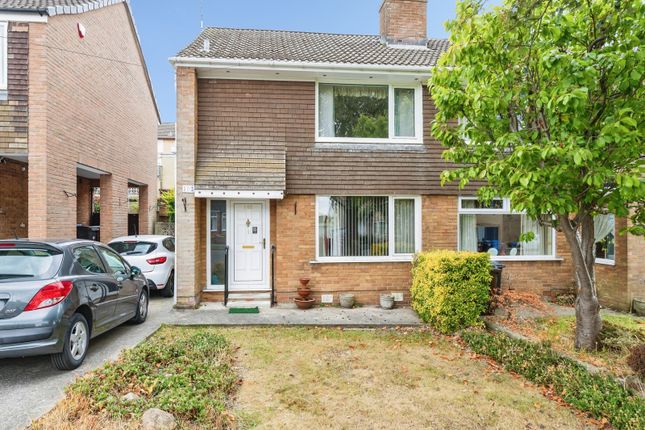
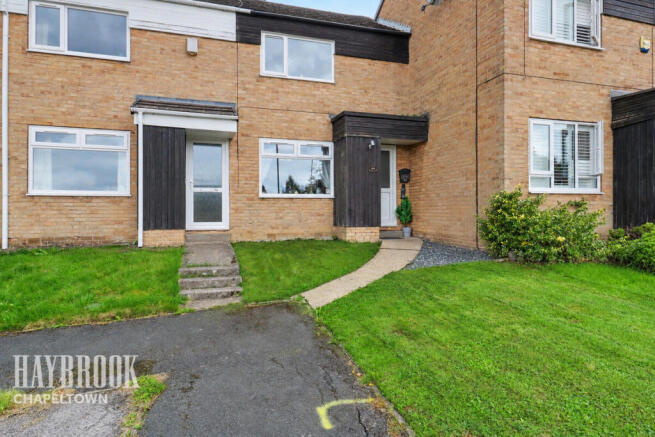
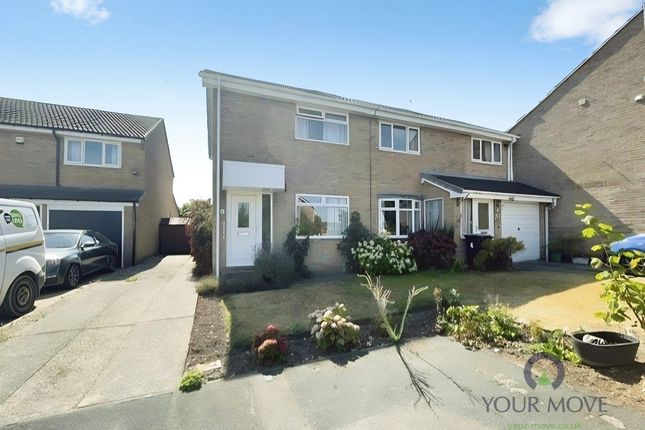
Exterior The front of the property boasts charming kerb appeal with a well manicured lawn and heavily planted borders providing plenty of colour throughout the year.
A long gated driveway offers off road parking for at least two cars, with the option to extend the drive in front of the house for more parking if needed.
To the rear of the property is sun drenched, low maintenance garden, mainly slabbed, offering a large patio area perfect for entertaining or sitting out in the summer months, also comprising shed for further outdoor storage, outdoor tap and well stocked raised beds and rockery.
Value & comps
No previous sales on record.
Returns
Set an offer; the calculator follows it.
We're still gathering serviced-accommodation data for this area.
Archie refurb estimate: a Pro feature
0.0% below asking
This is not financial or investment advice. Prop AI Deals is not authorised by the Financial Conduct Authority (FCA) to provide investment advice.
All investment calculators, property analyses, and AI-generated insights are for informational purposes only. Property investment carries risk and may result in financial loss. All calculations should be independently verified and you should consult with FCA-authorised financial advisers before making any investment decisions.
Past performance does not guarantee future results. Tax implications vary by individual circumstances.
Deal
Properties like this can earn 2–3x BTL yields when converted to HMO, with retrofit costs around £10k/room. Sign in to see the full tier, yield projection, and cost breakdown.
Commercial properties like this can earn 30-50% higher yields when converted to residential under Class MA / Q / P / PA, with prior approval costing ~GBP 96/unit. Sign in to see the recommended route, yield uplift, and cost breakdown.
BRRR-suited properties can recycle 80-100% of investor capital on refi, leaving a high-yielding rental with most of the money out. Sign in to see the refurb cost stack, ARV projection, and refinance maths.
Detached + large garden = sub-division play. Pro tier unlocks the tier badge, plot size, uplift estimate, and regional land benchmark.
Short-lease flats trade at deep discount, but extending under the 1993 Act often costs far less than the discount. Pro tier unlocks the tier badge, premium breakdown, long-lease ARV and arbitrage maths.
See projected short-stay revenue vs a vanilla BTL for this property.
See real sub-let margins (HMO room rates & SA nightly rates) vs the landlord rent.
Area
Agent & docs
FAQ
About 33, Glenwood Crescent, Sheffield
Explore nearby