4-bedroom house · SA2 7ST
Listing removedReduced £20k (−5.1%) on 10 JulListed 172 days
Opportunity summary
See Archie’s verdict, returns by strategy and what to check before viewing.
About
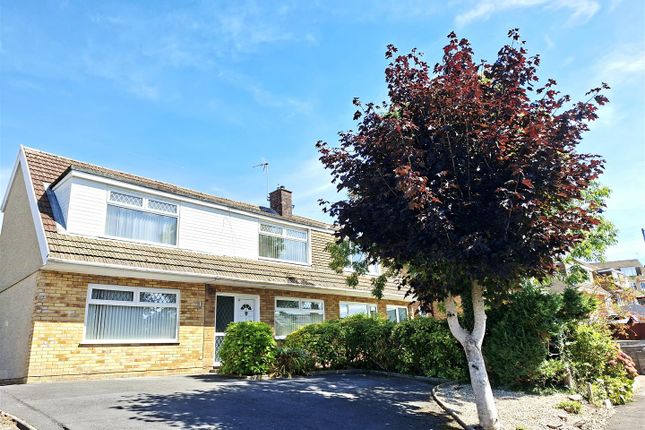
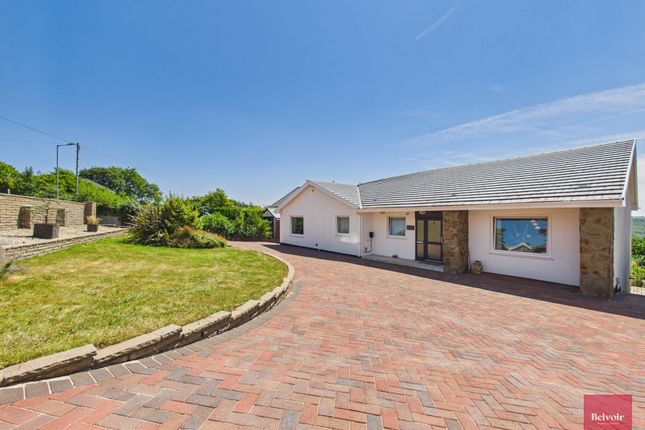
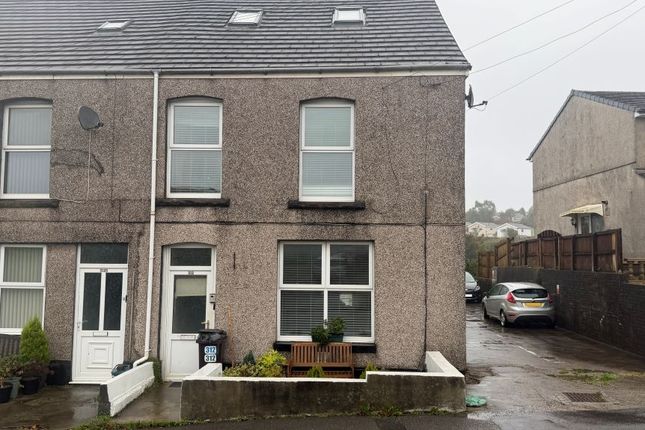
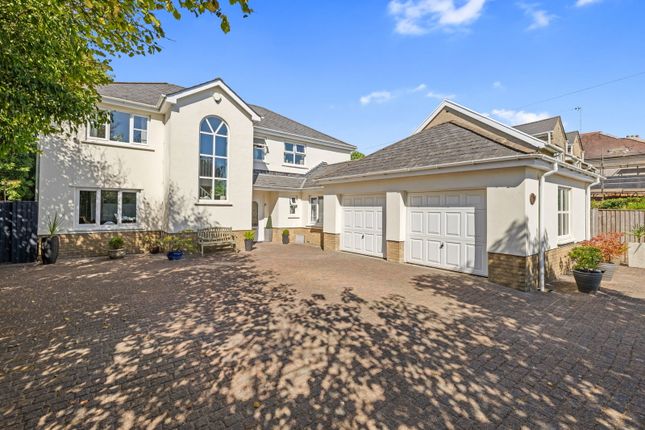
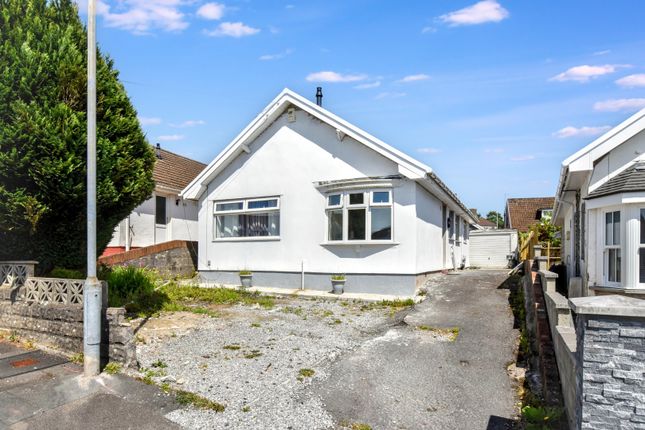
A rare opportunity to acquire an impressive detached residence situated in a prominent and highly desirable location within Dunvant and providing considerable scope for adaption or further development subject to obtaining necessary planning and building regulation approvals.
This charming home offers spacious and versatile accommodation, perfect for family living. Built in the 1960’s and proudly owned by the same family for nearly 50 years.
The ground floor comprises an inviting entrance hall leading to a generous lounge with patio doors opening into a bright conservatory.
There is also a separate sitting room, kitchen with access to all reception areas, a spacious family/dining room and a convenient shower room complete the ground floor.
To the first floor, the property offers four well-proportioned double bedrooms along with a practical wet room.
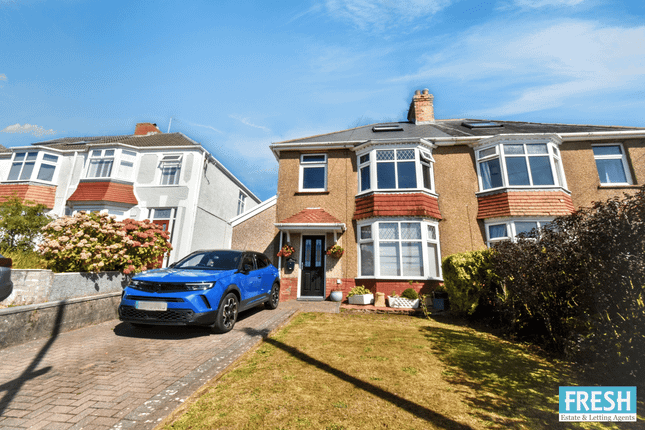
Externally, the property benefits from a generous driveway together with a private off road forecourt all providing space for at least 5 cars leading to the garage.
The standout south-facing rear garden is beautifully maintained, mainly laid to lawn with mature borders and hedging offering a high degree of privacy.
The location is a key feature of this home, particularly for outdoor enthusiasts.
Positioned close to the cycle path along Dunvant Road, the property enjoys easy access to the scenic Clyne Valley Trail, part of National Cycle Network Route which offers a peaceful and traffic-free route between Gowerton and Swansea seafront.
Set within a popular and well-established community, the area is known for its reputable local schools, convenient access to shops, supermarkets and healthcare facilities, and excellent transport links.
Killay shopping precinct and Swansea city centre are both within easy reach, providing a wide range of amenities, dining options, and leisure facilities.
The Accommodation Comprises Ground Floor Hall Entered via door to front, with a staircase leading to the first floor, internal door provides access to adjoining rooms, radiator.
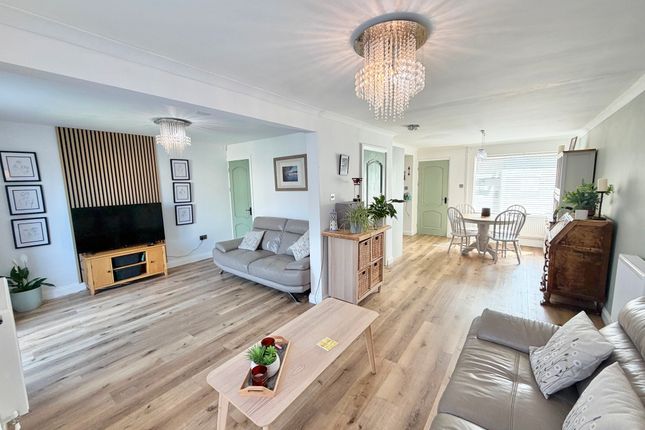
Lounge (6.36m x 3.62m (20'10" x 11'11")) The lounge benefits from a double glazed window to the front, allowing for plenty of natural light and is fitted with two radiators and charming feature beamed ceiling adds character to the space.
Double glazed sliding doors lead through to the conservatory, while an additional door provides access to the kitchen.
Conservatory Leading from the lounge, the conservatory features double glazed windows to the side and rear, creating a bright and airy space with views of the garden.
Double doors open out onto the rear garden, providing easy access and a seamless indoor-outdoor flow.
Sitting Room/Study (2.68m x 2.70m (8'10" x 8'10")) The sitting room features a double glazed window to the front, allowing in natural light, along with a radiator.
Decorative coving to the ceiling enhances the room’s character and a door provides convenient access to the kitchen.
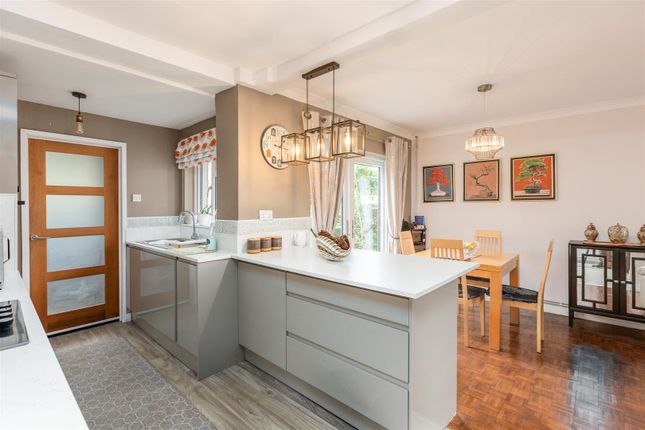
Kitchen (3.23m x 4.60m (10'7" x 15'1")) The kitchen is fitted with a range of wall and base units with worktop space over with under-strip lighting, incorporating a 11⁄2 bowl stainless steel sink unit with tiled splashbacks.
There is plumbing for a washing machine and dishwasher, along with space for a fridge.
The room also benefits from a Neff built-in eye-level electric double oven and a ceramic hob with extractor hood over.
A double glazed window to the rear offers views of the garden and the room has a radiator.
A double glazed door gives direct access to the rear garden, and further doors lead to all three reception rooms. There is an understairs cupboard off the kitchen.
Dining Room/Family Room (4.22m x 4.23m (13'10" x 13'11")) A bright and spacious reception room, featuring a double glazed window to the front along with two additional windows to the side, allowing for an abundance of natural light.
Coving to the ceiling and he room is also fitted with two radiators.
Inner Hallway/ Storage Area (2.00m 1.79m (6'6" 5'10")) Excellent potential to be transformed into a practical utility room, with ample space to accommodate essential appliances.
Double glazed window to the rear, convenient access to the shower room. This versatile space could be adapted to suit a range of household needs.
Shower Room Three piece suite with comprising, tiled shower, wash hand basin and WC. Tiled walls, radiator, frosted double glazed window to rear.
First Floor Landing Double glazed window to rear with view of rear garden, access to loft, coving to ceiling, airing cupboard housing the hot water tank.
Bedroom 1 (3.80m x 3.63m (12'6" x 11'11")) Double glazed window to rear over looking the garden, built-in wardrobes, radiator.
Bedroom 2 (3.01m x 4.49m (9'11" x 14'9")) Double glazed window to front, built-in wardrobes, coving to ceiling, radiator.
Bedroom 3 (3.23m x 3.38m (10'7" x 11'1")) Double glazed window to rear over looking the garden, fitted wardrobes, vanity unit, coving to ceiling, radiator.
Bedroom 4 (2.68m x 3.54m (8'10" x 11'7")) Double glazed window to front, coving to ceiling, radiator. Wet Room Shower area and wash hand basin.
Tiled walls, radiator, frosted double glazed window to front. Wc WC. Double glazed window to rear.
External Externally, the property benefits from a generous driveway to the front, providing ample off-road parking and leading to the garage and the garage has power and lighting.
The front garden is neatly paved for ease of maintenance, with side access on both sides of the property leading to the rear. There is also a private parking forecourt at the front of the property.
The standout south-facing rear garden is beautifully maintained, mainly laid to lawn with mature borders and hedging offering a high degree of privacy.
A garden shed and greenhouse is also included, making it an ideal space for keen gardeners or those who simply wish to enjoy the sunshine in a lovely and tranquil setting.
Rear Garden Aerial Images Agents Note Tenure - Freehold Council Tax Band - F Services - Mains electric. Mains sewerage. Main Gas. Mains water.
Parking - Driveway & Garage Mobile coverage - O2 Vodafone Broadband -Basic 5 Mbps Superfast 57 Mbps Ultrafast 1800 Mbps Satellite / Fibre TV Availability - BT Sky Virgin
Value & comps
No previous sales on record.
Returns
Set an offer; the calculator follows it.
We're still gathering serviced-accommodation data for this area.
Archie refurb estimate: a Pro feature
0.0% below asking
This is not financial or investment advice. Prop AI Deals is not authorised by the Financial Conduct Authority (FCA) to provide investment advice.
All investment calculators, property analyses, and AI-generated insights are for informational purposes only. Property investment carries risk and may result in financial loss. All calculations should be independently verified and you should consult with FCA-authorised financial advisors before making any investment decisions.
Past performance does not guarantee future results. Tax implications vary by individual circumstances.
Deal
Properties like this can earn 2–3x BTL yields when converted to HMO, with retrofit costs around £10k/room. Sign in to see the full tier, yield projection, and cost breakdown.
Commercial properties like this can earn 30-50% higher yields when converted to residential under Class MA / Q / P / PA, with prior approval costing ~GBP 96/unit. Sign in to see the recommended route, yield uplift, and cost breakdown.
BRRR-suited properties can recycle 80-100% of investor capital on refi, leaving a high-yielding rental with most of the money out. Sign in to see the refurb cost stack, ARV projection, and refinance maths.
Detached + large garden = sub-division play. Pro tier unlocks the tier badge, plot size, uplift estimate, and regional land benchmark.
Short-lease flats trade at deep discount, but extending under the 1993 Act often costs far less than the discount. Pro tier unlocks the tier badge, premium breakdown, long-lease ARV and arbitrage maths.
See projected short-stay revenue vs a vanilla BTL for this property.
See real sub-let margins (HMO room rates & SA nightly rates) vs the landlord rent.
Area
Agent & docs
FAQ
About 277 Dunvant Road, Dunvant, Swansea
Explore nearby