2-bedroom bungalow · LN6 9BH
Sold STCListed 244 days
Opportunity summary
See Archie’s verdict, returns by strategy and what to check before viewing.
About
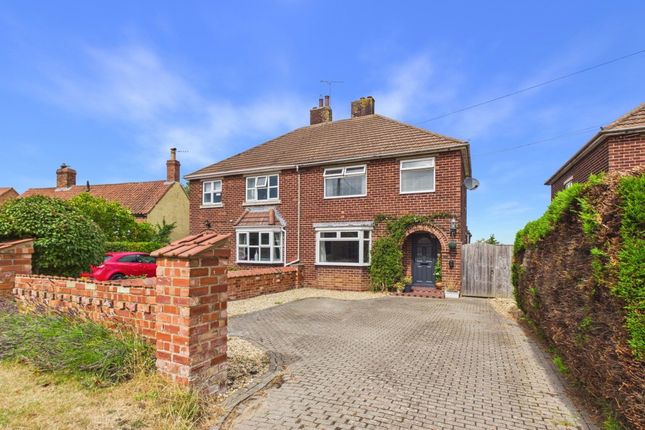
Two bedroom character cottage with a contemporary twist, situated within the popular village of Thorpe-on-the-Hill.
Comprising internally of a porch, open plan living diner, fitted kitchen, four piece bathroom and two bedrooms. Driveway parking and an enclosed courtyard. Sold with no onward chain.
Two bedroom character cottage with a contemporary twist, situated within the popular village of Thorpe-on-the-Hill.
Comprising internally of a porch, open plan living diner, fitted kitchen, four piece bathroom and two bedrooms. Driveway parking and an enclosed courtyard. Sold with no onward chain.
This beautiful character cottage was previously used for approximately 80 years as a milking parlour for a large herd of dairy cows.
They were kept nearby in the adjoining crew yard (now Holme Close) during the winter and turned out in the summer to graze in paddocks around the village.
Next to the parlour was the milk bottling plant where the milk was delivered to neighbouring villages with excess being collected and taken to Lincoln Coop Dairy.
When milk prices dropped, the herd was sold and the building ceased as a milking parlour.
Planning permission was granted in 2002 for change of use to offices, followed by a further application for change of use to two dwelling in 2014.
Thorpe on the Hill is located approximately a mile from the A46 offering convenient access to both Lincoln and Newark.
The village boasts a primary school, public house and various organised clubs to include for walkers, bowls, craft, book and fly fishing.
The local parish coordinate village events, plus there is a regularly held community cafe. Whisby Nature Park is only a short distance away offering walks, exhibitions, cafe and a shop.
EPC Rating - C Council Tax Band - B Tenure - Freehold Porch - 2.052 x 1.247 (6'8" x 4'1") - PVC entrance door and window, quarry tile flooring, radiator, exposed brickwork and a sensor light fitting.
Further glazed wooden door gives access to the living space.
Open Plan Living Diner - 6.835 x 3.748 (22'5" x 12'3") - Beautiful open plan space, making the most of the original features with the exposed beams and vaulted ceilings giving an insight into the properties history.
Wood effect laminate flooring, Velux windows, two radiators, digital thermostatic control and ceiling lighting.
Kitchen - 3.762 x 3.021 (12'4" x 9'10") - Base and eye level units with laminated work surfaces, matching upstand and an inset composite sink and drainer.
Fully fitted to include an oven with electric hob and extractor over, integrated dishwasher and washing machine plus further space for a fridge freezer.
Wood effect laminate flooring, radiator, light fitting, PVC front facing window and the Horstmann digital boiler controls.
Bathroom - 2.653 x 1.725 (8'8" x 5'7") - Four piece suite comprising of a low level WC, pedestal wash basin, panel bath and a corner cubicle housing the mains thermostatic shower.
Tiled flooring, PVC window and a further Velux window, heated towel rail, light fitting and extractor.
Bedroom - 3.738 x 3.210 (12'3" x 10'6") - PVC rear window and further two Velux windows, wood effect laminate flooring, wall lighting, radiator and a fitted wardrobe.
Bedroom - 3.139 x 3.004 (10'3" x 9'10") - PVC rear window and a further Velux window, wood effect laminate flooring, wall lighting, radiator and the mains consumer unit is housed.
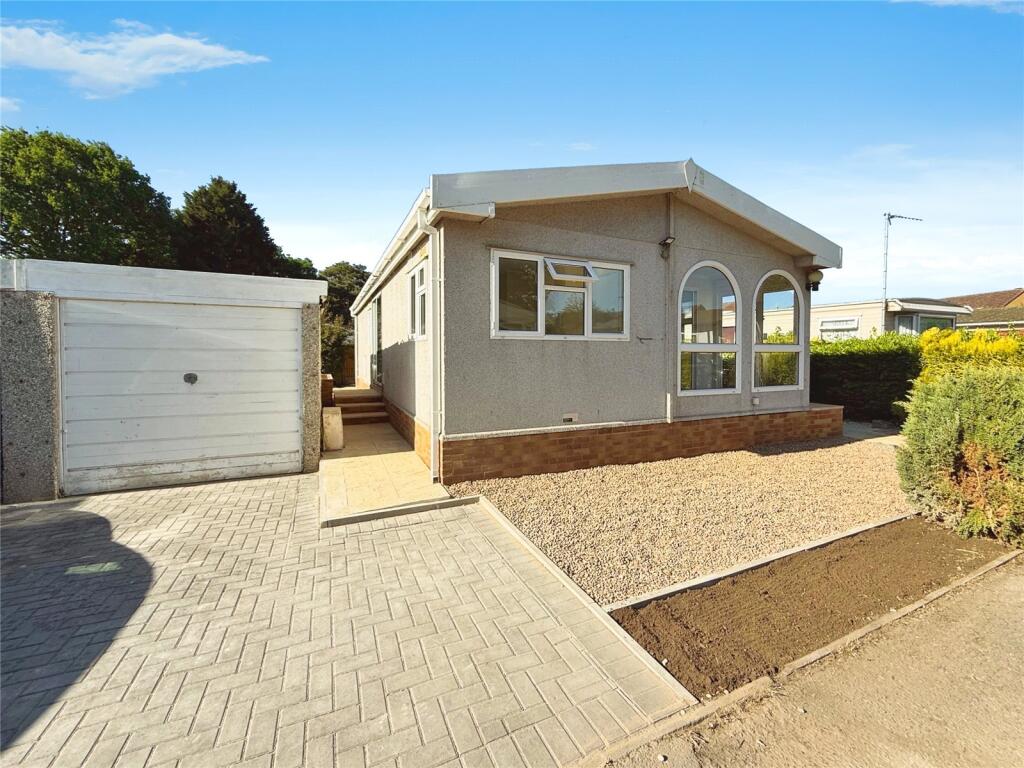
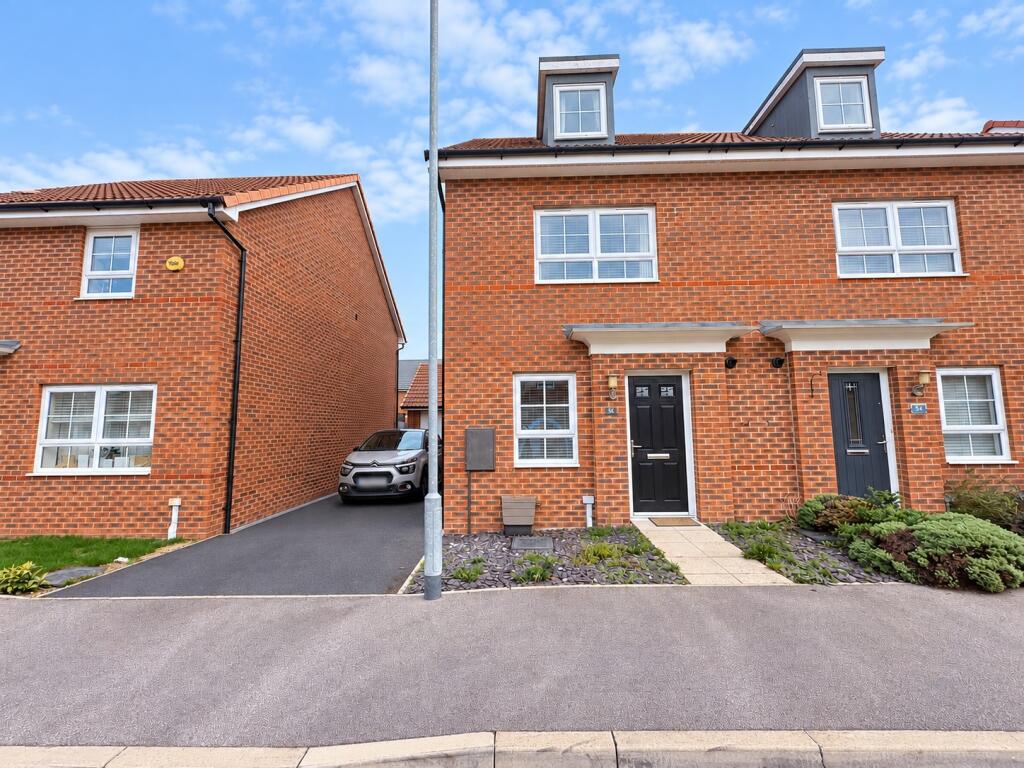
Outside - To the front is a tarmac driveway for multiple vehicles to park off road.
Entering via the gate beyond the walled perimeter is a small enclosed courtyard, tarmac for low maintenance with a gravelled border. Oil central heating boiler and tank are accessed here.
Further benefitting from lighting and a water supply. The wooden garden shed is included within the sale. Fixtures & Fittings.
- Please Note : Items described in these particulars are included in the sale, all other items are specifically excluded. We cannot verify that they are in working order, or fit for their purpose.
The buyer is advised to obtain verification from their solicitor or surveyor. Measurements shown in these particulars are approximate and as room guides only.
They must not be relied upon or taken as accurate. Purchasers must satisfy themselves in this respect.
Value & comps
No previous sales on record.
Returns
Set an offer; the calculator follows it.
We're still gathering serviced-accommodation data for this area.
Archie refurb estimate: a Pro feature
0.0% below asking
This is not financial or investment advice. Prop AI Deals is not authorised by the Financial Conduct Authority (FCA) to provide investment advice.
All investment calculators, property analyses, and AI-generated insights are for informational purposes only. Property investment carries risk and may result in financial loss. All calculations should be independently verified and you should consult with FCA-authorised financial advisors before making any investment decisions.
Past performance does not guarantee future results. Tax implications vary by individual circumstances.
Deal
Properties like this can earn 2–3x BTL yields when converted to HMO, with retrofit costs around £10k/room. Sign in to see the full tier, yield projection, and cost breakdown.
Commercial properties like this can earn 30-50% higher yields when converted to residential under Class MA / Q / P / PA, with prior approval costing ~GBP 96/unit. Sign in to see the recommended route, yield uplift, and cost breakdown.
BRRR-suited properties can recycle 80-100% of investor capital on refi, leaving a high-yielding rental with most of the money out. Sign in to see the refurb cost stack, ARV projection, and refinance maths.
Detached + large garden = sub-division play. Pro tier unlocks the tier badge, plot size, uplift estimate, and regional land benchmark.
Short-lease flats trade at deep discount, but extending under the 1993 Act often costs far less than the discount. Pro tier unlocks the tier badge, premium breakdown, long-lease ARV and arbitrage maths.
See projected short-stay revenue vs a vanilla BTL for this property.
See real sub-let margins (HMO room rates & SA nightly rates) vs the landlord rent.
Area
Agent & docs
FAQ
About Lincoln Lane, Thorpe-on-the-Hill, Lincoln
Explore nearby