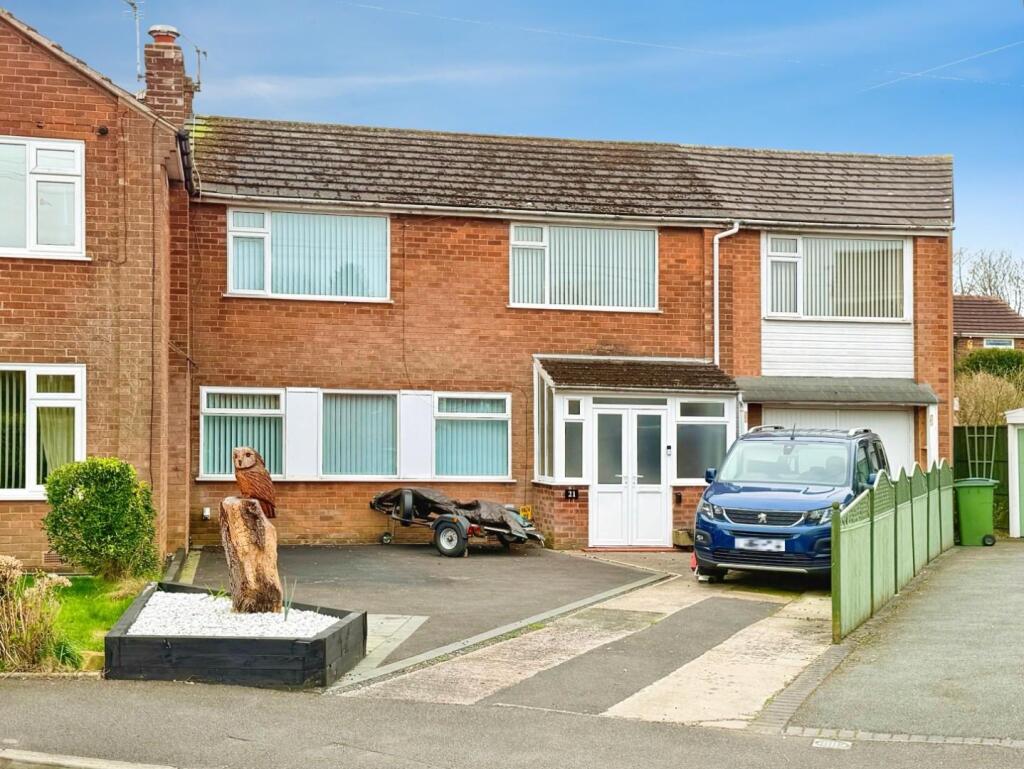
5-bedroom semi-detached house · SK2 6JU
Listing removedListed 170 days
Opportunity summary
See Archie’s verdict, returns by strategy and what to check before viewing.
About
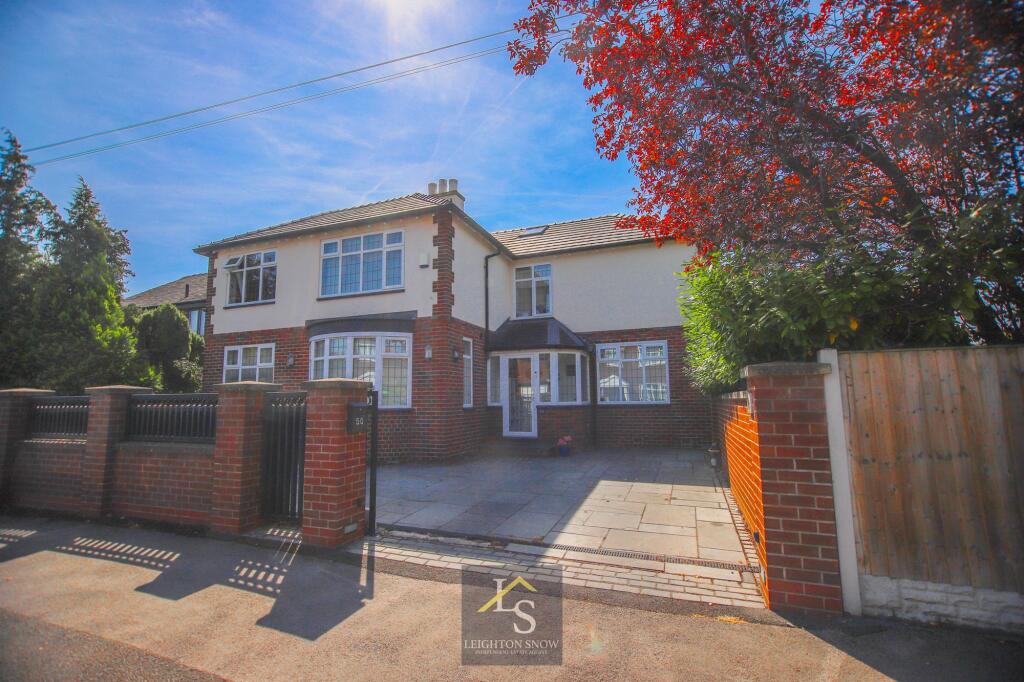
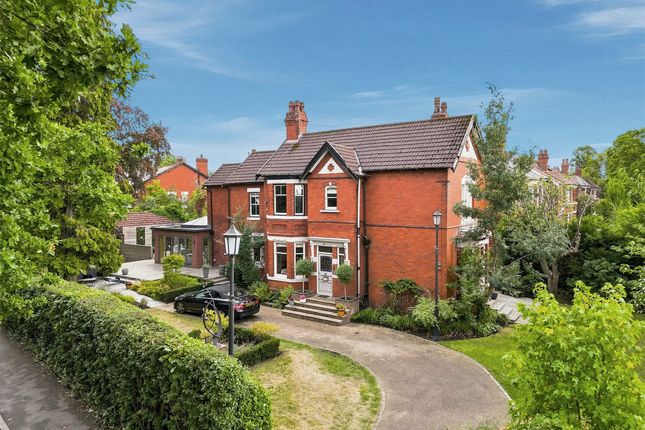
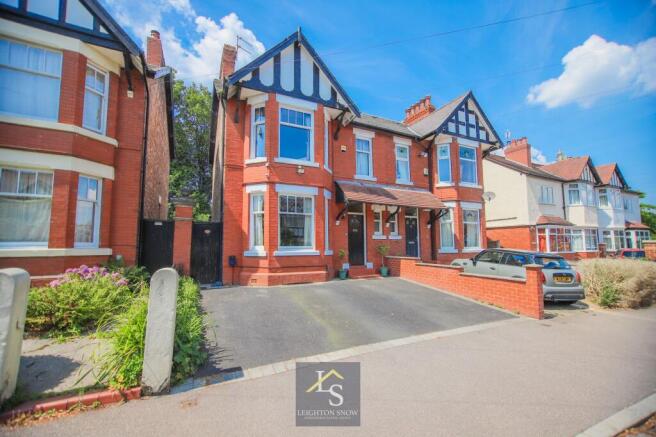
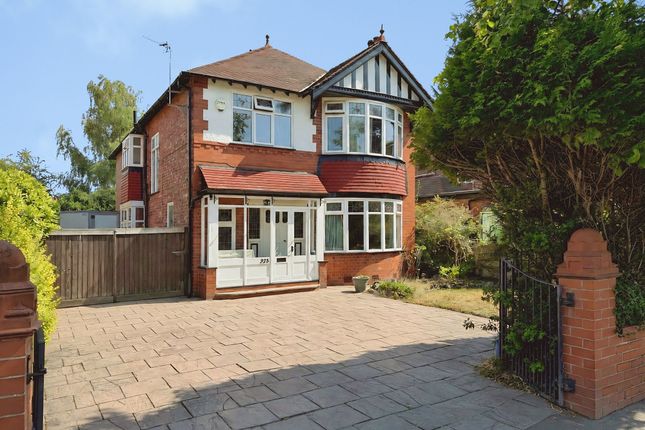
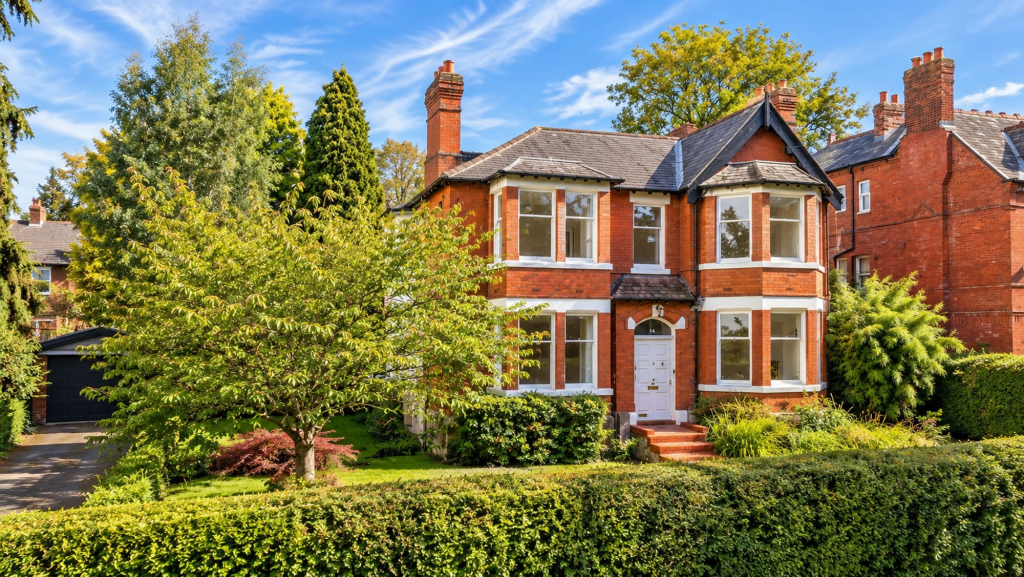
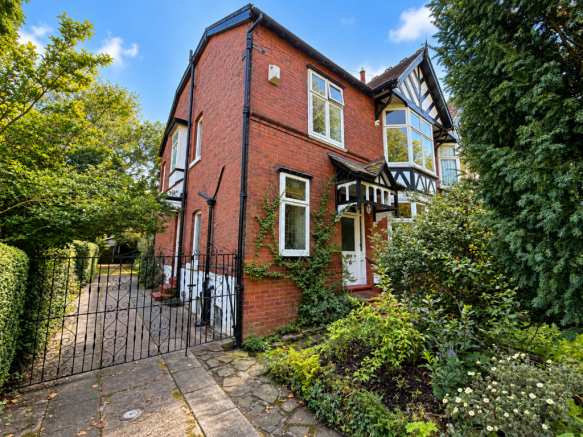
A marvellous example of an Edwardian semi-detached home boasting large room proportions, high ceilings, fireplaces and stained glass windows all reminiscent of an era of grandeur and intricate detailing.
Arranged over four floors with five bedrooms, two bathrooms, three reception rooms and a unique dining kitchen, this beautiful family home showcases character charm alongside modern convenience, located in the heart of Davenport Park conservation area.
Situated on one of Davenport’s most sought-after roads, this glorious semi-detached home dates back to 1901, and has retained much of its original character charm whilst offering modern updates including a stunning dining kitchen with sunken patio.
Arranged over four floors there is plenty of space offering the versatility that growing families need.
Positioned behind a large gated driveway there is a covered porch that leads into a welcoming entrance hall with original wooden flooring and a turning staircase overlooked by a large stained glass window bringing in an abundance of natural light.
The three reception rooms sit off the hallway, with the two largest rooms boasting bay windows and fireplaces set under grand mantlepieces.
Intricate ceiling detailing and deep cornicing makes the most of the ceiling height and brings a warmth to the space. There is also a WC on this floor and access into the single garage.
A staircase off the hallway leads down to the basement level which was converted in 2018 to create a unique dining kitchen opening out to a large sunken patio with wooden cladding and tiled flooring.
This space makes the most of indoor-outdoor dining, with the rear wall comprising floor to ceiling bi-folding doors providing seamless access out to the patio with wrought iron steps leading up to the south-facing garden.
The bedroom accommodation sits on the top two floors, with the master suite commanding prime position at the top of the house.
The master bedroom boasts a wall of fitted wardrobes alongside remote-controlled Velux windows with rain sensors ensuring the room is kept dry.
Solid wood flooring runs through the space and there is a beautiful en-suite bathroom with large roll-top bath, walk-in shower, WC and wash hand basin.
The four additional bedrooms sit on the first floor and comprise three doubles and a generous single.
Two of the doubles are particularly large in size benefitting from the same dimensions as the two reception rooms below.
The house is complete by a modern family bathroom with walk-in shower, WC and wash hand basin.
Externally the rear garden is laid primarily to lawn and features mature and well-stocked borders creating a super level of privacy.
A stone patio runs across the rear of the garden providing a lovely space to sit and relax. Access to the front of the house is through the single garage which sits attached to the main house.
At the front the driveway provides excellent off-road parking with mature tress offering a private screening from the road.
PROPERTY MISDESCRIPTIONS ACT 1991 For clarification, Leighton Snow Agents wish to inform prospective purchasers, that we have not carried out a detailed survey, nor have we tested any of the appliances or heating system and cannot give any warranties as to their full working order.
Purchasers are advised to obtain independent specialist reports if they have any doubts. All measurements are approximate and should not be relied upon for carpets or furnishings. EPC Rating: D
Value & comps
No previous sales on record.
Returns
Set an offer; the calculator follows it.
We're still gathering serviced-accommodation data for this area.
Archie refurb estimate: a Pro feature
0.0% below asking
This is not financial or investment advice. Prop AI Deals is not authorised by the Financial Conduct Authority (FCA) to provide investment advice.
All investment calculators, property analyses, and AI-generated insights are for informational purposes only. Property investment carries risk and may result in financial loss. All calculations should be independently verified and you should consult with FCA-authorised financial advisers before making any investment decisions.
Past performance does not guarantee future results. Tax implications vary by individual circumstances.
Deal
Properties like this can earn 2–3x BTL yields when converted to HMO, with retrofit costs around £10k/room. Sign in to see the full tier, yield projection, and cost breakdown.
Commercial properties like this can earn 30-50% higher yields when converted to residential under Class MA / Q / P / PA, with prior approval costing ~GBP 96/unit. Sign in to see the recommended route, yield uplift, and cost breakdown.
BRRR-suited properties can recycle 80-100% of investor capital on refi, leaving a high-yielding rental with most of the money out. Sign in to see the refurb cost stack, ARV projection, and refinance maths.
Detached + large garden = sub-division play. Pro tier unlocks the tier badge, plot size, uplift estimate, and regional land benchmark.
Short-lease flats trade at deep discount, but extending under the 1993 Act often costs far less than the discount. Pro tier unlocks the tier badge, premium breakdown, long-lease ARV and arbitrage maths.
See projected short-stay revenue vs a vanilla BTL for this property.
See real sub-let margins (HMO room rates & SA nightly rates) vs the landlord rent.
Area
Agent & docs
FAQ
About Davenport Park Road, Stockport, SK2
Explore nearby